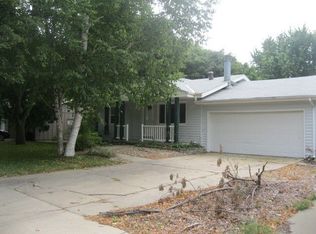
$5000 anything allowance with acceptable offer! Welcome home to this inviting west-side ranch tucked into an established neighborhood filled with mature trees! The main level offers a spacious living room, dining area and functional kitchen with a slider leading to the back deck—perfect for enjoying the beautiful backyard. You’ll also find three bedrooms on the main level along with a full bathroom featuring convenient linen storage. Downstairs, there’s even more room to spread out with a large family room anchored by a cozy gas fireplace, plus a non-legal bedroom and additional space to make your own. Outside is where this home really shines! Enjoy a large, fully fenced backyard with mature trees and plenty of green space, along with a back deck and patio for relaxing, grilling or entertaining. The welcoming front deck adds another great outdoor space and plenty of curb appeal. An attached one-stall garage completes the package with storage. New roof in 2022 adds peace of mind. A comfortable home with great indoor and outdoor space in an established west-side neighborhood—come take a look!
Pending
$285,000
5825 W 50th St, Sioux Falls, SD 57106
3beds
1,820sqft
Single Family Residence
Built in 1974
9,239 Square Feet Lot
$-- Zestimate®
$157/sqft
$-- HOA
What's special
Dining areaBeautiful backyardPlenty of green spaceFunctional kitchen
- 19 days
- 762
- 66
Likely to sell faster than
Zillow last checked:
Listing updated:
Listed by:
Kate K Patrick OFFICE:605-336-2100,
Hegg, REALTORS 605-336-2100
Source: Realtor Association of the Sioux Empire,MLS#: 22607496
Facts & features
Interior
Bedrooms & bathrooms
- Bedrooms: 3
- Bathrooms: 2
- Full bathrooms: 2
- Main level bedrooms: 3
Primary bedroom
- Level: Main
- Area: 144
- Dimensions: 12 x 12
Bedroom 2
- Level: Main
- Area: 108
- Dimensions: 9 x 12
Bedroom 3
- Level: Main
- Area: 99
- Dimensions: 9 x 11
Bedroom 4
- Description: Non-Legal
- Level: Basement
- Area: 121
- Dimensions: 11 x 11
Dining room
- Description: Slider to Deck
- Level: Main
- Area: 96
- Dimensions: 8 x 12
Family room
- Description: Gas FP, + 8 x 10
- Level: Basement
- Area: 286
- Dimensions: 22 x 13
Kitchen
- Level: Main
- Area: 72
- Dimensions: 9 x 8
Living room
- Level: Main
- Area: 273
- Dimensions: 13 x 21
Heating
- Natural Gas
Cooling
- Central Air
Appliances
- Included: Electric Range, Microwave, Dishwasher, Refrigerator, Washer, Dryer
Features
- 3+ Bedrooms Same Level
- Flooring: Carpet, Laminate, Vinyl
- Basement: Full
- Number of fireplaces: 1
- Fireplace features: Gas
Interior area
- Total interior livable area: 1,820 sqft
- Finished area above ground: 1,040
- Finished area below ground: 780
Property
Parking
- Total spaces: 1
- Parking features: Garage
- Garage spaces: 1
Features
- Patio & porch: Deck, Patio, Porch
- Fencing: Chain Link
Lot
- Size: 9,239 Square Feet
- Dimensions: 72x133x71x132
Details
- Parcel number: 44909
Construction
Type & style
- Home type: SingleFamily
- Architectural style: Ranch
- Property subtype: Single Family Residence
Materials
- Hard Board
- Foundation: Block
- Roof: Composition
Condition
- Year built: 1974
Utilities & green energy
- Sewer: Public Sewer
- Water: Public
Community & HOA
Community
- Subdivision: Rolling Hill's Addn
HOA
- Has HOA: No
Location
- Region: Sioux Falls
Financial & listing details
- Price per square foot: $157/sqft
- Tax assessed value: $247,000
- Annual tax amount: $3,369
- Date on market: 9/28/2026
- Road surface type: Curb and Gutter
Estimated market value
Not available
Estimated sales range
Not available
Not available
Price history
| Date | Event | Price |
|---|---|---|
| 10/6/2026 | Pending sale | $285,000$157/sqft |
Source:  Realtor Association of the Sioux Empire #22607496 Report a problem Realtor Association of the Sioux Empire #22607496 Report a problem | ||
| 9/28/2026 | Listed for sale | $285,000-1.7%$157/sqft |
Source: Realtor Association of the Sioux Empire #22607496 Report a problem | ||
| 9/28/2026 | Listing removed | $290,000$159/sqft |
Source: Realtor Association of the Sioux Empire #22606692 Report a problem | ||
| 9/14/2026 | Price change | $290,000-1.7%$159/sqft |
Source: Realtor Association of the Sioux Empire #22606692 Report a problem | ||
| 9/1/2026 | Listed for sale | $295,000+112.2%$162/sqft |
Source: Realtor Association of the Sioux Empire #22606692 Report a problem | ||
| 5/31/2013 | Sold | $139,000$76/sqft |
Source: Realtor Association of the Sioux Empire #21301030 Report a problem | ||
Public tax history
| Year | Property taxes | Tax assessment |
|---|---|---|
| 2025 | $3,214 +0.1% | $247,000 +0.8% |
| 2024 | $3,212 -7.6% | $245,100 +0.2% |
| 2023 | $3,475 +14.2% | $244,500 +21.7% |
| 2022 | $3,044 +17% | $200,900 +21.1% |
| 2021 | $2,602 +0% | $165,900 -3.3% |
| 2020 | $2,601 +8.2% | $171,600 +10.8% |
| 2018 | $2,405 -2.6% | $154,900 +3.5% |
| 2017 | $2,469 +2.7% | $149,613 +9.5% |
| 2016 | $2,405 +10.4% | $136,638 +5.2% |
| 2015 | $2,177 +5.4% | $129,908 +3.1% |
| 2014 | $2,065 +19.8% | $126,063 +3.4% |
| 2013 | $1,724 | $121,935 +13.8% |
| 2012 | $1,724 | $107,162 -3.2% |
| 2011 | -- | $110,712 |
| 2010 | -- | $110,712 |
| 2009 | $1,689 | $110,712 |
| 2008 | -- | $110,712 +4.8% |
| 2007 | -- | $105,662 |
Find assessor info on the county website
Monthly payment
Est. payment
Payment breakdown
Explore the cost of this home by adjusting the details. Changes won't be saved.Climate risks
Neighborhood: 57106
Nearby schools
Schools provided by the listing agent
- Elementary: John F. Kennedy ES
- Middle: Edison MS
- High: Roosevelt HS
- District: Sioux Falls
Source: Realtor Association of the Sioux Empire. This data may not be complete. We recommend contacting the local school district to confirm school assignments for this home.
Similar homes
- $269,9003 bd2 ba1.5k sqft5713 W 49th St, Sioux Falls, SD 57106For Sale
 MLS ID #22606993, Brit Whalen. Realtor Association of the Sioux Empire
 - $270,0004 bd2 ba1.8k sqft5821 W 50th St, Sioux Falls, SD 57106For Sale
 MLS ID #22606749, Ann M Den Boer. Realtor Association of the Sioux Empire
 - $315,0004 bd2 ba1.6k sqft3924 S Morrow Dr, Sioux Falls, SD 57106For Sale
 MLS ID #22607738, Jim M Hestad. Realtor Association of the Sioux Empire
 - $299,9003 bd2 ba1.7k sqft5609 S Cain Ave, Sioux Falls, SD 57106For Sale
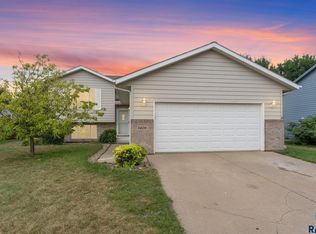 MLS ID #22607777, Larry Mullinix. Realtor Association of the Sioux Empire
 - $315,0003 bd2 ba1.6k sqft4801 W Mesa Pass, Sioux Falls, SD 57106For SaleMLS ID #22607220, Jenny Downey. Realtor Association of the Sioux Empire
- $299,9004 bd2 ba1.6k sqft5505 W Abbey Ln, Sioux Falls, SD 57106For SaleMLS ID #22606876, Shawn A Martins. Realtor Association of the Sioux Empire
- $319,0004 bd2 ba1.6k sqft3201 S Greenwood Ave, Sioux Falls, SD 57106For SaleMLS ID #22607260, Julie A Taylor. Realtor Association of the Sioux Empire
- $339,0004 bd2 ba1.8k sqft4307 W Mesa Pass, Sioux Falls, SD 57106For SaleMLS ID #22606646, Corey B Halstenson. Realtor Association of the Sioux Empire
- $319,9003 bd2 ba1.7k sqft6205 W Jordan Dr, Sioux Falls, SD 57106For SaleMLS ID #22606313, Jayme N Werning. Realtor Association of the Sioux Empire
- $324,0003 bd2 ba1.5k sqft7016 W 50th St, Sioux Falls, SD 57106For SaleMLS ID #22606853, Julie A Rentschler. Realtor Association of the Sioux Empire
- $330,0004 bd2 ba1.5k sqft6200 W 61st St, Sioux Falls, SD 57106For SaleMLS ID #22605704, Charlene Wells. Realtor Association of the Sioux Empire
- $359,9003 bd2 ba1.6k sqft6216 W 61st St, Sioux Falls, SD 57106For SaleMLS ID #22607419, Kellie L Koehler. Realtor Association of the Sioux Empire
- $330,0003 bd2 ba1.8k sqft7108 W 53rd St, Sioux Falls, SD 57106For SaleMLS ID #22606768, Kate K Patrick. Realtor Association of the Sioux Empire
- $274,9003 bd2 ba1.8k sqft3117 S Lake Ave, Sioux Falls, SD 57105For SaleMLS ID #22607733, Wesley L Gravning. Realtor Association of the Sioux Empire
- $309,0004 bd2 ba1.5k sqft5519 W Dardanella Rd, Sioux Falls, SD 57106For SaleMLS ID #22606480, Shaina B Goedtke. Realtor Association of the Sioux Empire
- $345,0003 bd2 ba1.7k sqft7813 W 44th St, Sioux Falls, SD 57106For SaleMLS ID #22607613, Katie P Day. Realtor Association of the Sioux Empire
- $425,0004 bd3 ba2.2k sqft6105 W Oscar Howe Cir, Sioux Falls, SD 57106For SaleMLS ID #22607713, Suzie M Bunkers. Realtor Association of the Sioux Empire
- $365,0004 bd3 ba2.3k sqft5712 W Walden Dr, Sioux Falls, SD 57106For SaleMLS ID #22607495, Ryan R Olson. Realtor Association of the Sioux Empire
- $329,9004 bd2 ba1.7k sqft7105 W 65th St, Sioux Falls, SD 57106For SaleMLS ID #22606655, Mallory S Kuiper. Realtor Association of the Sioux Empire
- $278,5003 bd2 ba1.9k sqft2800 S Western Ave, Sioux Falls, SD 57105For SaleMLS ID #22604752, Keisha I Tran. Realtor Association of the Sioux Empire
