Welcome home to this inviting west side split foyer offering 3 bedrooms, 2 bathrooms and an attached 2-stall garage! Conveniently located near schools with quick access to shopping, restaurants and everyday amenities. The bright and open main level features vaulted ceilings, a spacious living room and a kitchen with abundant cabinetry and a peninsula island offering additional prep and seating space. The adjoining dining area opens directly to the deck, making it easy to enjoy the backyard or entertain outdoors. You’ll also appreciate the generous hallway storage—perfect for pantry items, coats, linens and more. Two bedrooms are located on the main level, including a large primary bedroom with double closets, along with a full bathroom. The lower level offers a large family room with a cozy gas fireplace and plenty of room to gather, plus a third bedroom, full bathroom and additional storage. The fully fenced backyard offers plenty of room to play and entertain with a deck, large patio, mature shade tree, playset, storage shed and established landscaping. With great curb appeal, generous living spaces and a backyard ready to enjoy, this west side home has so much to offer!
For sale
$330,000
7108 W 53rd St, Sioux Falls, SD 57106
3beds
1,810sqft
Single Family Residence
Built in 2002
7,688 Square Feet Lot
$-- Zestimate®
$182/sqft
$-- HOA
What's special
Fully fenced backyardStorage shedBackyard ready to enjoyMature shade treeVaulted ceilingsLarge patioEstablished landscaping
- 44 days
- 286
- 26
Likely to sell faster than
Zillow last checked:
Listing updated:
Listed by:
Kate K Patrick OFFICE:605-336-2100,
Hegg, REALTORS 605-336-2100
Source: Realtor Association of the Sioux Empire,MLS#: 22606768
Facts & features
Interior
Bedrooms & bathrooms
- Bedrooms: 3
- Bathrooms: 2
- Full bathrooms: 2
- Main level bedrooms: 2
Primary bedroom
- Description: Double Closet
- Level: Main
- Area: 156
- Dimensions: 12 x 13
Bedroom 2
- Level: Main
- Area: 100
- Dimensions: 10 x 10
Bedroom 3
- Level: Basement
- Area: 120
- Dimensions: 10 x 12
Dining room
- Description: Slider to Deck
- Level: Main
- Area: 100
- Dimensions: 10 x 10
Family room
- Description: Gas Fireplace + 6x10
- Level: Basement
- Area: 288
- Dimensions: 16 x 18
Kitchen
- Description: Island
- Level: Main
- Area: 90
- Dimensions: 9 x 10
Living room
- Description: Vaulted Ceilings
- Level: Main
- Area: 272
- Dimensions: 16 x 17
Heating
- Natural Gas
Cooling
- Central Air
Appliances
- Included: Electric Range, Microwave, Dishwasher, Disposal, Refrigerator
Features
- Vaulted Ceiling(s)
- Flooring: Carpet, Laminate, Vinyl
- Basement: Full
- Number of fireplaces: 1
- Fireplace features: Gas
Interior area
- Total interior livable area: 1,810 sqft
- Finished area above ground: 1,010
- Finished area below ground: 800
Video & virtual tour
Property
Parking
- Total spaces: 2
- Parking features: Garage
- Garage spaces: 2
Features
- Patio & porch: Deck, Patio
- Fencing: Privacy,Chain Link
Lot
- Size: 7,688 Square Feet
- Dimensions: 115x67
- Features: Garden
Details
- Parcel number: 71851
Construction
Type & style
- Home type: SingleFamily
- Architectural style: Split Foyer
- Property subtype: Single Family Residence
Materials
- Cement Siding, Brick
- Roof: Composition
Condition
- Year built: 2002
Utilities & green energy
- Sewer: Public Sewer
- Water: Public
Community & HOA
Community
- Subdivision: Sertoma Hills Addn
HOA
- Has HOA: No
Location
- Region: Sioux Falls
Financial & listing details
- Price per square foot: $182/sqft
- Tax assessed value: $295,600
- Annual tax amount: $3,984
- Date on market: 9/1/2026
- Road surface type: Curb and Gutter
Estimated market value
Not available
Estimated sales range
Not available
Not available
Price history
| Date | Event | Price |
|---|---|---|
| 9/1/2026 | Listed for sale | $330,000+57.1%$182/sqft |
Source:  Realtor Association of the Sioux Empire #22606768 Report a problem Realtor Association of the Sioux Empire #22606768 Report a problem | ||
| 11/13/2019 | Sold | $210,000$116/sqft |
Source: Realtor Association of the Sioux Empire #21906740 Report a problem | ||
| 10/7/2019 | Listed for sale | $210,000+25.8%$116/sqft |
Source: Keller Williams Realty-SF #21906740 Report a problem | ||
| 10/17/2014 | Sold | $166,900-1.8%$92/sqft |
Source: Realtor Association of the Sioux Empire #21412926 Report a problem | ||
| 8/26/2014 | Listed for sale | $169,900+5.7%$94/sqft |
Source: Hegg, REALTORS Inc. #21412926 Report a problem | ||
| 8/11/2010 | Sold | $160,750-2.5%$89/sqft |
Source: Realtor Association of the Sioux Empire #21001559 Report a problem | ||
| 3/13/2010 | Listed for sale | $164,900$91/sqft |
Source: Kneip & Company/HJN Team Real Estate Report a problem | ||
Public tax history
| Year | Property taxes | Tax assessment |
|---|---|---|
| 2025 | $3,846 -1.9% | $295,600 -1.2% |
| 2024 | $3,922 -4.1% | $299,200 +3% |
| 2023 | $4,088 +11.8% | $290,600 +18.9% |
| 2022 | $3,657 +11.3% | $244,500 +14.8% |
| 2021 | $3,285 +6.6% | $213,000 +2.5% |
| 2020 | $3,083 +13% | $207,800 +11.7% |
| 2018 | $2,729 -6.7% | $185,966 +8.3% |
| 2017 | $2,924 +7.2% | $171,743 +1.4% |
| 2016 | $2,729 +3.7% | $169,308 +6.4% |
| 2015 | $2,630 +5.2% | $159,198 +3% |
| 2014 | $2,500 +7.5% | $154,540 +4.6% |
| 2013 | $2,326 | $147,797 |
| 2012 | $2,326 | $147,797 -2.5% |
| 2011 | -- | $151,567 |
| 2010 | -- | $151,567 |
| 2009 | $2,023 | $151,567 +12.3% |
| 2008 | -- | $134,909 +1.6% |
| 2007 | -- | $132,797 |
Find assessor info on the county website
Monthly payment
Est. payment
Payment breakdown
Explore the cost of this home by adjusting the details. Changes won't be saved.Climate risks
Neighborhood: 57106
Nearby schools
Schools provided by the listing agent
- Elementary: Pettigrew ES
- Middle: Memorial MS
- High: Roosevelt HS
- District: Sioux Falls
Source: Realtor Association of the Sioux Empire. This data may not be complete. We recommend contacting the local school district to confirm school assignments for this home.


Similar homes
- $324,0003 bd2 ba1.5k sqft7016 W 50th St, Sioux Falls, SD 57106For Sale
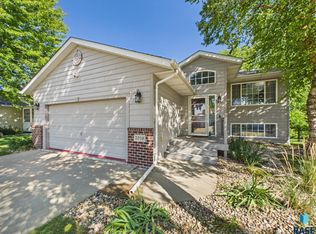
 MLS ID #22606853, Julie A Rentschler. Realtor Association of the Sioux Empire
 - $315,0003 bd2 ba1.6k sqft4801 W Mesa Pass, Sioux Falls, SD 57106For Sale
 MLS ID #22607220, Jenny Downey. Realtor Association of the Sioux Empire
 - $299,9003 bd2 ba1.7k sqft5609 S Cain Ave, Sioux Falls, SD 57106For Sale
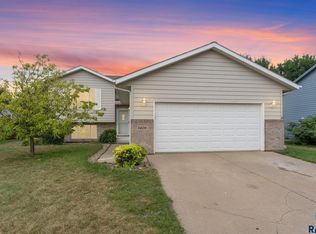 MLS ID #22607777, Larry Mullinix. Realtor Association of the Sioux Empire
 - $329,9004 bd2 ba1.7k sqft7105 W 65th St, Sioux Falls, SD 57106For Sale
 MLS ID #22606655, Mallory S Kuiper. Realtor Association of the Sioux Empire
 - $345,0003 bd2 ba1.7k sqft7813 W 44th St, Sioux Falls, SD 57106For SaleMLS ID #22607613, Katie P Day. Realtor Association of the Sioux Empire
- $319,9003 bd2 ba1.7k sqft6205 W Jordan Dr, Sioux Falls, SD 57106For SaleMLS ID #22606313, Jayme N Werning. Realtor Association of the Sioux Empire
- $330,0004 bd2 ba1.5k sqft6200 W 61st St, Sioux Falls, SD 57106For SaleMLS ID #22605704, Charlene Wells. Realtor Association of the Sioux Empire
- $359,9003 bd2 ba1.6k sqft6216 W 61st St, Sioux Falls, SD 57106For SaleMLS ID #22607419, Kellie L Koehler. Realtor Association of the Sioux Empire
- $334,9004 bd2 ba1.5k sqft816 S Wheatland Ave, Sioux Falls, SD 57106For SaleMLS ID #22607063, Evette Ventura. Realtor Association of the Sioux Empire
- $309,0004 bd2 ba1.5k sqft5519 W Dardanella Rd, Sioux Falls, SD 57106For SaleMLS ID #22606480, Shaina B Goedtke. Realtor Association of the Sioux Empire
- $269,9003 bd2 ba1.5k sqft5713 W 49th St, Sioux Falls, SD 57106For SaleMLS ID #22606993, Brit Whalen. Realtor Association of the Sioux Empire
- $275,0004 bd2 ba1.8k sqft5821 W 50th St, Sioux Falls, SD 57106For SaleMLS ID #22606749, Ann M Den Boer. Realtor Association of the Sioux Empire
- $299,9004 bd2 ba1.6k sqft5505 W Abbey Ln, Sioux Falls, SD 57106For SaleMLS ID #22606876, Shawn A Martins. Realtor Association of the Sioux Empire
- $360,0004 bd3 ba2.1k sqft5002 S Baneberry Ave, Sioux Falls, SD 57106For SaleMLS ID #22607576, Lisa R Schaefer. Realtor Association of the Sioux Empire
- $399,5004 bd3 ba2.3k sqft2201 S Stanford Ave, Sioux Falls, SD 57106For SaleMLS ID #22606418, Ron P Weber. Realtor Association of the Sioux Empire
- $425,0004 bd3 ba2.2k sqft6105 W Oscar Howe Cir, Sioux Falls, SD 57106For SaleMLS ID #22607713, Suzie M Bunkers. Realtor Association of the Sioux Empire
- $375,0004 bd3 ba1.9k sqft5713 W Clay St, Sioux Falls, SD 57106For SaleMLS ID #22606996, Deena L Becker. Realtor Association of the Sioux Empire
- $337,5003 bd3 ba1.9k sqft612 S Mary Gene Ave, Sioux Falls, SD 57106For SaleMLS ID #22607180, David H Mettler. Realtor Association of the Sioux Empire
- $414,9004 bd3 ba2.3k sqft3800 S Ellis Rd, Sioux Falls, SD 57106For SaleMLS ID #22606151, Tony J Ratchford. Realtor Association of the Sioux Empire
- $290,0003 bd2 ba2k sqft4116 W Newcomb St, Sioux Falls, SD 57106For SaleMLS ID #22607653, Jim F Koch. Realtor Association of the Sioux Empire
