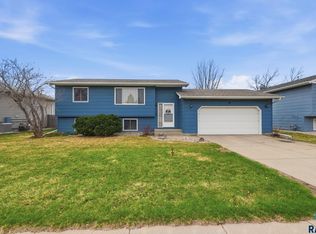
Welcome to this wonderful 4-bedroom, 3-bathroom split-foyer home on the west side of Sioux Falls! New windows, LP siding, and Exterior Paint add to the home’s curb appeal and provide peace of mind for the buyer. Step inside and be pleasantly surprised by the spacious foyer and of this open floor plan. The main level features two bedrooms, including a large primary suite with a 3/4 bathroom and two double closets. Beautiful wood floors flow through the kitchen and dining areas, while large windows in the living room fill the space with natural light. The vaulted ceiling adds to the bright, open, and inviting feel. The lower level is perfect for relaxing or entertaining, featuring a stunning full-brick gas fireplace with an adjacent wet bar. Two additional bedrooms and a third bathroom complete the lower level, offering plenty of space for family, guests, or a home office. With its spacious layout, inviting living spaces, and recent exterior updates, this home is ready to welcome its new owners!
For sale
$375,000
5713 W Clay St, Sioux Falls, SD 57106
4beds
1,944sqft
Single Family Residence
Built in 1993
7,039 Square Feet Lot
$-- Zestimate®
$193/sqft
$-- HOA
What's special
Stunning full-brick gas fireplaceVaulted ceilingExterior paintAdjacent wet barLp sidingRecent exterior updatesInviting living spaces
- 24 days
- 488
- 29
Zillow last checked:
Listing updated:
Listed by:
Deena L Becker OFFICE:605-336-2100,
Hegg, REALTORS 605-336-2100
Source: Realtor Association of the Sioux Empire,MLS#: 22606996
Facts & features
Interior
Bedrooms & bathrooms
- Bedrooms: 4
- Bathrooms: 3
- Full bathrooms: 2
- 3/4 bathrooms: 1
- Main level bedrooms: 2
Primary bedroom
- Level: Main
- Area: 182
- Dimensions: 14 x 13
Bedroom 2
- Level: Main
- Area: 168
- Dimensions: 14 x 12
Bedroom 3
- Description: Walk-In Closet
- Level: Basement
- Area: 154
- Dimensions: 11 x 14
Bedroom 4
- Level: Basement
- Area: 130
- Dimensions: 13 x 10
Dining room
- Description: Hardwood Floors
- Level: Main
- Area: 110
- Dimensions: 11 x 10
Family room
- Description: Wet Bar, Gas F/P w/ brick surround
- Level: Basement
- Area: 336
- Dimensions: 24 x 14
Kitchen
- Description: Hardwood Floors
- Level: Main
- Area: 110
- Dimensions: 11 x 10
Living room
- Level: Main
- Area: 240
- Dimensions: 15 x 16
Heating
- Natural Gas
Cooling
- Central Air
Appliances
- Included: Range, Microwave, Dishwasher, Refrigerator
Features
- Skylight(s), Vaulted Ceiling(s), Wet Bar
- Flooring: Carpet, Laminate, Wood
- Basement: Full
- Number of fireplaces: 1
- Fireplace features: Gas
Interior area
- Total interior livable area: 1,944 sqft
- Finished area above ground: 1,112
- Finished area below ground: 832
Property
Parking
- Total spaces: 2
- Parking features: Concrete
- Garage spaces: 2
Features
- Patio & porch: Deck
- Fencing: Chain Link
Lot
- Size: 7,039 Square Feet
- Features: City Lot
Details
- Additional structures: Shed(s)
- Parcel number: 55893
Construction
Type & style
- Home type: SingleFamily
- Architectural style: Split Foyer
- Property subtype: Single Family Residence
Materials
- Hard Board, Brick
- Roof: Composition
Condition
- Year built: 1993
Utilities & green energy
- Sewer: Public Sewer
- Water: Public
Community & HOA
Community
- Subdivision: Silver Valley 3rd Addn
HOA
- Has HOA: No
Location
- Region: Sioux Falls
Financial & listing details
- Price per square foot: $193/sqft
- Tax assessed value: $297,800
- Annual tax amount: $4,004
- Date on market: 9/9/2026
- Road surface type: Concrete, Curb and Gutter
Estimated market value
Not available
Estimated sales range
Not available
Not available
Price history
| Date | Event | Price |
|---|---|---|
| 9/9/2026 | Listed for sale | $375,000+145.1%$193/sqft |
Source:  Realtor Association of the Sioux Empire #22606996 Report a problem Realtor Association of the Sioux Empire #22606996 Report a problem | ||
| 5/6/2015 | Listing removed | $1,500$1/sqft |
Source: Innovative property management - Property # 90946 Report a problem | ||
| 4/28/2015 | Listed for rent | $1,500$1/sqft |
Source: Innovative property management - Property # 90946 Report a problem | ||
| 2/24/2015 | Sold | $153,000-3.7%$79/sqft |
Source: Realtor Association of the Sioux Empire #21500234 Report a problem | ||
| 1/20/2015 | Listed for sale | $158,900$82/sqft |
Source: Hegg, REALTORS Inc. #21500234 Report a problem | ||
Public tax history
| Year | Property taxes | Tax assessment |
|---|---|---|
| 2025 | $3,875 -9% | $297,800 -8.4% |
| 2024 | $4,260 +0.6% | $325,100 +7.6% |
| 2023 | $4,236 +12.4% | $302,100 +19.5% |
| 2022 | $3,770 +21.7% | $252,900 +25.8% |
| 2021 | $3,099 +6.8% | $201,000 +9.1% |
| 2020 | $2,903 +10.5% | $184,300 +7.2% |
| 2018 | $2,626 -2.9% | $171,981 +3.9% |
| 2017 | $2,705 +3% | $165,474 +10.2% |
| 2016 | $2,626 +10.1% | $150,095 +4.1% |
| 2015 | $2,386 +0.5% | $144,179 -0.6% |
| 2014 | $2,374 +6.9% | $145,045 |
| 2013 | $2,220 | $145,045 +2.7% |
| 2012 | $2,220 | $141,189 -10.6% |
| 2011 | -- | $157,869 |
| 2010 | -- | $157,869 |
| 2009 | $2,344 | $157,869 |
| 2008 | -- | $157,869 +6.9% |
| 2007 | -- | $147,683 |
Find assessor info on the county website
Monthly payment
Est. payment
Payment breakdown
Explore the cost of this home by adjusting the details. Changes won't be saved.Climate risks
Neighborhood: Silver Valley
Nearby schools
Schools provided by the listing agent
- Elementary: Hayward ES
- Middle: George McGovern MS - Sioux Falls
- High: Roosevelt HS
- District: Sioux Falls
Source: Realtor Association of the Sioux Empire. This data may not be complete. We recommend contacting the local school district to confirm school assignments for this home.
Similar homes
- $325,0004 bd2 ba1.8k sqft4103 W Mesa Pass, Sioux Falls, SD 57106For Sale
 MLS ID #22607601, Jeff M Rink. Realtor Association of the Sioux Empire
 - $309,0004 bd2 ba1.5k sqft5519 W Dardanella Rd, Sioux Falls, SD 57106For Sale
 MLS ID #22606480, Shaina B Goedtke. Realtor Association of the Sioux Empire
 - $339,0004 bd3 ba2.2k sqft5009 W 37th St, Sioux Falls, SD 57106For Sale
 MLS ID #22607185, Kate M Parkinson. Realtor Association of the Sioux Empire
 - $375,0004 bd2 ba2.4k sqft4508 S Highland Ave, Sioux Falls, SD 57103For Sale
 MLS ID #22607629, Holly M Romanowski. Realtor Association of the Sioux Empire
 - $334,9004 bd2 ba1.5k sqft816 S Wheatland Ave, Sioux Falls, SD 57106For SaleMLS ID #22607063, Evette Ventura. Realtor Association of the Sioux Empire
- $349,9004 bd2 ba2.2k sqft3904 S Sertoma Ave, Sioux Falls, SD 57106For SaleMLS ID #22605458, Bryan A Anfinson. Realtor Association of the Sioux Empire
- $415,9004 bd3 ba2.2k sqft2900 S Statice Ave, Sioux Falls, SD 57106For SaleMLS ID #22607095, Tapaswy Muppaneni. Realtor Association of the Sioux Empire
- $299,9004 bd2 ba1.6k sqft5505 W Abbey Ln, Sioux Falls, SD 57106For SaleMLS ID #22606876, Shawn A Martins. Realtor Association of the Sioux Empire
- $435,0004 bd3 ba2.1k sqft1613 S Purdue Ave, Sioux Falls, SD 57106For SaleMLS ID #22606183, Carolyn K Luckett. Realtor Association of the Sioux Empire
- $319,0004 bd2 ba1.6k sqft3201 S Greenwood Ave, Sioux Falls, SD 57106For SaleMLS ID #22607260, Julie A Taylor. Realtor Association of the Sioux Empire
- $445,0005 bd3 ba2.3k sqft2204 S June Ave, Sioux Falls, SD 57106For SaleMLS ID #22607246, Linda J Schoenfelder. Realtor Association of the Sioux Empire
- $330,0004 bd2 ba1.5k sqft6200 W 61st St, Sioux Falls, SD 57106For SaleMLS ID #22605704, Charlene Wells. Realtor Association of the Sioux Empire
- $299,9003 bd2 ba1.7k sqft5609 S Cain Ave, Sioux Falls, SD 57106For SaleMLS ID #22607491, Larry Mullinix. Realtor Association of the Sioux Empire
- $349,9004 bd2 ba2.1k sqft4301 W Kathleen St, Sioux Falls, SD 57107For SaleMLS ID #22607265, Julie A Roth. Realtor Association of the Sioux Empire
- $464,9004 bd3 ba2.5k sqft7600 W Regina St, Sioux Falls, SD 57106For SaleMLS ID #22607165, Shannen D Schlapkohl. Realtor Association of the Sioux Empire
- $329,9004 bd2 ba1.7k sqft7105 W 65th St, Sioux Falls, SD 57106For SaleMLS ID #22606655, Mallory S Kuiper. Realtor Association of the Sioux Empire
- $239,9005 bd2 ba2.1k sqft6209 W 60th St, Sioux Falls, SD 57106For SaleMLS ID #22607572, Megan E Helget. Realtor Association of the Sioux Empire
- $315,0003 bd2 ba1.6k sqft4801 W Mesa Pass, Sioux Falls, SD 57106For SaleMLS ID #22607220, Jenny Downey. Realtor Association of the Sioux Empire
- $315,0003 bd2 ba1.6k sqft2800 S Kingswood Way, Sioux Falls, SD 57106For SaleMLS ID #22607109, Ann M Den Boer. Realtor Association of the Sioux Empire
- $335,0003 bd2 ba1.6k sqft4817 S Galway Ave, Sioux Falls, SD 57106For SaleMLS ID #22606706, Chris C Chase. Realtor Association of the Sioux Empire
