There’s plenty to appreciate in this 3 bedroom, 2 bath west side split foyer, offering thoughtful updates, flexible living space, and a large fenced backyard. Updated flooring throughout much of the home adds a fresh feel, while the main level features an inviting living room and refreshed kitchen with newer countertops, backsplash, ample workspace, and a pantry closet. The adjoining dining area offers direct access to the deck and backyard. Two bedrooms and a full bathroom complete the main level.
Downstairs, the family room with gas fireplace creates another comfortable gathering space, while an additional flex area offers options for a home office, workout room, playroom, hobby space, or whatever best fits your needs. A third bedroom and 3/4 bathroom with a newer vanity complete the finished living space. A radon mitigation system is already installed, plus the siding was replaced in 2022 and the roof in 2019.
Outside, the large fenced backyard offers room to relax, entertain, garden, or simply enjoy the outdoors. Conveniently located near schools, parks, shopping, dining, and everyday amenities, this west side home combines practical updates with flexible spaces inside and out. Schedule your showing and come see all this home has to offer!!
For sale
Price cut: $15K (10/13)
$269,900
5713 W 49th St, Sioux Falls, SD 57106
3beds
1,554sqft
Single Family Residence
Built in 1974
8,189 Square Feet Lot
$-- Zestimate®
$174/sqft
$-- HOA
What's special
Large fenced backyardFlexible living spaceThoughtful updates
- 37 days
- 597
- 70
Likely to sell faster than
Zillow last checked:
Listing updated:
Listed by:
Brit Whalen Cell:605-201-5998,
Coldwell Banker Empire Realty 605-610-9848,
Karen M Drebert,
Coldwell Banker Empire Realty
Source: Realtor Association of the Sioux Empire,MLS#: 22606993
Facts & features
Interior
Bedrooms & bathrooms
- Bedrooms: 3
- Bathrooms: 2
- Full bathrooms: 1
- 3/4 bathrooms: 1
- Main level bedrooms: 2
Primary bedroom
- Description: Double closet, ceiling fan
- Level: Main
- Area: 110
- Dimensions: 10 x 11
Bedroom 2
- Description: Double closet, ceiling fan
- Level: Main
- Area: 99
- Dimensions: 11 x 9
Bedroom 3
- Description: Double closet
- Level: Basement
- Area: 99
- Dimensions: 11 x 9
Dining room
- Description: Patio door to deck
- Level: Main
- Area: 77
- Dimensions: 11 x 7
Family room
- Description: Fireplace, garden level windows
- Level: Basement
- Area: 160
- Dimensions: 16 x 10
Kitchen
- Description: Updated countertops and backsplash
- Level: Main
- Area: 80
- Dimensions: 8 x 10
Living room
- Description: Updated floors, large window,
- Level: Main
- Area: 176
- Dimensions: 16 x 11
Heating
- Natural Gas
Cooling
- Central Air
Appliances
- Included: Electric Range, Microwave, Dishwasher, Refrigerator, Washer, Dryer
Features
- Flooring: Carpet, Laminate, Vinyl, Concrete
- Basement: Full
- Number of fireplaces: 1
- Fireplace features: Gas
Interior area
- Total interior livable area: 1,554 sqft
- Finished area above ground: 864
- Finished area below ground: 690
Video & virtual tour
Property
Parking
- Total spaces: 1
- Parking features: Concrete
- Garage spaces: 1
Features
- Patio & porch: Deck
- Fencing: Chain Link
Lot
- Size: 8,189 Square Feet
- Dimensions: 65 x 126
- Features: City Lot, Garden
Details
- Additional structures: Shed(s)
- Parcel number: 52845
Construction
Type & style
- Home type: SingleFamily
- Architectural style: Split Foyer
- Property subtype: Single Family Residence
Materials
- Hard Board
- Foundation: Block
- Roof: Composition
Condition
- Year built: 1974
Utilities & green energy
- Sewer: Public Sewer
- Water: Public
Community & HOA
Community
- Subdivision: Western Heights Addn
HOA
- Has HOA: No
Location
- Region: Sioux Falls
Financial & listing details
- Price per square foot: $174/sqft
- Tax assessed value: $213,300
- Annual tax amount: $2,916
- Date on market: 9/9/2026
- Road surface type: Asphalt, Curb and Gutter
Estimated market value
Not available
Estimated sales range
Not available
Not available
Price history
| Date | Event | Price |
|---|---|---|
| 10/13/2026 | Price change | $269,900-5.3%$174/sqft |
Source:  Realtor Association of the Sioux Empire #22606993 Report a problem Realtor Association of the Sioux Empire #22606993 Report a problem | ||
| 9/9/2026 | Listed for sale | $284,900-4.4%$183/sqft |
Source: Realtor Association of the Sioux Empire #22606993 Report a problem | ||
| 9/8/2026 | Listing removed | $297,900$192/sqft |
Source: Realtor Association of the Sioux Empire #22605895 Report a problem | ||
| 8/26/2026 | Price change | $297,900-2.9%$192/sqft |
Source: Realtor Association of the Sioux Empire #22605895 Report a problem | ||
| 8/5/2026 | Listed for sale | $306,900+27.9%$197/sqft |
Source: Realtor Association of the Sioux Empire #22605895 Report a problem | ||
| 10/4/2021 | Sold | $240,000$154/sqft |
Source: Realtor Association of the Sioux Empire #22105164 Report a problem | ||
Public tax history
| Year | Property taxes | Tax assessment |
|---|---|---|
| 2025 | $2,776 0% | $213,300 +0.7% |
| 2024 | $2,777 -7.8% | $211,800 +0.2% |
| 2023 | $3,011 +10.9% | $211,300 +18% |
| 2022 | $2,716 +18.2% | $179,100 +22.5% |
| 2021 | $2,297 -1% | $146,200 -4.5% |
| 2020 | $2,320 +8% | $153,100 +10.8% |
| 2018 | $2,148 -2.5% | $138,121 +3.5% |
| 2017 | $2,204 +2.6% | $133,494 +9.3% |
| 2016 | $2,148 +10.1% | $122,129 +5.1% |
| 2015 | $1,950 +4.6% | $116,239 +2.1% |
| 2014 | $1,864 +5.4% | $113,855 +2.9% |
| 2013 | $1,768 | $110,692 |
| 2012 | $1,768 | $110,692 -6.6% |
| 2011 | -- | $118,560 |
| 2010 | -- | $118,560 |
| 2009 | $1,768 | $118,560 +1.4% |
| 2008 | -- | $116,960 +8.3% |
| 2007 | -- | $108,031 |
Find assessor info on the county website
Monthly payment
Est. payment
Payment breakdown
Explore the cost of this home by adjusting the details. Changes won't be saved.Climate risks
Neighborhood: 57106
Nearby schools
Schools provided by the listing agent
- Elementary: John F. Kennedy ES
- Middle: Edison MS
- High: Roosevelt HS
- District: Sioux Falls
Source: Realtor Association of the Sioux Empire. This data may not be complete. We recommend contacting the local school district to confirm school assignments for this home.
Similar homes
- $275,0004 bd2 ba1.8k sqft5821 W 50th St, Sioux Falls, SD 57106For Sale
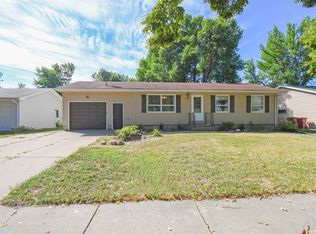
 MLS ID #22606749, Ann M Den Boer. Realtor Association of the Sioux Empire
 - $315,0004 bd2 ba1.6k sqft3924 S Morrow Dr, Sioux Falls, SD 57106For Sale
 MLS ID #22607738, Jim M Hestad. Realtor Association of the Sioux Empire
 - $299,9003 bd2 ba1.7k sqft5609 S Cain Ave, Sioux Falls, SD 57106For Sale
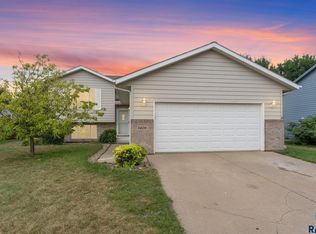 MLS ID #22607777, Larry Mullinix. Realtor Association of the Sioux Empire
 - $315,0003 bd2 ba1.6k sqft4801 W Mesa Pass, Sioux Falls, SD 57106For Sale
 MLS ID #22607220, Jenny Downey. Realtor Association of the Sioux Empire
 - $274,5003 bd2 ba1.6k sqft1301 S Gary Dr, Sioux Falls, SD 57103For SaleMLS ID #22607932, Ron P Weber. Realtor Association of the Sioux Empire
- $319,0004 bd2 ba1.6k sqft3201 S Greenwood Ave, Sioux Falls, SD 57106For SaleMLS ID #22607260, Julie A Taylor. Realtor Association of the Sioux Empire
- $339,0004 bd2 ba1.8k sqft4307 W Mesa Pass, Sioux Falls, SD 57106For SaleMLS ID #22606646, Corey B Halstenson. Realtor Association of the Sioux Empire
- $274,9003 bd2 ba1.8k sqft3117 S Lake Ave, Sioux Falls, SD 57105For SaleMLS ID #22607733, Wesley L Gravning. Realtor Association of the Sioux Empire
- $319,9003 bd2 ba1.7k sqft6205 W Jordan Dr, Sioux Falls, SD 57106For SaleMLS ID #22606313, Jayme N Werning. Realtor Association of the Sioux Empire
- $324,0003 bd2 ba1.5k sqft7016 W 50th St, Sioux Falls, SD 57106For SaleMLS ID #22606853, Julie A Rentschler. Realtor Association of the Sioux Empire
- $330,0004 bd2 ba1.5k sqft6200 W 61st St, Sioux Falls, SD 57106For SaleMLS ID #22605704, Charlene Wells. Realtor Association of the Sioux Empire
- $330,0003 bd2 ba1.8k sqft7108 W 53rd St, Sioux Falls, SD 57106For SaleMLS ID #22606768, Kate K Patrick. Realtor Association of the Sioux Empire
- $359,9003 bd2 ba1.6k sqft6216 W 61st St, Sioux Falls, SD 57106For SaleMLS ID #22607419, Kellie L Koehler. Realtor Association of the Sioux Empire
- $260,0004 bd2 ba1.6k sqft2916 S Walts Ave, Sioux Falls, SD 57105For SaleMLS ID #22607575, Chris C Chase. Realtor Association of the Sioux Empire
- $309,0004 bd2 ba1.5k sqft5519 W Dardanella Rd, Sioux Falls, SD 57106For SaleMLS ID #22606480, Shaina B Goedtke. Realtor Association of the Sioux Empire
- $339,9005 bd2 ba1.6k sqft5604 S Drexel Dr, Sioux Falls, SD 57106For SaleMLS ID #22606140, Jackie M Fischer. Realtor Association of the Sioux Empire
- $279,8003 bd2 ba1.5k sqft1604 S Grange Ave, Sioux Falls, SD 57105For SaleMLS ID #22607264, Jenny C Atkinson. Realtor Association of the Sioux Empire
- $274,9003 bd2 ba1.5k sqft213 N Meyer Ln, Sioux Falls, SD 57103For SaleMLS ID #22607227, Jon D Fick. Realtor Association of the Sioux Empire
- $339,9003 bd2 ba1.4k sqft5408 S Anthony Ave, Sioux Falls, SD 57106For SaleMLS ID #22604939, Lejla Bektic. Realtor Association of the Sioux Empire
- $345,0003 bd2 ba1.7k sqft7813 W 44th St, Sioux Falls, SD 57106For SaleMLS ID #22607613, Katie P Day. Realtor Association of the Sioux Empire
