Welcome home to this beautifully updated 3-bedroom, 2-bath split-foyer home with a 2-stall attached garage and an additional one-stall detached garage. The open-concept main floor offers a bright, inviting living space, perfect for everyday living and entertaining. Recent updates include a brand-new kitchen, fully remodeled bathrooms, new flooring throughout, fresh interior paint, and fresh exterior paint. The family room could potentially serve as a primary bedroom or additional bedroom, as it includes a door for separation. Step outside to enjoy the large deck overlooking a peaceful pond with no backyard neighbors, providing beautiful views and added privacy. Move-in ready with modern updates and plenty of garage space!
For sale
$349,900
5408 S Anthony Ave, Sioux Falls, SD 57106
3beds
1,482sqft
Single Family Residence
Built in 1999
8,398 Square Feet Lot
$-- Zestimate®
$236/sqft
$-- HOA
What's special
Fresh exterior paintOpen-concept main floorFresh interior paintPlenty of garage spaceAdded privacyBeautiful viewsBright inviting living space
- 64 days
- 417
- 39
Likely to sell faster than
Zillow last checked:
Listing updated:
Listed by:
Lejla Bektic,
Keller Williams Realty Sioux Falls 605-275-0555
Source: Realtor Association of the Sioux Empire,MLS#: 22604939
Facts & features
Interior
Bedrooms & bathrooms
- Bedrooms: 3
- Bathrooms: 2
- Full bathrooms: 2
- Main level bedrooms: 2
Primary bedroom
- Level: Main
- Area: 126
- Dimensions: 14 x 9
Bedroom 2
- Level: Main
- Area: 117
- Dimensions: 13 x 9
Bedroom 3
- Level: Basement
- Area: 90
- Dimensions: 10 x 9
Dining room
- Level: Main
- Area: 54
- Dimensions: 6 x 9
Family room
- Level: Basement
- Area: 198
- Dimensions: 18 x 11
Kitchen
- Description: Quartz countertop
- Level: Main
- Area: 90
- Dimensions: 10 x 9
Living room
- Description: Vaulted Ceilings
- Level: Main
- Area: 210
- Dimensions: 14 x 15
Heating
- Natural Gas
Cooling
- Central Air
Appliances
- Included: Dishwasher, Disposal
Features
- Vaulted Ceiling(s)
- Flooring: Carpet, Laminate, Tile
- Basement: Full
Interior area
- Total interior livable area: 1,482 sqft
- Finished area above ground: 890
- Finished area below ground: 592
Video & virtual tour
Property
Parking
- Total spaces: 3
- Parking features: Concrete
- Garage spaces: 3
Features
- Patio & porch: Deck
- Fencing: Partial
Lot
- Size: 8,398 Square Feet
- Dimensions: 70'x 120'
- Features: Garden
Details
- Parcel number: 280.35.01.011
Construction
Type & style
- Home type: SingleFamily
- Architectural style: Split Foyer
- Property subtype: Single Family Residence
Materials
- Roof: Other
Condition
- Year built: 1999
Utilities & green energy
- Sewer: Public Sewer
- Water: Public
Community & HOA
Community
- Subdivision: Candlelight Acres Addn
HOA
- Has HOA: No
Location
- Region: Sioux Falls
Financial & listing details
- Price per square foot: $236/sqft
- Tax assessed value: $272,442
- Annual tax amount: $3,295
- Date on market: 7/3/2026
- Road surface type: Asphalt, Curb and Gutter
Estimated market value
Not available
Estimated sales range
Not available
Not available
Price history
| Date | Event | Price |
|---|---|---|
| 7/3/2026 | Listed for sale | $349,900+154.5%$236/sqft |
Source:  Realtor Association of the Sioux Empire #22604939 Report a problem Realtor Association of the Sioux Empire #22604939 Report a problem | ||
| 11/4/2011 | Sold | $137,500$93/sqft |
Source: Realtor Association of the Sioux Empire #21105323 Report a problem | ||
Public tax history
| Year | Property taxes | Tax assessment |
|---|---|---|
| 2025 | $3,243 +1.2% | $272,442 +1.3% |
| 2024 | $3,203 +10.8% | $268,857 +7.7% |
| 2023 | $2,891 +9.5% | $249,685 +13.4% |
| 2022 | $2,640 | $220,173 +13.8% |
| 2021 | -- | $193,494 +3.1% |
| 2020 | $2,746 +13.1% | $187,600 +4.1% |
| 2019 | $2,427 | $180,220 |
| 2018 | $2,427 | $180,220 +16.6% |
| 2017 | $2,427 +3.1% | $154,605 +6.6% |
| 2016 | $2,354 +2.8% | $145,077 +12% |
| 2015 | $2,290 +10.9% | $129,542 |
| 2014 | $2,064 | $129,542 |
Find assessor info on the county website
Monthly payment
Est. payment
Payment breakdown
Explore the cost of this home by adjusting the details. Changes won't be saved.Climate risks
Neighborhood: 57106
Nearby schools
Schools provided by the listing agent
- Elementary: Pettigrew ES
- Middle: Memorial MS
- High: Roosevelt HS
- District: Sioux Falls
Source: Realtor Association of the Sioux Empire. This data may not be complete. We recommend contacting the local school district to confirm school assignments for this home.
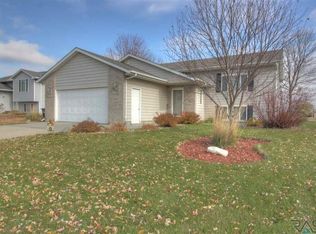
Similar homes
- $333,0004 bd2 ba1.6k sqft5621 S Southwind Ave, Sioux Falls, SD 57106For Sale
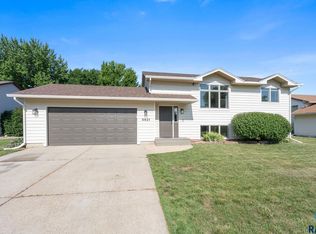
 MLS ID #22605497, Laken A Atwood. Realtor Association of the Sioux Empire
 - $339,9005 bd2 ba1.6k sqft5604 S Drexel Dr, Sioux Falls, SD 57106For Sale
 MLS ID #22606140, Jackie M Fischer. Realtor Association of the Sioux Empire
 - $309,9004 bd2 ba1.5k sqft6113 W Cheyenne Dr, Sioux Falls, SD 57106For Sale
 MLS ID #22606619, Cole M Shawd. Realtor Association of the Sioux Empire
 - $340,0003 bd3 ba1.8k sqft2405 S Kinderhook Ave, Sioux Falls, SD 57106For Sale
 MLS ID #22606864, Jeremy J Simon. Realtor Association of the Sioux Empire
 - $317,5004 bd2 ba1.5k sqft5519 W Dardanella Rd, Sioux Falls, SD 57106For SaleMLS ID #22606480, Shaina B Goedtke. Realtor Association of the Sioux Empire
- $355,0004 bd2 ba1.5k sqft9425 W Liam St, Sioux Falls, SD 57106For SaleMLS ID #22605599, Niki M Wagner. Realtor Association of the Sioux Empire
- $297,9003 bd2 ba1.5k sqft5713 W 49th St, Sioux Falls, SD 57106For SaleMLS ID #22605895, Brit Whalen. Realtor Association of the Sioux Empire
- $335,0003 bd2 ba1.5k sqft1709 S Duluth Ave, Sioux Falls, SD 57105For SaleMLS ID #22605414, Abraham E Carroll. Realtor Association of the Sioux Empire
- $345,0004 bd2 ba1.9k sqft1108 E Dove Trl, Sioux Falls, SD 57108For SaleMLS ID #22605353, Joy S Kortan. Realtor Association of the Sioux Empire
- $360,0002 bd2 ba1k sqft6740 W Viola Ct, Sioux Falls, SD 57107For SaleMLS ID #22606662, Carrie C Randazzo. Realtor Association of the Sioux Empire
- $340,0004 bd2 ba2k sqft725 E Jesse Ct, Tea, SD 57064For SaleMLS ID #22605004, Michelle T Thompson. Realtor Association of the Sioux Empire
- $439,0004 bd3 ba2.1k sqft1613 S Purdue Ave, Sioux Falls, SD 57106For SaleMLS ID #22606183, Carolyn K Luckett. Realtor Association of the Sioux Empire
- $426,9003 bd2 ba1.3k sqft6400 S Dublin Ave, Sioux Falls, SD 57106New ConstructionRealtor Association of the Sioux Empire
- $349,9003 bd3 ba2k sqft2405 S Stephen Ave, Sioux Falls, SD 57103For SaleMLS ID #22603795, Barb J Fossum. Realtor Association of the Sioux Empire
- $441,9003 bd3 ba1.5k sqft6304 S Dublin Ave, Sioux Falls, SD 57106New ConstructionRealtor Association of the Sioux Empire
- $330,0003 bd2 ba1.6k sqft3128 S Triple Play Ave, Sioux Falls, SD 57110For SaleMLS ID #22606431, Morgan Viessman. Realtor Association of the Sioux Empire
- $300,0004 bd2 ba1.9k sqft2905 S West Ave, Sioux Falls, SD 57105For SaleMLS ID #22606115, Mike L Niemeyer. Realtor Association of the Sioux Empire
- $369,0004 bd2 ba1.8k sqft2801 W Delrich Dr, Sioux Falls, SD 57107For SaleMLS ID #22606286, Cadin J Buchholz. Realtor Association of the Sioux Empire
- $324,9003 bd3 ba1.7k sqft9730 W Broek Dr, Sioux Falls, SD 57106For SaleMLS ID #22605861, Melissa S Merchant. Realtor Association of the Sioux Empire
