Completely Renovated 4-Bedroom Home with Exceptional Garage & Outdoor Space!
Welcome home to this beautifully renovated 4-bedroom, 2-bathroom home offering an incredible amount of living space, storage, and recent updates throughout. Situated on a desirable corner lot with mature trees, established landscaping, and lilac bushes in the backyard, this home combines classic charm with an extensive list of modern improvements.
The exterior has recently been transformed with new siding and seamless gutters including fresh paint on the house, garages, and shed. The backyard was just fully enclosed with a high-quality Western Red Cedar privacy fence, creating a private and inviting space for relaxing, entertaining, or enjoying the outdoors. The spacious 30' x 12' back patio provides plenty of room for outdoor furniture, grilling, and gatherings.
Inside, the home has been extensively renovated with updated electrical and plumbing, new flooring, fresh paint, new doors, new light fixtures, beautifully updated bathrooms and so much more. The main floor welcomes you with a spacious living room and convenient coat closet. Down the hallway are three bedrooms, including one with a double closet and another with a walk-in closet, along with a linen closet in the hallway for additional storage.
The main-floor bathroom has been completely updated and features a double vanity, large additional storage/linen closet, and a deep soaking tub. The dining room provides direct access to the fully fenced backyard, while the kitchen showcases gorgeous new finishes and brand-new appliances.
The finished lower level provides an impressive amount of additional living space. A large second living room features an additional 5' x 11' storage closet, providing excellent room for seasonal items, household storage, or whatever you need. The oversized primary bedroom measures 18' x 11' and features an incredible 11' x 13' walk-in closet. The walk-in closet is currently awaiting the closet system, giving the new owner the opportunity to design and customize the space to fit their needs. An allowance for a closet organization system is available with an accepted offer.
The second full bathroom is also located downstairs and features another deep soaking tub. The spacious laundry room offers plenty of room for additional shelving, storage, or organization. An additional office or non-legal bedroom provides even more flexibility for a home office, hobby room, guest space, or additional storage.
Outside, the property continues to impress with a 20' x 21' attached double-stall garage, plus a large 29' x 24' detached garage/workshop and a storage shed. Whether you need space for vehicles, a workshop, hobbies, recreational equipment, or extra storage, there is no shortage of options here.
Major updates include newer vinyl windows on the main floor, a roof replaced in 2014, a water heater and central air conditioning replaced in 2026. The electrical and plumbing were also updated as part of the recent renovation.
With an extensive renovation, spacious layout, four bedrooms, two full bathrooms, multiple living areas, incredible storage, a large fenced backyard, and an impressive amount of garage and workshop space, this property offers a tremendous amount of space and so much that is brand new. This is a home you will want to see in person to truly appreciate everything it has to offer!
Please Note: Listing Agent Does Have Ownership Interest In The Property.
For sale
Price cut: $7K (10/21)
$455,000
3301 S Terry Ave, Sioux Falls, SD 57106
4beds
2,204sqft
Single Family Residence
Built in 1962
0.28 Acres Lot
$-- Zestimate®
$206/sqft
$-- HOA
What's special
Large fenced backyardStorage shedMature treesNew sidingDesirable corner lotNew light fixturesEstablished landscaping
- 35 days
- 255
- 7
Zillow last checked:
Listing updated:
Listed by:
Shannon R VanderWeide,
VanderLeft 605-759-0019
Source: Realtor Association of the Sioux Empire,MLS#: 22607347
Facts & features
Interior
Bedrooms & bathrooms
- Bedrooms: 4
- Bathrooms: 2
- Full bathrooms: 2
- Main level bedrooms: 3
Primary bedroom
- Description: Walk In Closet Is Additional 11'x13'
- Level: Basement
- Area: 198
- Dimensions: 18 x 11
Bedroom 2
- Description: Double Closet
- Level: Main
- Area: 132
- Dimensions: 12 x 11
Bedroom 3
- Level: Main
- Area: 100
- Dimensions: 10 x 10
Bedroom 4
- Level: Main
- Area: 100
- Dimensions: 10 x 10
Dining room
- Level: Main
- Area: 165
- Dimensions: 11 x 15
Family room
- Description: Additional 5'x11' Storage Closet
- Level: Basement
- Area: 231
- Dimensions: 21 x 11
Kitchen
- Level: Main
- Area: 169
- Dimensions: 13 x 13
Living room
- Level: Main
- Area: 231
- Dimensions: 21 x 11
Heating
- Natural Gas
Cooling
- Central Air
Appliances
- Included: Electric Range, Microwave, Dishwasher, Refrigerator
Features
- 3+ Bedrooms Same Level
- Flooring: Carpet
- Basement: Full
Interior area
- Total interior livable area: 2,204 sqft
- Finished area above ground: 1,102
- Finished area below ground: 1,102
Video & virtual tour
Property
Parking
- Total spaces: 4
- Parking features: Concrete
- Garage spaces: 4
Features
- Patio & porch: Patio
- Fencing: Privacy
Lot
- Size: 0.28 Acres
- Dimensions: 100x121.4
- Features: Corner Lot, City Lot
Details
- Additional structures: Shed(s)
- Parcel number: 48510
Construction
Type & style
- Home type: SingleFamily
- Architectural style: Ranch
- Property subtype: Single Family Residence
Materials
- Hard Board, Vinyl Siding
- Foundation: Block
- Roof: Composition
Condition
- Year built: 1962
Utilities & green energy
- Sewer: Public Sewer
- Water: Public
Community & HOA
Community
- Subdivision: Sunset Hill Addn
HOA
- Has HOA: No
Location
- Region: Sioux Falls
Financial & listing details
- Price per square foot: $206/sqft
- Tax assessed value: $239,100
- Annual tax amount: $4,045
- Date on market: 9/20/2026
- Road surface type: Asphalt, Curb and Gutter
Estimated market value
Not available
Estimated sales range
Not available
Not available
Price history
| Date | Event | Price |
|---|---|---|
| 10/21/2026 | Listed for rent | $3,100+72.2%$1/sqft |
Source: Zillow Rentals Report a problem | ||
| 10/21/2026 | Price change | $455,000-1.5%$206/sqft |
Source:  Realtor Association of the Sioux Empire #22607347 Report a problem | ||
| 10/5/2026 | Price change | $462,000-2.1%$210/sqft |
Source: Realtor Association of the Sioux Empire #22607347 Report a problem | ||
| 9/20/2026 | Listed for sale | $472,000+57.3%$214/sqft |
Source: Realtor Association of the Sioux Empire #22607347 Report a problem | ||
| 2/20/2026 | Sold | $300,000+0%$136/sqft |
Source: Realtor Association of the Sioux Empire #22508993 Report a problem | ||
| 1/19/2026 | Listing removed | $1,800$1/sqft |
Source: Zillow Rentals Report a problem | ||
| 1/16/2026 | Listed for rent | $1,800$1/sqft |
Source: Zillow Rentals Report a problem | ||
| 1/7/2026 | Listing removed | $1,800$1/sqft |
Source: Zillow Rentals Report a problem | ||
| 12/8/2025 | Listed for sale | $299,900-4.8%$136/sqft |
Source: Realtor Association of the Sioux Empire #22508993 Report a problem | ||
| 12/8/2025 | Listing removed | $314,900$143/sqft |
Source: Realtor Association of the Sioux Empire #22508508 Report a problem | ||
| 11/30/2025 | Listed for rent | $1,800+44%$1/sqft |
Source: Zillow Rentals Report a problem | ||
| 11/12/2025 | Listed for sale | $314,900-3.1%$143/sqft |
Source: Realtor Association of the Sioux Empire #22508508 Report a problem | ||
| 11/12/2025 | Listing removed | $324,900$147/sqft |
Source: Realtor Association of the Sioux Empire #22507971 Report a problem | ||
| 10/17/2025 | Listed for sale | $324,900$147/sqft |
Source: Realtor Association of the Sioux Empire #22507971 Report a problem | ||
| 3/18/2020 | Listing removed | $1,250$1/sqft |
Source: Alpine Property Management Report a problem | ||
| 2/11/2020 | Price change | $1,250-2%$1/sqft |
Source: Zillow Rental Network Report a problem | ||
| 1/21/2020 | Listed for rent | $1,275$1/sqft |
Source: Zillow Rental Network Report a problem | ||
Public tax history
| Year | Property taxes | Tax assessment |
|---|---|---|
| 2025 | $3,825 -4.1% | $239,100 -2.6% |
| 2024 | $3,988 -0.7% | $245,600 +10.1% |
| 2023 | $4,016 -0.8% | $223,000 +4.7% |
| 2022 | $4,049 +22.2% | $212,900 +26.8% |
| 2021 | $3,314 +9.6% | $167,900 +7.6% |
| 2020 | $3,024 +5% | $156,000 +8.9% |
| 2018 | $2,881 -1.6% | $143,309 +2.1% |
| 2017 | $2,928 +1.6% | $140,360 +10.8% |
| 2016 | $2,881 +46.1% | $126,700 +12.4% |
| 2015 | $1,972 +1.2% | $112,758 |
| 2014 | $1,949 -3.7% | $112,758 -6.8% |
| 2013 | $2,023 | $120,989 -1.5% |
| 2012 | $2,023 | $122,787 -7.9% |
| 2011 | -- | $133,303 |
| 2010 | -- | $133,303 |
| 2009 | $2,075 | $133,303 |
| 2008 | -- | $133,303 +3.8% |
| 2007 | -- | $128,416 |
Find assessor info on the county website
Monthly payment
Est. payment
Payment breakdown
Explore the cost of this home by adjusting the details. Changes won't be saved.Climate risks
Neighborhood: 57106
Nearby schools
Schools provided by the listing agent
- Elementary: Oscar Howe ES
- Middle: Memorial MS
- High: Roosevelt HS
- District: Sioux Falls
Source: Realtor Association of the Sioux Empire. This data may not be complete. We recommend contacting the local school district to confirm school assignments for this home.

Similar homes
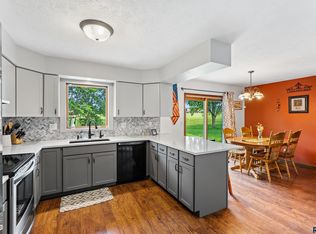
- $425,0004 bd3 ba2.2k sqft6105 W Oscar Howe Cir, Sioux Falls, SD 57106For Sale
 MLS ID #22607713, Suzie M Bunkers. Realtor Association of the Sioux Empire
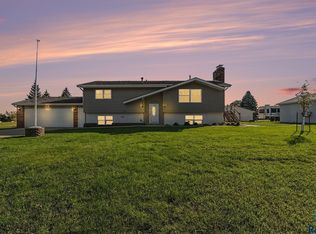
- $399,9004 bd3 ba2.3k sqft3800 S Ellis Rd, Sioux Falls, SD 57106For Sale
 MLS ID #22607986, Tony J Ratchford. Realtor Association of the Sioux Empire
- $499,9005 bd3 ba2.3k sqft7505 W 15th St, Sioux Falls, SD 57106For Sale
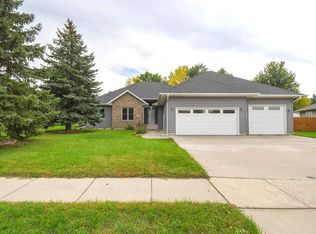 MLS ID #22607549, Kory N Davis. Realtor Association of the Sioux Empire
- $470,0003 bd3 ba2.6k sqft2620 S Rutgers Ave, Sioux Falls, SD 57106For Sale
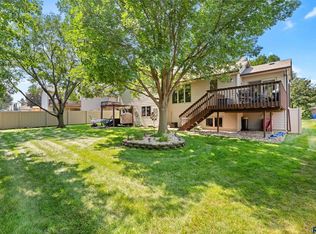 MLS ID #22606527, Pam K Hoefert. Realtor Association of the Sioux Empire
- $334,9004 bd2 ba1.4k sqft5517 W Chelsea Dr, Sioux Falls, SD 57106For SaleMLS ID #22608001, Lorna Nielsen. Realtor Association of the Sioux Empire
- $435,0004 bd3 ba2.1k sqft1613 S Purdue Ave, Sioux Falls, SD 57106For SaleMLS ID #22606183, Carolyn K Luckett. Realtor Association of the Sioux Empire
- $520,7004 bd3 ba2.6k sqft7816 W 42nd St, Sioux Falls, SD 57106For SaleMLS ID #22606629, David J Maske. Realtor Association of the Sioux Empire
- $435,0005 bd3 ba2.3k sqft2204 S June Ave, Sioux Falls, SD 57106For SaleMLS ID #22607246, Linda J Schoenfelder. Realtor Association of the Sioux Empire
- $619,0004 bd3 ba2.4k sqft46713 269th St, Sioux Falls, SD 57106For SaleMLS ID #22608026, Melanie D Schreiber. Realtor Association of the Sioux Empire
- $425,0005 bd3 ba2.3k sqft2300 S June Ave, Sioux Falls, SD 57106For SaleMLS ID #22607104, Shana J Showers. Realtor Association of the Sioux Empire
- $519,9004 bd4 ba3k sqft7708 W Justice St, Sioux Falls, SD 57106For SaleMLS ID #22607098, Shana J Showers. Realtor Association of the Sioux Empire
- $319,0004 bd2 ba1.6k sqft3201 S Greenwood Ave, Sioux Falls, SD 57106For SaleMLS ID #22607260, Julie A Taylor. Realtor Association of the Sioux Empire
- $409,9004 bd2 ba2.1k sqft46948 Blue Spruce St, Tea, SD 57064For SaleMLS ID #22607995, Terri L Lardy. Realtor Association of the Sioux Empire
- $375,0004 bd3 ba1.9k sqft5713 W Clay St, Sioux Falls, SD 57106For SaleMLS ID #22606996, Deena L Becker. Realtor Association of the Sioux Empire
- $305,0003 bd2 ba1.6k sqft2800 S Kingswood Way, Sioux Falls, SD 57106For SaleMLS ID #22607109, Ann M Den Boer. Realtor Association of the Sioux Empire
- $505,0004 bd3 ba2.8k sqft7808 W Leah St, Sioux Falls, SD 57106For SaleMLS ID #22604948, Erin E Biwer. Realtor Association of the Sioux Empire
- $549,9005 bd4 ba2.6k sqft7720 W Justice St, Sioux Falls, SD 57106For SaleMLS ID #22607698, Mary Kay Stevens. Realtor Association of the Sioux Empire
- $549,9005 bd3 ba3.2k sqft7616 W Stanford Dr, Sioux Falls, SD 57106For SaleMLS ID #22607106, Megan A Larsen. Realtor Association of the Sioux Empire
- $270,0004 bd2 ba1.8k sqft5821 W 50th St, Sioux Falls, SD 57106For SaleMLS ID #22606749, Ann M Den Boer. Realtor Association of the Sioux Empire
- $360,0004 bd3 ba2.1k sqft5002 S Baneberry Ave, Sioux Falls, SD 57106For SaleMLS ID #22607576, Lisa R Schaefer. Realtor Association of the Sioux Empire
