Enjoy the feel of an acreage with the amenities of growing Sioux Falls. The property is conveniently located near the airport, Sanford Sports Complex, interstate, and within 10 minutes of downtown. You'll find this well-maintained home showcases ample room for living and entertaining with living spaces on both floors, a new deck in the back, and a semi-private walk out in the front. In addition to an unfinished storage room in the basement, the oversized garage and backyard shed provide plenty of storage options. Other favorite features include the open floorplan, circle driveway, and mature trees. The well water supply and hydronic heating system are budget friendly.
Property is owned by a licensed real estate agent in South Dakota.
For sale
Price cut: $20K (9/8)
$474,000
3905 N Longview Ave, Sioux Falls, SD 57107
3beds
2,880sqft
Single Family Residence
Built in 1983
0.5 Acres Lot
$-- Zestimate®
$165/sqft
$-- HOA
What's special
Backyard shedMature treesCircle drivewayOversized garageHydronic heating systemOpen floorplanWell-maintained home
- 80 days
- 213
- 8
Zillow last checked:
Listing updated:
Listed by:
Amanda K Halsey,
The Move Group - Sioux Falls 605-655-8955,
Scott A Stearns,
The Move Group - Sioux Falls
Source: Realtor Association of the Sioux Empire,MLS#: 22605820
Facts & features
Interior
Bedrooms & bathrooms
- Bedrooms: 3
- Bathrooms: 3
- Full bathrooms: 2
- 3/4 bathrooms: 1
- Main level bedrooms: 2
Primary bedroom
- Description: Bath / Walk in Closet
- Level: Main
- Area: 196
- Dimensions: 14 x 14
Bedroom 2
- Description: Double Closet
- Level: Main
- Area: 130
- Dimensions: 13 x 10
Bedroom 3
- Description: Double / Egress Window
- Level: Basement
- Area: 160
- Dimensions: 10 x 16
Dining room
- Level: Main
Family room
- Description: Walkout / Fireplace
- Level: Basement
- Area: 208
- Dimensions: 13 x 16
Kitchen
- Description: Beautiful Cabinets; Stainless Appliances
- Level: Main
- Area: 200
- Dimensions: 20 x 10
Living room
- Level: Main
- Area: 374
- Dimensions: 22 x 17
Heating
- Natural Gas, Hot Water
Cooling
- Central Air
Appliances
- Included: Range, Microwave, Dishwasher, Refrigerator
Features
- Master Bath
- Flooring: Carpet, Tile
- Basement: Full
- Number of fireplaces: 2
- Fireplace features: Gas
Interior area
- Total interior livable area: 2,880 sqft
- Finished area above ground: 1,544
- Finished area below ground: 1,336
Property
Parking
- Total spaces: 2
- Parking features: Garage
- Garage spaces: 2
Features
- Fencing: Partial,Privacy
Lot
- Size: 0.5 Acres
- Dimensions: 135x160
- Features: Walk-Out
Details
- Additional structures: Shed(s)
- Parcel number: 14772
Construction
Type & style
- Home type: SingleFamily
- Architectural style: Ranch
- Property subtype: Single Family Residence
Materials
- Wood Siding
- Roof: Composition
Condition
- Year built: 1983
Utilities & green energy
- Sewer: Septic Tank
- Water: Private
Community & HOA
Community
- Subdivision: Hansen Heights Addn to Sioux Falls
HOA
- Has HOA: No
Location
- Region: Sioux Falls
Financial & listing details
- Price per square foot: $165/sqft
- Tax assessed value: $380,700
- Annual tax amount: $4,010
- Date on market: 8/2/2026
- Road surface type: Gravel
Estimated market value
Not available
Estimated sales range
Not available
Not available
Price history
| Date | Event | Price |
|---|---|---|
| 9/8/2026 | Price change | $474,000-4%$165/sqft |
Source:  Realtor Association of the Sioux Empire #22605820 Report a problem Realtor Association of the Sioux Empire #22605820 Report a problem | ||
| 8/2/2026 | Listed for sale | $494,000-2.2%$172/sqft |
Source: Realtor Association of the Sioux Empire #22605820 Report a problem | ||
| 2/21/2026 | Listing removed | $504,900$175/sqft |
Source: Realtor Association of the Sioux Empire #22508962 Report a problem | ||
| 1/6/2026 | Price change | $504,900-1.9%$175/sqft |
Source: Realtor Association of the Sioux Empire #22508962 Report a problem | ||
| 12/4/2025 | Listed for sale | $514,900+18.4%$179/sqft |
Source: Realtor Association of the Sioux Empire #22508962 Report a problem | ||
| 11/12/2025 | Listing removed | $435,000+4.8%$151/sqft |
Source: Realtor Association of the Sioux Empire #22200172 Report a problem | ||
| 4/15/2022 | Sold | $415,000-4.6%$144/sqft |
Source: Realtor Association of the Sioux Empire #22200704 Report a problem | ||
| 2/18/2022 | Listed for sale | $435,000$151/sqft |
Source: Realtor Association of the Sioux Empire #22200704 Report a problem | ||
| 2/17/2022 | Listing removed | -- |
Source: Realtor Association of the Sioux Empire #22200172 Report a problem | ||
| 1/15/2022 | Listed for sale | $435,000$151/sqft |
Source: Realtor Association of the Sioux Empire #22200172 Report a problem | ||
Public tax history
| Year | Property taxes | Tax assessment |
|---|---|---|
| 2025 | $4,011 +11.6% | $380,700 +13.3% |
| 2024 | $3,593 -14.2% | $335,900 -10.1% |
| 2023 | $4,188 +31% | $373,600 +39.1% |
| 2022 | $3,196 +7% | $268,500 +8.8% |
| 2021 | $2,987 +10.1% | $246,800 +0% |
| 2020 | $2,713 +14.5% | $246,700 +17.9% |
| 2018 | $2,370 -7.4% | $209,249 +8.7% |
| 2017 | $2,559 +8% | $192,511 |
| 2016 | $2,370 -3.7% | $192,511 +0.1% |
| 2015 | $2,462 +1.4% | $192,285 |
| 2014 | $2,429 +8.2% | $192,285 +1.7% |
| 2013 | $2,244 | $188,993 +2.2% |
| 2012 | $2,244 | $184,927 |
| 2011 | -- | $184,927 |
| 2010 | -- | $184,927 |
| 2009 | $2,079 | $184,927 |
| 2008 | -- | $184,927 +3.9% |
| 2007 | -- | $177,931 |
Find assessor info on the county website
Monthly payment
Est. payment
Payment breakdown
Explore the cost of this home by adjusting the details. Changes won't be saved.Climate risks
Neighborhood: 57107
Nearby schools
Schools provided by the listing agent
- Elementary: Renberg ES
- Middle: George McGovern MS - Sioux Falls
- High: Thomas Jefferson High School
- District: Sioux Falls
Source: Realtor Association of the Sioux Empire. This data may not be complete. We recommend contacting the local school district to confirm school assignments for this home.
- $297,8003 bd1 ba1.4k sqft3808 N Martindale Rd, Sioux Falls, SD 57107Off Market
- $565,5003 bd3 ba2.4k sqft3909 N Longview Ave, Sioux Falls, SD 57107Off Market
- $268,4003 bd2 ba1.5k sqft3900 N Martindale Rd, Sioux Falls, SD 57107Off Market
- $409,0003 bd3 ba1.9k sqft3901 N Longview Ave, Sioux Falls, SD 57107For Sale
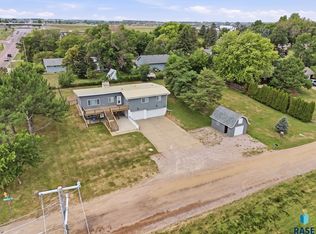
Similar homes
- $284,9003 bd2 ba1.6k sqft1711 N Wedgewood Rd, Sioux Falls, SD 57107For Sale
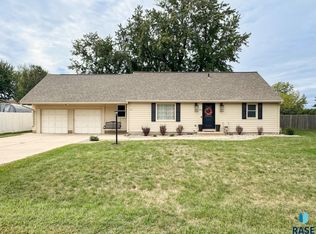
 MLS ID #22608033, Brett J Sichmeller. Realtor Association of the Sioux Empire
 - $399,9004 bd3 ba2.3k sqft3800 S Ellis Rd, Sioux Falls, SD 57106For Sale
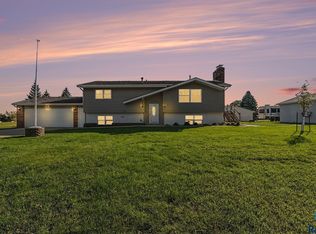 MLS ID #22607986, Tony J Ratchford. Realtor Association of the Sioux Empire
 - $477,5006 bd3 ba3.3k sqft5808 W 32nd St, Sioux Falls, SD 57106For Sale
 MLS ID #22509145, Justin D Birger. Realtor Association of the Sioux Empire
 - $329,9003 bd2 ba1.6k sqft3901 N Briggs Cir, Sioux Falls, SD 57107For Sale
 MLS ID #22607300, Jon D Eng. Realtor Association of the Sioux Empire
 - $455,0004 bd2 ba2.2k sqft3301 S Terry Ave, Sioux Falls, SD 57106For SaleMLS ID #22607347, Shannon R VanderWeide. Realtor Association of the Sioux Empire
- $520,7004 bd3 ba2.6k sqft7816 W 42nd St, Sioux Falls, SD 57106For SaleMLS ID #22606629, David J Maske. Realtor Association of the Sioux Empire
- $525,0003 bd2 ba1.7k sqft26459 459th Ave, Hartford, SD 57033For SaleMLS ID #22607975, Terry L Keller. Realtor Association of the Sioux Empire
- $507,7955 bd4 ba3.1k sqft1013 N Danielle Dr, Sioux Falls, SD 57103For SaleMLS ID #22606327, Les Pietruszkiewicz. Realtor Association of the Sioux Empire
- $349,9003 bd2 ba1.9k sqft5604 W Oakcrest Dr, Sioux Falls, SD 57107For SaleMLS ID #22607299, Brandyn Vetos. Realtor Association of the Sioux Empire
- $489,0005 bd3 ba2.8k sqft4113 W 88th St, Sioux Falls, SD 57108For SaleMLS ID #22606947, Karen C Bankowski. Realtor Association of the Sioux Empire
- $519,9004 bd4 ba3k sqft7708 W Justice St, Sioux Falls, SD 57106For SaleMLS ID #22607098, Shana J Showers. Realtor Association of the Sioux Empire
- $357,0004 bd3 ba2.4k sqft805 S Jayme Cir, Sioux Falls, SD 57106For SaleMLS ID #22607910, Suzie M Bunkers. Realtor Association of the Sioux Empire
- $419,9005 bd3 ba2.6k sqft4905 E Cynthia Dr, Sioux Falls, SD 57110For SaleMLS ID #22607065, Brett J Sichmeller. Realtor Association of the Sioux Empire
- $599,5004 bd3 ba3.1k sqft5205 S Summerfield Pl, Sioux Falls, SD 57108For SaleMLS ID #22605799, Scott A Enebo. Realtor Association of the Sioux Empire
- $435,0004 bd3 ba2.1k sqft1613 S Purdue Ave, Sioux Falls, SD 57106For SaleMLS ID #22606183, Carolyn K Luckett. Realtor Association of the Sioux Empire
- $449,0005 bd3 ba2.5k sqft5301 S Solono Ave, Sioux Falls, SD 57108For SaleMLS ID #22607122, Bruce J Berger. Realtor Association of the Sioux Empire
- $425,0005 bd3 ba2.3k sqft2300 S June Ave, Sioux Falls, SD 57106For SaleMLS ID #22607104, Shana J Showers. Realtor Association of the Sioux Empire
- $515,0004 bd3 ba2.5k sqft200 E 9th St, Crooks, SD 57020For SaleMLS ID #22606775, Savannah J Lucas. Realtor Association of the Sioux Empire
- $549,9005 bd4 ba2.6k sqft7720 W Justice St, Sioux Falls, SD 57106For SaleMLS ID #22607698, Mary Kay Stevens. Realtor Association of the Sioux Empire
- $549,9005 bd3 ba3.2k sqft7616 W Stanford Dr, Sioux Falls, SD 57106For SaleMLS ID #22607106, Megan A Larsen. Realtor Association of the Sioux Empire
