Spacious five-bedroom home on quiet street. Large primary bedroom with 3/4 bath with dual sinks and walk in closet. Two more bedrooms on main. Main floor laundry. Huge family room with wet bar. Fenced yard. Covered deck & covered front porch. Radon system.
For sale
$475,000
5301 S Solono Ave, Sioux Falls, SD 57108
5beds
2,567sqft
:
Get pre-qualified$3,001/mo
Single Family Residence
Built in 2009
8,158 Square Feet Lot
$-- Zestimate®
$185/sqft
$-- HOA
What's special
Fenced yardWalk in closetCovered front porchCovered deckMain floor laundrySpacious five-bedroom homeLarge primary bedroom
- 48 days |
- 272 |
- 10 |
Likely to sell faster than
Zillow last checked:
Listing updated:
Listed by:
Bruce J Berger 605-371-0332,
Harr & Lemme Real Estate
Source: Realtor Association of the Sioux Empire,MLS#: 22604117
Facts & features
Interior
Bedrooms & bathrooms
- Bedrooms: 5
- Bathrooms: 3
- Full bathrooms: 1
- 3/4 bathrooms: 2
- Main level bedrooms: 3
Primary bedroom
- Description: 3/4 Bath & WIC
- Level: Main
- Area: 210
- Dimensions: 15 x 14
Bedroom 2
- Description: Double Closet
- Level: Main
- Area: 110
- Dimensions: 11 x 10
Bedroom 3
- Description: Double Closet
- Level: Main
- Area: 110
- Dimensions: 11 x 10
Bedroom 4
- Description: WIC
- Level: Basement
- Area: 154
- Dimensions: 14 x 11
Bedroom 5
- Description: WIC
- Level: Basement
- Area: 120
- Dimensions: 12 x 10
Dining room
- Description: Off Kitchen
- Level: Main
- Area: 110
- Dimensions: 11 x 10
Family room
- Description: Bar
- Level: Basement
- Area: 360
- Dimensions: 24 x 15
Kitchen
- Description: Small counter
- Level: Main
- Area: 110
- Dimensions: 11 x 10
Living room
- Description: Slider to covered deck
- Level: Main
- Area: 208
- Dimensions: 16 x 13
Heating
- Natural Gas
Cooling
- Central Air
Appliances
- Included: Electric Range, Microwave, Dishwasher, Disposal, Refrigerator, Stove Hood
Features
- Formal Dining Rm, Master Bath, Main Floor Laundry, Wet Bar, 3+ Bedrooms Same Level
- Flooring: Carpet, Tile
- Basement: Full
Interior area
- Total interior livable area: 2,567 sqft
- Finished area above ground: 1,367
- Finished area below ground: 1,200
Property
Parking
- Total spaces: 3
- Parking features: Concrete
- Garage spaces: 3
Features
- Patio & porch: Front Porch
- Fencing: Other
Lot
- Size: 8,158 Square Feet
- Dimensions: 68 x 120
- Features: City Lot
Details
- Parcel number: 281.59.08.015
Construction
Type & style
- Home type: SingleFamily
- Architectural style: Ranch
- Property subtype: Single Family Residence
Materials
- Hard Board
- Roof: Composition
Condition
- Year built: 2009
Utilities & green energy
- Sewer: Public Sewer
- Water: Public
Community & HOA
Community
- Subdivision: Whispering Woods
HOA
- Has HOA: No
Location
- Region: Sioux Falls
Financial & listing details
- Price per square foot: $185/sqft
- Tax assessed value: $417,980
- Annual tax amount: $5,586
- Date on market: 6/5/2026
- Road surface type: Asphalt
Estimated market value
Not available
Estimated sales range
Not available
Not available
Price history
| Date | Event | Price |
|---|---|---|
| 6/5/2026 | Listed for sale | $475,000-6.9%$185/sqft |
Source:  Realtor Association of the Sioux Empire #22604117 Report a problem Realtor Association of the Sioux Empire #22604117 Report a problem | ||
| 11/12/2025 | Listing removed | $510,000+13.4%$199/sqft |
Source: Realtor Association of the Sioux Empire #22404734 Report a problem | ||
| 4/30/2025 | Listing removed | $449,900$175/sqft |
Source: Realtor Association of the Sioux Empire #22502686 Report a problem | ||
| 4/25/2025 | Listing removed | $2,500$1/sqft |
Source: Zillow Rentals Report a problem | ||
| 4/15/2025 | Price change | $449,900-3.2%$175/sqft |
Source: Realtor Association of the Sioux Empire #22502686 Report a problem | ||
| 4/13/2025 | Price change | $2,500-3.8%$1/sqft |
Source: Zillow Rentals Report a problem | ||
| 4/10/2025 | Price change | $465,000-2.1%$181/sqft |
Source: Realtor Association of the Sioux Empire #22502553 Report a problem | ||
| 4/8/2025 | Price change | $2,600-10.3%$1/sqft |
Source: Zillow Rentals Report a problem | ||
| 3/10/2025 | Listed for sale | $475,000-5%$185/sqft |
Source: Realtor Association of the Sioux Empire #22501562 Report a problem | ||
| 2/7/2025 | Listed for rent | $2,900+1.8%$1/sqft |
Source: Zillow Rentals Report a problem | ||
| 11/13/2024 | Listing removed | $2,850$1/sqft |
Source: Zillow Rentals Report a problem | ||
| 10/18/2024 | Listing removed | $499,900$195/sqft |
Source: Realtor Association of the Sioux Empire #22405376 Report a problem | ||
| 8/13/2024 | Price change | $2,850-5%$1/sqft |
Source: Zillow Rentals Report a problem | ||
| 7/30/2024 | Listed for rent | $3,000$1/sqft |
Source: Zillow Rentals Report a problem | ||
| 7/24/2024 | Price change | $499,900-2%$195/sqft |
Source: Realtor Association of the Sioux Empire #22405376 Report a problem | ||
| 7/3/2024 | Listing removed | -- |
Source: Zillow Rentals Report a problem | ||
| 6/29/2024 | Listed for sale | $510,000+79.6%$199/sqft |
Source: Realtor Association of the Sioux Empire #22404734 Report a problem | ||
| 6/28/2024 | Listed for rent | $3,000$1/sqft |
Source: Zillow Rentals Report a problem | ||
| 12/14/2016 | Sold | $284,000$111/sqft |
Source: Realtor Association of the Sioux Empire #21605899 Report a problem | ||
Public tax history
| Year | Property taxes | Tax assessment |
|---|---|---|
| 2025 | $6,329 -5.3% | $417,980 +0.9% |
| 2024 | $6,683 +13.9% | $414,218 +4.4% |
| 2023 | $5,868 +7.8% | $396,746 +12.5% |
| 2022 | $5,445 | $352,768 +9.8% |
| 2021 | -- | $321,144 +4.1% |
| 2020 | $5,411 +23.8% | $308,590 +24.7% |
| 2019 | $4,372 | $247,555 |
| 2018 | $4,372 | $247,555 +1.7% |
| 2017 | $4,372 +1.3% | $243,365 +8.1% |
| 2016 | $4,316 +4.1% | $225,050 |
| 2015 | $4,146 +4.2% | $225,050 +2.2% |
| 2014 | $3,979 | $220,150 |
Find assessor info on the county website
Monthly payment
Est. payment
Payment breakdown
Explore the cost of this home by adjusting the details. Changes won't be saved.Climate risks
Neighborhood: 57108
Nearby schools
GreatSchools rating
- 4/10Horizon ElementaryGrades: PK-5Distance: 0.5 mi
- 7/10Harrisburg East Middle School - 11Grades: 6-8Distance: 0.8 mi
- 8/10Harrisburg High School - 01Grades: 9-12Distance: 4.8 mi
Schools provided by the listing agent
- Elementary: Horizon Elementary
- High: Harrisburg HS
- District: Harrisburg
Source: Realtor Association of the Sioux Empire. This data may not be complete. We recommend contacting the local school district to confirm school assignments for this home.
- $464,4004 bd3 ba2.6k sqft5213 S Solono Ave, Sioux Falls, SD 57108Off Market

- $492,1003 bd2 ba1.5k sqft5309 S Solono Ave, Sioux Falls, SD 57108Off Market
- $495,0004 bd3 ba2.7k sqft5305 S Solono Ave, Sioux Falls, SD 57108Sold

- $446,9004 bd3 ba1.3k sqft5300 S Breezeway Ave, Sioux Falls, SD 57108Off Market
- $415,0004 bd3 ba1.1k sqft5209 S Solono Ave, Sioux Falls, SD 57108Off Market
- $420,7005 bd3 ba2.2k sqft5212 S Breezeway Ave, Sioux Falls, SD 57108Off Market
- $529,8004 bd3 ba2.8k sqft5304 S Breezeway Ave, Sioux Falls, SD 57108Off Market
- $473,7004 bd3 ba2.1k sqft5512 S Solono Ave, Sioux Falls, SD 57108Off Market
A local agent can set up tours, give advice and negotiate with sellers.
Similar homes
- $424,9004 bd3 ba2.5k sqft7504 S Aftyn Ave, Sioux Falls, SD 57108For Sale

 MLS ID #22604121, Dan O'Hara. Realtor Association of the Sioux Empire
 - $435,0005 bd3 ba2.4k sqft611 United Ave, Harrisburg, SD 57032For Sale
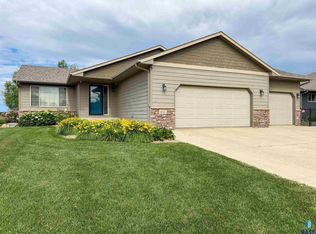 MLS ID #22605487, Aaron L Rietsema. Realtor Association of the Sioux Empire
 - $599,9906 bd3 ba2.9k sqft5405 S Coneflower Cir, Sioux Falls, SD 57108For Sale
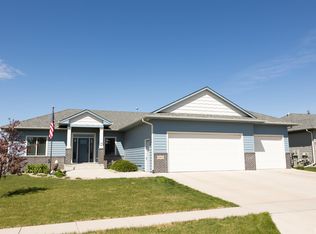 MLS ID #22604000, Cameron G Gage. Realtor Association of the Sioux Empire
 - $599,9005 bd3 ba2.8k sqft8704 E 38th St, Sioux Falls, SD 57110For Sale
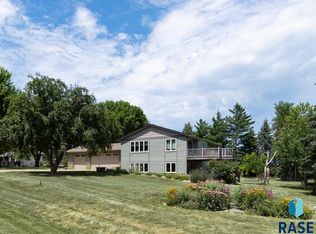 MLS ID #22605565, Aaron L Rietsema. Realtor Association of the Sioux Empire
 - $534,9003 bd3 ba2.6k sqft3704 S Judy Ave, Sioux Falls, SD 57103For SaleMLS ID #22604574, Don A Dunham. Realtor Association of the Sioux Empire
- $515,0004 bd3 ba2.6k sqft6717 E Dugout Ln, Sioux Falls, SD 57110For SaleMLS ID #22605312, Jethe J Abdouch. Realtor Association of the Sioux Empire
- $474,9002 bd3 ba2.2k sqft2609 E Whisper Trl, Sioux Falls, SD 57108For SaleMLS ID #22507402, Greg J Kneip. Realtor Association of the Sioux Empire
- $505,8505 bd4 ba3.1k sqft1013 N Danielle Dr, Sioux Falls, SD 57103For SaleMLS ID #22603183, Les Pietruszkiewicz. Realtor Association of the Sioux Empire
- $519,9004 bd3 ba3.2k sqft5113 S Saint Andrews Cir, Sioux Falls, SD 57108For SaleMLS ID #22604477, Reed C Johnson. Realtor Association of the Sioux Empire
- $515,0006 bd3 ba3.3k sqft3252 S Grace Ave, Sioux Falls, SD 57103For SaleMLS ID #22604417, Kory N Davis. Realtor Association of the Sioux Empire
- $480,0004 bd3 ba2k sqft713 N Anthem Dr, Sioux Falls, SD 57110For SaleMLS ID #22605162, Craig M Bertrand. Realtor Association of the Sioux Empire
- $549,9004 bd4 ba2.6k sqft6913 E 37th St, Sioux Falls, SD 57110For SaleMLS ID #22605465, Brett J Sichmeller. Realtor Association of the Sioux Empire
- $479,0004 bd4 ba2.2k sqft207 E 30th St, Sioux Falls, SD 57105For SaleMLS ID #22603078, Aaron L Rietsema. Realtor Association of the Sioux Empire
- $399,0003 bd3 ba2k sqft3300 S Fernwood Ave, Sioux Falls, SD 57110For SaleMLS ID #22605277, Brian Hines. Realtor Association of the Sioux Empire
- $599,9005 bd3 ba3k sqft5725 E Meadow Oak Cir, Sioux Falls, SD 57110For SaleMLS ID #22604941, Dan O'Hara. Realtor Association of the Sioux Empire
- $574,9005 bd4 ba3.4k sqft5936 S Hosta Ave, Sioux Falls, SD 57108For SaleMLS ID #22507872, Rachel M Nelson Junker. Realtor Association of the Sioux Empire
- $675,0005 bd4 ba3.1k sqft5109 S Sweetbriar Dr, Sioux Falls, SD 57108For SaleMLS ID #22605102, Amy M Stockberger. Realtor Association of the Sioux Empire
- $487,5006 bd3 ba3.3k sqft5808 W 32nd St, Sioux Falls, SD 57106For SaleMLS ID #22509145, Justin D Birger. Realtor Association of the Sioux Empire
- $559,0005 bd3 ba3.3k sqft4904 E Tiger Lilly St, Sioux Falls, SD 57110For SaleMLS ID #22603827, Allison R Moses. Realtor Association of the Sioux Empire
- $525,0003 bd2 ba2.8k sqft1509 S Carter Pl, Sioux Falls, SD 57105For SaleMLS ID #22604824, Brian Eastman. Realtor Association of the Sioux Empire
