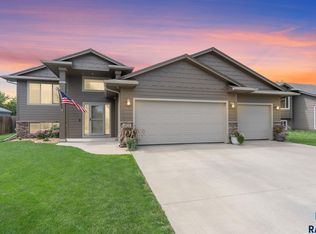
This ranch home built in 2022 sits on an oversized corner lot in Harrisburg's Creekside neighborhood. Inside, the main level offers three bedrooms including a spacious primary suite with a tray ceiling and walk-in closet, an open kitchen with a large island and pantry, and a vaulted living and dining area with a slider to the deck. The finished lower level adds two more bedrooms and a spacious 26x20 family room built around a full wet bar that is ideal for entertaining. A 3-stall heated garage and main-floor and basement laundry hook-ups round-out your next home. Within walking distance of Harrisburg High School, Middle School, and Freedom Elementary. Rent to own available. Inquire for details and qualifications. Don't miss the chance to experience all this home has to offer, schedule your showing today.
For sale
Price cut: $25K (8/26)
$439,900
237 Plainside Ave, Harrisburg, SD 57032
5beds
2,288sqft
Single Family Residence
Built in 2022
10,672 Square Feet Lot
$-- Zestimate®
$192/sqft
$25/mo HOA
What's special
Full wet barOversized corner lotTray ceilingLarge islandSlider to the deckOpen kitchenFinished lower level
- 73 days
- 334
- 26
Zillow last checked:
Listing updated:
Listed by:
Eric R Johnson,
Pinnacle Investments LLC 605-271-2121
Source: Realtor Association of the Sioux Empire,MLS#: 22605905
Facts & features
Interior
Bedrooms & bathrooms
- Bedrooms: 5
- Bathrooms: 3
- Full bathrooms: 1
- 3/4 bathrooms: 2
- Main level bedrooms: 3
Primary bedroom
- Description: Tray ceiling, master bath, W-In closet
- Level: Main
- Area: 156
- Dimensions: 12 x 13
Bedroom 2
- Level: Main
- Area: 120
- Dimensions: 12 x 10
Bedroom 3
- Level: Main
- Area: 110
- Dimensions: 11 x 10
Bedroom 4
- Level: Basement
- Area: 121
- Dimensions: 11 x 11
Bedroom 5
- Level: Basement
- Area: 132
- Dimensions: 11 x 12
Dining room
- Description: Vaulted ceiling, slider to deck
- Level: Main
- Area: 120
- Dimensions: 12 x 10
Family room
- Description: Wet bar
- Level: Basement
- Area: 520
- Dimensions: 26 x 20
Kitchen
- Description: Island & Pantry
- Level: Main
- Area: 108
- Dimensions: 12 x 9
Living room
- Description: Vaulted ceiling
- Level: Main
- Area: 182
- Dimensions: 13 x 14
Heating
- 90% Efficient, Natural Gas
Cooling
- Central Air
Appliances
- Included: Electric Range, Microwave, Dishwasher, Disposal, Refrigerator, Washer, Dryer
Features
- Vaulted Ceiling(s), Tray Ceiling(s), Master Bath, Main Floor Laundry, Wet Bar
- Flooring: Carpet, Laminate
- Basement: Full
Interior area
- Total interior livable area: 2,288 sqft
- Finished area above ground: 1,298
- Finished area below ground: 990
Property
Parking
- Total spaces: 3
- Parking features: Concrete
- Garage spaces: 3
Features
- Patio & porch: Deck
- Fencing: Other
Lot
- Size: 10,672 Square Feet
- Dimensions: 88 x 121
- Features: Corner Lot, City Lot
Details
- Parcel number: 270.86.01.001
Construction
Type & style
- Home type: SingleFamily
- Architectural style: Ranch
- Property subtype: Single Family Residence
Materials
- Cement Siding, Stone
- Roof: Composition
Condition
- Year built: 2022
Utilities & green energy
- Sewer: Public Sewer
- Water: Public
Community & HOA
Community
- Subdivision: Harrisburg - CREEKSIDE ADD
HOA
- Has HOA: Yes
- Amenities included: Trash
- HOA fee: $25 monthly
Location
- Region: Harrisburg
Financial & listing details
- Price per square foot: $192/sqft
- Tax assessed value: $350,730
- Annual tax amount: $4,320
- Date on market: 8/5/2026
- Road surface type: Curb and Gutter
Estimated market value
Not available
Estimated sales range
Not available
Not available
Price history
| Date | Event | Price |
|---|---|---|
| 8/26/2026 | Price change | $439,900-5.4%$192/sqft |
Source:  Realtor Association of the Sioux Empire #22605905 Report a problem Realtor Association of the Sioux Empire #22605905 Report a problem | ||
| 8/5/2026 | Listed for sale | $464,900$203/sqft |
Source: Realtor Association of the Sioux Empire #22605905 Report a problem | ||
Public tax history
| Year | Property taxes | Tax assessment |
|---|---|---|
| 2025 | $5,006 | $350,730 +0% |
| 2024 | -- | $350,699 +120.1% |
| 2023 | -- | $159,306 +273.7% |
| 2022 | -- | $42,628 |
| 2021 | -- | -- |
Find assessor info on the county website
Monthly payment
Est. payment
Payment breakdown
Explore the cost of this home by adjusting the details. Changes won't be saved.Climate risks
Neighborhood: 57032
Nearby schools
Schools provided by the listing agent
- Elementary: Harrisburg Freedom ES
- High: Harrisburg HS
- District: Harrisburg
Source: Realtor Association of the Sioux Empire. This data may not be complete. We recommend contacting the local school district to confirm school assignments for this home.
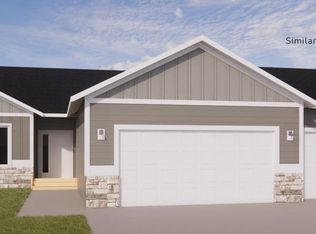
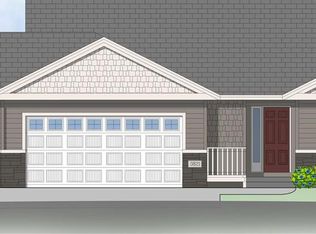
Similar homes
- $449,0005 bd3 ba2.5k sqft606 Marie Dr, Harrisburg, SD 57032For Sale

 MLS ID #22607069, Monica E Pluim. Realtor Association of the Sioux Empire
 - $379,9004 bd3 ba2.1k sqft303 Plainside Ave, Harrisburg, SD 57032For Sale
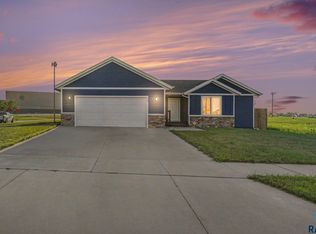 MLS ID #22606915, Jacob W Benedict. Realtor Association of the Sioux Empire
 - $419,9004 bd3 ba1.8k sqft505 Brannon Dr, Harrisburg, SD 57032For Sale
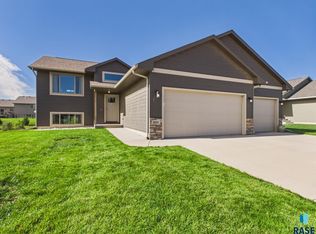 MLS ID #22607232, Marcus A Walgrave. Realtor Association of the Sioux Empire
 - $399,9004 bd3 ba2.1k sqft605 Cedar Dr, Harrisburg, SD 57032For Sale
 MLS ID #22606433, Elizabeth M Rieffenberger. Realtor Association of the Sioux Empire
 - $464,9004 bd3 ba2.1k sqft716 Hillside St, Harrisburg, SD 57032For SaleMLS ID #22604456, Dani A Burkel. Realtor Association of the Sioux Empire
- $500,0004 bd3 ba2.9k sqft601 Emmett Trl, Harrisburg, SD 57032For SaleMLS ID #22606517, Carman M Ward. Realtor Association of the Sioux Empire
- $452,9005 bd3 ba2.4k sqft903 Birch St, Harrisburg, SD 57032For SaleMLS ID #22603648, Deena L Becker. Realtor Association of the Sioux Empire
- $599,9006 bd3 ba2.8k sqft113 Central Park Ct, Harrisburg, SD 57032For SaleMLS ID #22604272, Suzanne M Erickson. Realtor Association of the Sioux Empire
- $325,0002 bd2 ba1.2k sqft704 Spruce St, Harrisburg, SD 57032For SaleMLS ID #22606833, Pam J Tiefenthaler. Realtor Association of the Sioux Empire
- $459,9004 bd3 ba1.9k sqft215 N Everest Ave, Tea, SD 57064For SaleMLS ID #22607215, Maggie L Miller. Realtor Association of the Sioux Empire
- $425,0004 bd3 ba2.1k sqft3900 S Homerun Ave, Sioux Falls, SD 57110For SaleMLS ID #22607128, Kory N Davis. Realtor Association of the Sioux Empire
- $479,7504 bd3 ba1.9k sqft745 Fox Ct, Tea, SD 57064For SaleMLS ID #22604851, Bri L Krueger. Realtor Association of the Sioux Empire
- $489,0005 bd3 ba2.8k sqft4113 W 88th St, Sioux Falls, SD 57108For SaleMLS ID #22606947, Karen C Bankowski. Realtor Association of the Sioux Empire
- $434,9004 bd3 ba1.8k sqft5301 E Lumin St, Sioux Falls, SD 57108For SaleMLS ID #22607641, Brooke M Brown. Realtor Association of the Sioux Empire
- $424,9004 bd3 ba2.5k sqft7312 S Audie Ave, Sioux Falls, SD 57108For SaleMLS ID #22607356, Annie M Welsh. Realtor Association of the Sioux Empire
- $272,0002 bd2 ba1.1k sqft228 Brookside Pl, Harrisburg, SD 57032For SaleMLS ID #22607060, Ashley E Smith. Realtor Association of the Sioux Empire
- $560,0003 bd2 ba1.6k sqft830 Almond Ave, Harrisburg, SD 57032For SaleMLS ID #22606635, Brooke M Brown. Realtor Association of the Sioux Empire
- $425,0004 bd3 ba2.1k sqft4413 S Tribbey Trl, Sioux Falls, SD 57106For SaleMLS ID #22605602, Joe E McGregor. Realtor Association of the Sioux Empire
- $425,0005 bd3 ba2.3k sqft2300 S June Ave, Sioux Falls, SD 57106For SaleMLS ID #22607104, Shana J Showers. Realtor Association of the Sioux Empire
- $374,9004 bd3 ba2k sqft3216 E Brewster St, Sioux Falls, SD 57108For SaleMLS ID #22606622, Maegan E Alberico. Realtor Association of the Sioux Empire
