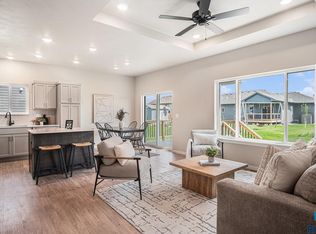
Better than new—and the upgrades are already complete! This move-in-ready ranch features a black iron fenced backyard plus a heated 3-stall garage with polyurea floors and a floor drain. The home offers 4 bedrooms and 3 bathrooms. The bright, open main level features quartz countertops, an inviting living area, a private primary suite with walk-in closet, a second bedroom, mudroom and main-floor laundry. The finished lower level adds a spacious family room, two bedrooms and a full bath. Outside, enjoy a covered composite patio overlooking the fenced yard. Blinds and exterior window coverings are already installed—skip the projects and settle right in! Schedule your showing today!
For sale
Price cut: $10.1K (10/5)
$434,900
5301 E Lumin St, Sioux Falls, SD 57108
4beds
1,877sqft
Single Family Residence
Built in 2025
9,060 Square Feet Lot
$-- Zestimate®
$232/sqft
$-- HOA
What's special
- 11 days
- 402
- 27
Likely to sell faster than
Zillow last checked:
Listing updated:
Listed by:
Brooke M Brown Cell:605-743-4344,
eXp Realty - Elevated Sioux Falls 605-521-0544,
Melissa S Merchant,
eXp Realty - Elevated Sioux Falls
Source: Realtor Association of the Sioux Empire,MLS#: 22607641
Facts & features
Interior
Bedrooms & bathrooms
- Bedrooms: 4
- Bathrooms: 3
- Full bathrooms: 2
- 3/4 bathrooms: 1
- Main level bedrooms: 2
Primary bedroom
- Description: Walk in closet and master bath
- Level: Main
- Area: 132
- Dimensions: 11 x 12
Bedroom 2
- Level: Main
- Area: 110
- Dimensions: 10 x 11
Bedroom 3
- Description: Walk in closet
- Level: Basement
- Area: 140
- Dimensions: 14 x 10
Bedroom 4
- Level: Basement
- Area: 110
- Dimensions: 11 x 10
Dining room
- Level: Main
- Area: 80
- Dimensions: 10 x 8
Family room
- Level: Basement
- Area: 280
- Dimensions: 20 x 14
Kitchen
- Level: Main
- Area: 100
- Dimensions: 10 x 10
Living room
- Level: Main
- Area: 210
- Dimensions: 15 x 14
Heating
- Hot Water
Cooling
- Central Air
Appliances
- Included: Electric Range, Microwave, Dishwasher, Disposal, Refrigerator
Features
- Tray Ceiling(s), Master Bath, Main Floor Laundry
- Flooring: Carpet, Laminate, Vinyl, Concrete
- Basement: Full
Interior area
- Total interior livable area: 1,877 sqft
- Finished area above ground: 1,042
- Finished area below ground: 835
Video & virtual tour
Property
Parking
- Total spaces: 3
- Parking features: Garage
- Garage spaces: 3
Lot
- Size: 9,060 Square Feet
- Features: City Lot
Details
- Parcel number: 283.21.10.001
Construction
Type & style
- Home type: SingleFamily
- Architectural style: Ranch
- Property subtype: Single Family Residence
Materials
- Brick, Cement Siding
- Roof: Composition
Condition
- Year built: 2025
Utilities & green energy
- Sewer: Public Sewer
- Water: Public
Community & HOA
Community
- Subdivision: Harvest Creek Addition to Sioux Falls
HOA
- Has HOA: No
Location
- Region: Sioux Falls
Financial & listing details
- Price per square foot: $232/sqft
- Tax assessed value: $66,177
- Annual tax amount: $1,236
- Date on market: 10/5/2026
Estimated market value
Not available
Estimated sales range
Not available
Not available
Price history
| Date | Event | Price |
|---|---|---|
| 10/5/2026 | Price change | $434,900-2.3%$232/sqft |
Source:  Realtor Association of the Sioux Empire #22607641 Report a problem Realtor Association of the Sioux Empire #22607641 Report a problem | ||
| 9/10/2026 | Listed for sale | $445,000-0.8%$237/sqft |
Source: Realtor Association of the Sioux Empire #22607030 Report a problem | ||
| 9/10/2026 | Listing removed | $448,500$239/sqft |
Source: eXp Realty #22606466 Report a problem | ||
| 8/21/2026 | Listed for sale | $448,500$239/sqft |
Source: Realtor Association of the Sioux Empire #22606466 Report a problem | ||
Public tax history
| Year | Property taxes | Tax assessment |
|---|---|---|
| 2025 | -- | $66,177 |
Find assessor info on the county website
Monthly payment
Est. payment
Payment breakdown
Explore the cost of this home by adjusting the details. Changes won't be saved.Climate risks
Neighborhood: 57108
Nearby schools
Schools provided by the listing agent
- Elementary: Horizon Elementary
- Middle: Harrisburg East Middle School
- High: Harrisburg HS
- District: Harrisburg
Source: Realtor Association of the Sioux Empire. This data may not be complete. We recommend contacting the local school district to confirm school assignments for this home.

Similar homes
- $329,9003 bd3 ba1.8k sqft5005 E 63rd St, Sioux Falls, SD 57108For Sale

 MLS ID #22607846, Nikki L Petit. Realtor Association of the Sioux Empire
 - $479,9004 bd3 ba2.1k sqft3616 E Sage Grass St, Sioux Falls, SD 57108For Sale
 MLS ID #22606663, Matthew D Fisher. Realtor Association of the Sioux Empire
 - $374,9004 bd3 ba2k sqft3216 E Brewster St, Sioux Falls, SD 57108For Sale
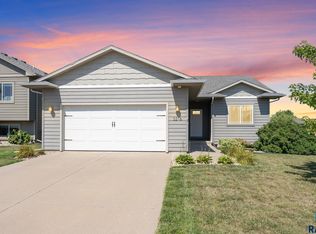 MLS ID #22606622, Maegan E Alberico. Realtor Association of the Sioux Empire
 - $459,9004 bd3 ba2.3k sqft6909 S Shadow Cir, Sioux Falls, SD 57108For Sale
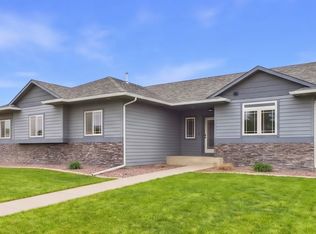 MLS ID #22607363, Sharese M Ihnen. Realtor Association of the Sioux Empire
 - $425,0004 bd3 ba2.1k sqft3900 S Homerun Ave, Sioux Falls, SD 57110For SaleMLS ID #22607128, Kory N Davis. Realtor Association of the Sioux Empire
- $499,9004 bd3 ba2.6k sqft5413 S Sirocco Ave, Sioux Falls, SD 57108For SaleMLS ID #22606352, Deena L Becker. Realtor Association of the Sioux Empire
- $424,9004 bd3 ba2.5k sqft7312 S Audie Ave, Sioux Falls, SD 57108For SaleMLS ID #22607356, Annie M Welsh. Realtor Association of the Sioux Empire
- $339,9003 bd3 ba1.8k sqft5615 S Yarrow Trl, Sioux Falls, SD 57108For SaleMLS ID #22606868, Ann M Den Boer. Realtor Association of the Sioux Empire
- $369,9002 bd2 ba1.3k sqft5315 S Whisper Cove Trl, Sioux Falls, SD 57108For SaleMLS ID #22606896, Beth Jamison. Realtor Association of the Sioux Empire
- $499,9004 bd3 ba2.1k sqft3816 S Sparta Ave, Sioux Falls, SD 57110For SaleMLS ID #22607750, Shawn A Martins. Realtor Association of the Sioux Empire
- $359,9002 bd2 ba1k sqft5505 S Spirea Ave, Sioux Falls, SD 57108For SaleMLS ID #22605696, Abraham E Carroll. Realtor Association of the Sioux Empire
- $389,9003 bd2 ba1.5k sqft5406 S Bahnson Ave, Sioux Falls, SD 57108For SaleMLS ID #22606613, Lynda F Billars. Realtor Association of the Sioux Empire
- $430,0004 bd3 ba2.3k sqft1116 N Archer Dr, Sioux Falls, SD 57103For SaleMLS ID #22601674, Jason S Whiting. Realtor Association of the Sioux Empire
- $419,9004 bd3 ba1.8k sqft505 Brannon Dr, Harrisburg, SD 57032For SaleMLS ID #22607232, Marcus A Walgrave. Realtor Association of the Sioux Empire
- $425,0002 bd2 ba1.1k sqft3904 S Catcher Ct, Sioux Falls, SD 57110For SaleMLS ID #22606999, Alyssa M Kissell. Realtor Association of the Sioux Empire
- $584,9005 bd3 ba2.6k sqft6708 E Dugout Ln, Sioux Falls, SD 57110For SaleMLS ID #22607820, Shaina B Goedtke. Realtor Association of the Sioux Empire
- $299,9003 bd3 ba1.4k sqft5810 S Whisper Creek Pl, Sioux Falls, SD 57108For SaleMLS ID #22607527, Kory N Davis. Realtor Association of the Sioux Empire
- $299,9003 bd3 ba1.6k sqft5515 S Huntwood Ave, Sioux Falls, SD 57108For SaleMLS ID #22606579, Jay D Hoover. Realtor Association of the Sioux Empire
- $345,0004 bd3 ba1.9k sqft2713 E Meadowside Pl, Sioux Falls, SD 57108For SaleMLS ID #22604680, Lance M Ubben. Realtor Association of the Sioux Empire
- $449,0005 bd3 ba2.5k sqft606 Marie Dr, Harrisburg, SD 57032For SaleMLS ID #22607069, Monica E Pluim. Realtor Association of the Sioux Empire
