Beautiful south-facing ranch walkout with no backyard neighbors for added privacy and sunlight all day. This pet-free, move-in ready home offers over 2,300 finished sq ft, 4 bedrooms, 3 bathrooms, and a 3-stall garage with floor drain.
The main floor features vaulted ceilings, main floor laundry, a primary suite with tray ceiling, and a kitchen with cherry cabinets, breakfast island, and stainless steel appliances. Enjoy the covered 10×12 deck overlooking a peaceful backyard.
The walkout basement includes a large family room, full bath, and two additional bedrooms—plus quick interstate access for easy commuting.
For sale
Price cut: $10.1K (6/5)
$449,900
1116 N Archer Dr, Sioux Falls, SD 57103
4beds
2,351sqft
:
Get pre-qualified$2,867/mo
Single Family Residence
Built in 2020
8,280 Square Feet Lot
$-- Zestimate®
$191/sqft
$-- HOA
What's special
Large family roomBreakfast islandWalkout basementVaulted ceilingsSouth-facing ranch walkoutMain floor laundryStainless steel appliances
- 137 days |
- 417 |
- 21 |
Zillow last checked:
Listing updated:
Listed by:
Jason S Whiting,
Berkshire Hathaway HomeServices Midwest Realty - Sioux Falls 605-274-1034
Source: Realtor Association of the Sioux Empire,MLS#: 22601674
Facts & features
Interior
Bedrooms & bathrooms
- Bedrooms: 4
- Bathrooms: 3
- Full bathrooms: 3
- Main level bedrooms: 2
Primary bedroom
- Description: Large closet and master bath
- Level: Main
- Area: 168
- Dimensions: 14 x 12
Bedroom 2
- Level: Main
- Area: 132
- Dimensions: 12 x 11
Bedroom 3
- Level: Basement
- Area: 294
- Dimensions: 21 x 14
Bedroom 4
- Level: Basement
- Area: 156
- Dimensions: 12 x 13
Dining room
- Description: Beautiful view out window
- Level: Main
- Area: 110
- Dimensions: 11 x 10
Family room
- Description: Walkout basement
- Level: Basement
- Area: 361
- Dimensions: 19 x 19
Kitchen
- Description: stainless steel appliances
- Level: Main
- Area: 121
- Dimensions: 11 x 11
Living room
- Description: vaulted
- Level: Main
- Area: 195
- Dimensions: 15 x 13
Heating
- 90% Efficient, Natural Gas
Cooling
- Central Air
Appliances
- Included: Electric Range, Microwave, Dishwasher, Disposal, Refrigerator, Washer, Dryer
Features
- Main Floor Laundry, Master Bath, Tray Ceiling(s), Vaulted Ceiling(s)
- Flooring: Carpet
- Basement: Full
Interior area
- Total interior livable area: 2,351 sqft
- Finished area above ground: 1,282
- Finished area below ground: 1,069
Video & virtual tour
Property
Parking
- Total spaces: 3
- Parking features: Concrete
- Garage spaces: 3
Features
- Patio & porch: Patio
Lot
- Size: 8,280 Square Feet
- Features: City Lot
Details
- Parcel number: 81596
Construction
Type & style
- Home type: SingleFamily
- Architectural style: Ranch
- Property subtype: Single Family Residence
Materials
- Cement Siding, Stone
- Roof: Composition
Condition
- Year built: 2020
Utilities & green energy
- Sewer: Public Sewer
- Water: Public
Community & HOA
Community
- Subdivision: Timberline Estates 2
HOA
- Has HOA: No
Location
- Region: Sioux Falls
Financial & listing details
- Price per square foot: $191/sqft
- Tax assessed value: $367,800
- Annual tax amount: $4,995
- Date on market: 3/10/2026
- Road surface type: Asphalt, Curb and Gutter
Estimated market value
Not available
Estimated sales range
Not available
Not available
Price history
| Date | Event | Price |
|---|---|---|
| 6/5/2026 | Price change | $449,900-2.2%$191/sqft |
Source:  Realtor Association of the Sioux Empire #22601674 Report a problem Realtor Association of the Sioux Empire #22601674 Report a problem | ||
| 5/1/2026 | Price change | $460,000-3.2%$196/sqft |
Source: Realtor Association of the Sioux Empire #22601674 Report a problem | ||
| 3/10/2026 | Listed for sale | $475,000+1.2%$202/sqft |
Source: Realtor Association of the Sioux Empire #22601674 Report a problem | ||
| 11/12/2025 | Listing removed | $469,500+1%$200/sqft |
Source: Realtor Association of the Sioux Empire #22204246 Report a problem | ||
| 6/30/2025 | Price change | $465,000-1.1%$198/sqft |
Source: Realtor Association of the Sioux Empire #22502520 Report a problem | ||
| 6/20/2025 | Price change | $470,000-1.1%$200/sqft |
Source: Realtor Association of the Sioux Empire #22502520 Report a problem | ||
| 6/4/2025 | Price change | $475,000-1%$202/sqft |
Source: Realtor Association of the Sioux Empire #22502520 Report a problem | ||
| 5/4/2025 | Price change | $480,000-2%$204/sqft |
Source: Realtor Association of the Sioux Empire #22502520 Report a problem | ||
| 4/9/2025 | Listed for sale | $490,000+10.4%$208/sqft |
Source: Realtor Association of the Sioux Empire #22502520 Report a problem | ||
| 6/13/2024 | Sold | $444,000-5.4%$189/sqft |
Source: Public Record Report a problem | ||
| 4/25/2023 | Listing removed | -- |
Source: Realtor Association of the Sioux Empire #22204246 Report a problem | ||
| 9/11/2022 | Price change | $469,500-1.1%$200/sqft |
Source: Realtor Association of the Sioux Empire #22204246 Report a problem | ||
| 8/18/2022 | Price change | $474,500-1%$202/sqft |
Source: Realtor Association of the Sioux Empire #22204246 Report a problem | ||
| 7/14/2022 | Listed for sale | $479,500+45.3%$204/sqft |
Source: Realtor Association of the Sioux Empire #22204246 Report a problem | ||
| 11/12/2020 | Sold | $330,000+0.9%$140/sqft |
Source: Realtor Association of the Sioux Empire #22005712 Report a problem | ||
| 9/10/2020 | Price change | $327,000+9%$139/sqft |
Source: Hegg, REALTORS #22005712 Report a problem | ||
| 8/5/2020 | Price change | $300,000+1.7%$128/sqft |
Source: Hegg, REALTORS #22004896 Report a problem | ||
| 7/9/2020 | Listed for sale | $295,000+821.9%$125/sqft |
Source: Hegg, REALTORS #22004896 Report a problem | ||
| 3/6/2020 | Sold | $32,000$14/sqft |
Source: Realtor Association of the Sioux Empire #21413586 Report a problem | ||
| 5/1/2018 | Listed for sale | $32,000$14/sqft |
Source: Harr & Lemme Real Estate #21413586 Report a problem | ||
Public tax history
| Year | Property taxes | Tax assessment |
|---|---|---|
| 2025 | $4,786 -1.4% | $367,800 -0.7% |
| 2024 | $4,854 -0.3% | $370,400 +6.6% |
| 2023 | $4,870 +16.9% | $347,500 +24.5% |
| 2022 | $4,164 -7.8% | $279,200 +17.6% |
| 2021 | $4,517 +596.5% | $237,500 +644.5% |
| 2020 | $649 +0.2% | $31,900 +6.7% |
| 2018 | $647 +0.4% | $29,891 |
| 2017 | $645 -0.4% | $29,891 |
| 2016 | $647 +10.3% | $29,891 +4.5% |
| 2015 | $587 -0.8% | $28,613 +14.5% |
| 2014 | $591 | $25,000 -6.6% |
| 2007 | -- | $26,772 |
Find assessor info on the county website
Monthly payment
Est. payment
Payment breakdown
Explore the cost of this home by adjusting the details. Changes won't be saved.Climate risks
Neighborhood: Oak View
Nearby schools
GreatSchools rating
- 3/10Anne Sullivan Elementary - 20Grades: PK-5Distance: 0.6 mi
- 3/10Whittier Middle School - 08Grades: 6-8Distance: 1.5 mi
- 5/10Washington High School - 01Grades: 9-12Distance: 0.9 mi
Schools provided by the listing agent
- Elementary: Anne Sullivan ES
- Middle: Whittier MS
- High: Washington HS
- District: Sioux Falls
Source: Realtor Association of the Sioux Empire. This data may not be complete. We recommend contacting the local school district to confirm school assignments for this home.
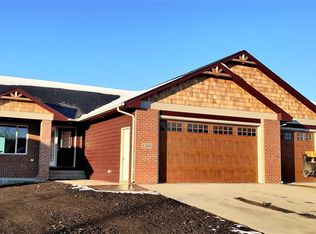
- $378,1002 bd2 ba1.2k sqft1200 N Archer Dr, Sioux Falls, SD 57103Off Market
- $364,3004 bd2 ba1.1k sqft1212 N Mossy Oak Ave, Sioux Falls, SD 57103Off Market
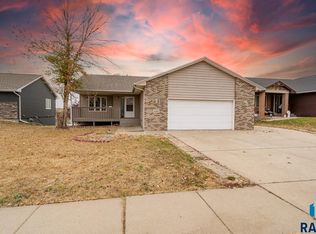
- $318,0004 bd3 ba1.9k sqft1204 N Archer Dr, Sioux Falls, SD 57103Sold
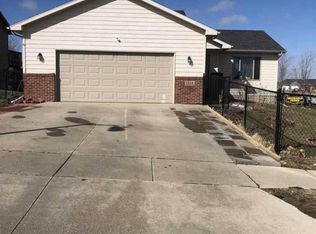
- $345,1004 bd2 ba1.6k sqft1213 N Mossy Oak Ave, Sioux Falls, SD 57103Off Market
- $326,6003 bd2 ba1.8k sqft1208 N Mossy Oak Ave, Sioux Falls, SD 57103Off Market
- $266,5007,679 Square Feet1208 N Archer Dr, Sioux Falls, SD 57103Off Market
- $401,0002 bd2 ba1.3k sqft1104 N Archer Dr, Sioux Falls, SD 57103Off Market
- $334,8004 bd3 ba968 sqft1209 N Mossy Oak Ave, Sioux Falls, SD 57103Off Market
A local agent can set up tours, give advice and negotiate with sellers.
A local lender can help you make sure your offer is ready when you are.
Similar homes
- $435,0005 bd3 ba2.1k sqft1208 N Broken Bow Ave, Sioux Falls, SD 57103For Sale

 MLS ID #22605423, Beth E Meyer. Realtor Association of the Sioux Empire
 - $449,9004 bd3 ba2.7k sqft1000 N Richmond Cir, Sioux Falls, SD 57103For Sale
 MLS ID #22605000, Jon D Fick. Realtor Association of the Sioux Empire
 - $470,0004 bd3 ba2k sqft713 N Anthem Dr, Sioux Falls, SD 57110For Sale
 MLS ID #22605162, Craig M Bertrand. Realtor Association of the Sioux Empire
 - $449,5004 bd3 ba2.4k sqft3420 S Fernwood Ave, Sioux Falls, SD 57110For Sale
 MLS ID #22604664, Marlys M Fisher. Realtor Association of the Sioux Empire
 - $414,9003 bd3 ba2.2k sqft4300 S Florence Ave, Sioux Falls, SD 57103For SaleMLS ID #22604722, Brit Whalen. Realtor Association of the Sioux Empire
- $439,9004 bd3 ba2.2k sqft7520 W Legacy St, Sioux Falls, SD 57106For SaleMLS ID #22604122, Brandon P Martens. Realtor Association of the Sioux Empire
- $414,9002 bd2 ba1.5k sqft6325 S Buffalo Ridge Ave, Sioux Falls, SD 57108For SaleMLS ID #22605508, Andrea Simunek. Realtor Association of the Sioux Empire
- $490,0004 bd3 ba2.5k sqft5504 S Solono Ave, Sioux Falls, SD 57108For SaleMLS ID #22604394, Jon D Fick. Realtor Association of the Sioux Empire
- $319,0003 bd2 ba1.6k sqft2117 S Melanie Ln, Sioux Falls, SD 57103For SaleMLS ID #22605493, Anne Ferrell. Realtor Association of the Sioux Empire
- $433,0004 bd3 ba1.9k sqft7509 E 49th St, Sioux Falls, SD 57110For SaleMLS ID #22605198, Kera N Heier. Realtor Association of the Sioux Empire
- $460,0005 bd3 ba1.8k sqft300 S Tumble Creek Ave, Sioux Falls, SD 57110For SaleMLS ID #22604187, Noah L Bailous. Realtor Association of the Sioux Empire
- $449,0005 bd4 ba2.6k sqft2200 S Crown Hill Dr, Sioux Falls, SD 57106For SaleMLS ID #22604493, Melanie D Schreiber. Realtor Association of the Sioux Empire
- $449,5005 bd3 ba2.2k sqft612 Prairieside Trl, Harrisburg, SD 57032For Sale By Owner
- $579,0004 bd3 ba2.8k sqft6105 S Mustang Cir, Sioux Falls, SD 57108For SaleMLS ID #22605496, Melissa R Eich. Realtor Association of the Sioux Empire
- $430,0004 bd3 ba2.2k sqft6105 W Oscar Howe Cir, Sioux Falls, SD 57106For SaleMLS ID #22603878, Suzie M Bunkers. Realtor Association of the Sioux Empire
- $449,9004 bd3 ba2.5k sqft7312 S Audie Ave, Sioux Falls, SD 57108For SaleMLS ID #22604844, Annie M Welsh. Realtor Association of the Sioux Empire
- $417,5004 bd3 ba2.1k sqft2301 S June Ave, Sioux Falls, SD 57106For SaleMLS ID #22604826, Carman M Ward. Realtor Association of the Sioux Empire
- $419,9005 bd3 ba2.2k sqft2309 S Dover Dr, Sioux Falls, SD 57106For SaleMLS ID #22605194, Zack R Winter. Realtor Association of the Sioux Empire
- $425,0005 bd3 ba2.3k sqft2300 S June Ave, Sioux Falls, SD 57106For SaleMLS ID #22602410, Shana J Showers. Realtor Association of the Sioux Empire
- $420,0003 bd3 ba2.1k sqft2505 S Theodore Ave, Sioux Falls, SD 57106For SaleMLS ID #22603887, Linda J Schoenfelder. Realtor Association of the Sioux Empire
