Well-maintained 4-bedroom, 3-bath ranch home with over 2,300 finished square feet in a desirable southwest Sioux Falls neighborhood! One of the standout features of this property is the incredible backyard setting, backing to a city greenway and pond with no backyard neighbors. Enjoy peaceful water views, abundant wildlife, and beautiful natural scenery right from your own backyard.
The main level offers an open floor plan with vaulted ceilings, main-floor laundry, and a spacious kitchen with abundant cabinetry, a center island, and plenty of countertop workspace. The primary suite includes a walk-in closet and private bath, while a second bedroom and full bath complete the main level.
Additional highlights include a heated, finished garage, sprinkler system, high-efficiency dual-fuel HVAC system, newer appliances, fresh interior paint, new carpet, and luxury vinyl plank flooring.
The garden-level lower level features a spacious family room with a gas fireplace and kitchenette/bar area, two additional bedrooms, and a full bath. If you're looking for space, updates, and one of the best backyard settings in southwest Sioux Falls, this home is a must-see.
Pending
$394,900
5204 S Culbert Ave, Sioux Falls, SD 57106
4beds
2,358sqft
Single Family Residence
Built in 2009
7,614 Square Feet Lot
$-- Zestimate®
$167/sqft
$-- HOA
What's special
- 33 days
- 316
- 13
Zillow last checked:
Listing updated:
Listed by:
Bryan A Anfinson OFFICE:605-336-2100,
Hegg, REALTORS 605-336-2100
Source: Realtor Association of the Sioux Empire,MLS#: 22607188
Facts & features
Interior
Bedrooms & bathrooms
- Bedrooms: 4
- Bathrooms: 3
- Full bathrooms: 3
- Main level bedrooms: 2
Primary bedroom
- Description: WIC-Full bath
- Level: Main
- Area: 156
- Dimensions: 12 x 13
Bedroom 2
- Description: Double closet
- Level: Main
- Area: 110
- Dimensions: 11 x 10
Bedroom 3
- Level: Basement
- Area: 169
- Dimensions: 13 x 13
Bedroom 4
- Level: Basement
- Area: 156
- Dimensions: 12 x 13
Dining room
- Description: Slider to big deck
- Level: Main
- Area: 120
- Dimensions: 10 x 12
Family room
- Description: Kitchenette / Dry Bar
- Level: Basement
- Area: 396
- Dimensions: 12 x 33
Kitchen
- Level: Main
- Area: 108
- Dimensions: 9 x 12
Living room
- Description: Vaulted ceiling
- Level: Main
- Area: 280
- Dimensions: 20 x 14
Heating
- Natural Gas, 90% Efficient
Cooling
- Central Air
Appliances
- Included: Electric Range, Microwave, Dishwasher, Disposal, Refrigerator
Features
- Vaulted Ceiling(s), Main Floor Laundry
- Flooring: Carpet
- Basement: Full
- Number of fireplaces: 1
- Fireplace features: Gas
Interior area
- Total interior livable area: 2,358 sqft
- Finished area above ground: 1,275
- Finished area below ground: 1,083
Video & virtual tour
Property
Parking
- Total spaces: 2
- Parking features: Concrete
- Garage spaces: 2
Features
- Patio & porch: Deck
- Fencing: Chain Link
Lot
- Size: 7,614 Square Feet
- Dimensions: 119 x 64
- Features: Garden, Irregular Lot
Details
- Parcel number: 280.84.11.008
Construction
Type & style
- Home type: SingleFamily
- Architectural style: Ranch
- Property subtype: Single Family Residence
Materials
- Hard Board, Brick
- Roof: Composition
Condition
- Year built: 2009
Utilities & green energy
- Sewer: Public Sewer
- Water: Public
Community & HOA
Community
- Subdivision: Galway Park Addn
HOA
- Has HOA: No
Location
- Region: Sioux Falls
Financial & listing details
- Price per square foot: $167/sqft
- Tax assessed value: $350,818
- Annual tax amount: $4,243
- Date on market: 9/15/2026
- Road surface type: Curb and Gutter
Estimated market value
Not available
Estimated sales range
Not available
Not available
Price history
| Date | Event | Price |
|---|---|---|
| 10/1/2026 | Pending sale | $394,900$167/sqft |
Source:  Realtor Association of the Sioux Empire #22607188 Report a problem Realtor Association of the Sioux Empire #22607188 Report a problem | ||
| 9/15/2026 | Listed for sale | $394,900-1.3%$167/sqft |
Source: Realtor Association of the Sioux Empire #22607188 Report a problem | ||
| 9/15/2026 | Listing removed | $399,900$170/sqft |
Source: Realtor Association of the Sioux Empire #22604439 Report a problem | ||
| 6/16/2026 | Listed for sale | $399,900+12.6%$170/sqft |
Source: Realtor Association of the Sioux Empire #22604439 Report a problem | ||
| 8/2/2023 | Sold | $355,000$151/sqft |
Source: Realtor Association of the Sioux Empire #22304115 Report a problem | ||
| 6/30/2023 | Listed for sale | $355,000+90.1%$151/sqft |
Source: Realtor Association of the Sioux Empire #22304115 Report a problem | ||
| 5/21/2010 | Sold | $186,700$79/sqft |
Source: Realtor Association of the Sioux Empire #21000985 Report a problem | ||
Public tax history
| Year | Property taxes | Tax assessment |
|---|---|---|
| 2025 | $4,200 +0.2% | $350,818 +0.7% |
| 2024 | $4,191 +9.2% | $348,262 +6.6% |
| 2023 | $3,840 +10.8% | $326,748 +11.7% |
| 2022 | $3,467 | $292,415 +15.1% |
| 2021 | -- | $254,141 +3.3% |
| 2020 | $3,547 +0% | $245,970 +3% |
| 2019 | $3,546 | $238,690 |
| 2018 | $3,546 | $238,690 +5.3% |
| 2017 | $3,546 +4.8% | $226,718 |
| 2016 | $3,384 -3.3% | $226,718 +14.5% |
| 2015 | $3,501 +14.3% | $198,060 |
| 2014 | $3,064 | $198,060 |
Find assessor info on the county website
Monthly payment
Est. payment
Payment breakdown
Explore the cost of this home by adjusting the details. Changes won't be saved.Climate risks
Neighborhood: Galway Park
Nearby schools
Schools provided by the listing agent
- Elementary: Pettigrew ES
- Middle: Memorial MS
- High: Roosevelt HS
- District: Sioux Falls
Source: Realtor Association of the Sioux Empire. This data may not be complete. We recommend contacting the local school district to confirm school assignments for this home.
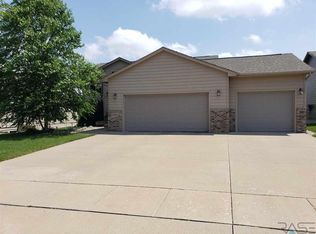
- $398,2004 bd2 ba2.3k sqft5208 S Culbert Ave, Sioux Falls, SD 57106Off Market
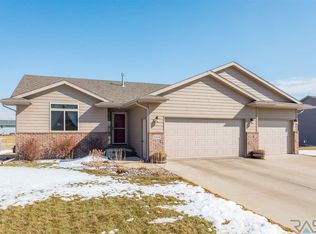
- $364,2004 bd2 ba1k sqft5200 S Culbert Ave, Sioux Falls, SD 57106Off Market

- $361,5004 bd2 ba1k sqft5212 S Culbert Ave, Sioux Falls, SD 57106Off Market
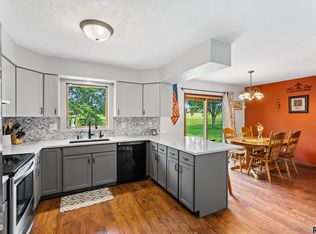
- $442,2004 bd3 ba2.5k sqft5108 S Culbert Ave, Sioux Falls, SD 57106Off Market
Similar homes
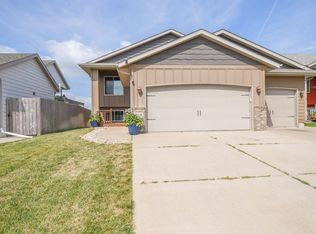
- $425,0004 bd3 ba2.2k sqft6105 W Oscar Howe Cir, Sioux Falls, SD 57106For Sale
 MLS ID #22607713, Suzie M Bunkers. Realtor Association of the Sioux Empire
 - $425,0004 bd3 ba2.1k sqft4413 S Tribbey Trl, Sioux Falls, SD 57106For Sale
 MLS ID #22605602, Joe E McGregor. Realtor Association of the Sioux Empire
 - $374,5004 bd3 ba2.3k sqft2201 S Stanford Ave, Sioux Falls, SD 57106For Sale
 MLS ID #22606418, Ron P Weber. Realtor Association of the Sioux Empire
 - $425,0005 bd3 ba2.3k sqft2300 S June Ave, Sioux Falls, SD 57106For Sale
 MLS ID #22607104, Shana J Showers. Realtor Association of the Sioux Empire
 - $399,0003 bd2 ba1.7k sqft8317 W 42nd St, Sioux Falls, SD 57106For SaleMLS ID #22606606, Carman M Ward. Realtor Association of the Sioux Empire
- $435,0005 bd3 ba2.3k sqft2204 S June Ave, Sioux Falls, SD 57106For SaleMLS ID #22607246, Linda J Schoenfelder. Realtor Association of the Sioux Empire
- $374,9004 bd2 ba2k sqft2001 S Haraldson Ave, Sioux Falls, SD 57106For SaleMLS ID #22606682, Justin Pfeiffer. Realtor Association of the Sioux Empire
- $329,9004 bd2 ba1.7k sqft7105 W 65th St, Sioux Falls, SD 57106For SaleMLS ID #22606655, Mallory S Kuiper. Realtor Association of the Sioux Empire
- $375,0004 bd3 ba1.9k sqft5713 W Clay St, Sioux Falls, SD 57106For SaleMLS ID #22606996, Deena L Becker. Realtor Association of the Sioux Empire
- $360,0004 bd3 ba2.1k sqft5002 S Baneberry Ave, Sioux Falls, SD 57106For SaleMLS ID #22607576, Lisa R Schaefer. Realtor Association of the Sioux Empire
- $454,9004 bd3 ba2.5k sqft7600 W Regina St, Sioux Falls, SD 57106For SaleMLS ID #22607165, Shannen D Schlapkohl. Realtor Association of the Sioux Empire
- $399,9003 bd2 ba2.6k sqft445 N Jenny Ave, Tea, SD 57064For SaleMLS ID #22607920, Allison R Moses. Realtor Association of the Sioux Empire
- $434,9004 bd3 ba2.2k sqft7520 W Legacy St, Sioux Falls, SD 57106For SaleMLS ID #22604122, Brandon P Martens. Realtor Association of the Sioux Empire
- $394,9002 bd2 ba1.4k sqft2500 S Kinderhook Ave, Sioux Falls, SD 57106For Sale
 MLS ID #26-436, David Larson, Hegg Real Estate. Mitchell BOR
 - $470,0004 bd3 ba2.6k sqft2620 S Rutgers Ave, Sioux Falls, SD 57106For SaleMLS ID #22606527, Pam K Hoefert. Realtor Association of the Sioux Empire
- $299,9003 bd2 ba1.7k sqft5609 S Cain Ave, Sioux Falls, SD 57106For SaleMLS ID #22607777, Larry Mullinix. Realtor Association of the Sioux Empire
- $330,0004 bd2 ba1.5k sqft6200 W 61st St, Sioux Falls, SD 57106For SaleMLS ID #22605704, Charlene Wells. Realtor Association of the Sioux Empire
- $380,0004 bd3 ba1.9k sqft2725 S Lana Dr, Sioux Falls, SD 57106For SaleMLS ID #22606779, Pat L Tiefenthaler. Realtor Association of the Sioux Empire
- $324,0003 bd2 ba1.5k sqft7016 W 50th St, Sioux Falls, SD 57106For SaleMLS ID #22606853, Julie A Rentschler. Realtor Association of the Sioux Empire
- $319,9003 bd2 ba1.7k sqft6205 W Jordan Dr, Sioux Falls, SD 57106For SaleMLS ID #22606313, Jayme N Werning. Realtor Association of the Sioux Empire
