Welcome to 4413 S Tribbey Trail, a beautifully maintained home in Sioux Falls' desirable southern vistas neighborhood. This inviting residence offers an open-concept floor plan designed for everyday living and effortless entertaining. The spacious kitchen features abundant cabinetry, generous counter space, and a large island overlooking the dining and living areas. Natural light fills the home, creating a warm atmosphere with gorgeous sunset views! You’ll appreciate features such as a walk-in pantry, main floor laundry, vaulted ceilings and a covered deck. The primary suite offers a walk-in closet and 3/4 bath, and second bedroom or office and a full bath. Downstairs, a huge family room boasts an attractive gas fireplace, two additional bedrooms, and a 3/4 bath, plus a walkout to the patio. Don’t miss the pretty tiled details throughout this home. The fenced back yard is lush and ready for your ideas, and the 3-stall garage is tidy and bright. Great neighborhood and appealing location near Pettigrew Elem.
For sale
$429,900
4413 S Tribbey Trl, Sioux Falls, SD 57106
4beds
2,101sqft
:
Get pre-qualified$2,767/mo
Single Family Residence
Built in 2013
7,000 Square Feet Lot
$-- Zestimate®
$205/sqft
$-- HOA
What's special
Attractive gas fireplaceHuge family roomWalk-in pantryGenerous counter spaceVaulted ceilingsAbundant cabinetryCovered deck
- 1 day |
- 272 |
- 13 |
Zillow last checked:
Listing updated:
Listed by:
Joe E McGregor,
Keller Williams Realty Sioux Falls 605-275-0555
Source: Realtor Association of the Sioux Empire,MLS#: 22605602
Facts & features
Interior
Bedrooms & bathrooms
- Bedrooms: 4
- Bathrooms: 3
- Full bathrooms: 1
- 3/4 bathrooms: 2
- Main level bedrooms: 2
Primary bedroom
- Level: Main
- Area: 165
- Dimensions: 15 x 11
Bedroom 2
- Level: Main
- Area: 100
- Dimensions: 10 x 10
Bedroom 3
- Level: Basement
- Area: 117
- Dimensions: 13 x 9
Bedroom 4
- Level: Basement
- Area: 108
- Dimensions: 12 x 9
Dining room
- Level: Main
- Area: 99
- Dimensions: 9 x 11
Family room
- Level: Basement
- Area: 378
- Dimensions: 27 x 14
Kitchen
- Level: Main
- Area: 110
- Dimensions: 11 x 10
Living room
- Level: Main
- Area: 210
- Dimensions: 15 x 14
Heating
- Natural Gas
Cooling
- Central Air
Appliances
- Included: Electric Range, Microwave, Dishwasher, Disposal, Refrigerator, Washer, Dryer
Features
- Formal Dining Rm, Vaulted Ceiling(s), Master Bath, Main Floor Laundry
- Flooring: Carpet, Vinyl
- Basement: Full
- Number of fireplaces: 1
- Fireplace features: Gas
Interior area
- Total interior livable area: 2,101 sqft
- Finished area above ground: 1,152
- Finished area below ground: 949
Property
Parking
- Total spaces: 3
- Parking features: Concrete
- Garage spaces: 3
Features
- Patio & porch: Front Porch
- Fencing: Privacy
Lot
- Size: 7,000 Square Feet
- Dimensions: 50X140
- Features: City Lot, Garden
Details
- Parcel number: 84230
Construction
Type & style
- Home type: SingleFamily
- Architectural style: Split Foyer
- Property subtype: Single Family Residence
Materials
- Hard Board, Brick
- Roof: Composition
Condition
- Year built: 2013
Utilities & green energy
- Sewer: Public Sewer
- Water: Public
Community & HOA
Community
- Subdivision: Southern Vistas Addn
HOA
- Has HOA: No
Location
- Region: Sioux Falls
Financial & listing details
- Price per square foot: $205/sqft
- Tax assessed value: $357,200
- Annual tax amount: $4,763
- Date on market: 7/24/2026
- Road surface type: Asphalt, Curb and Gutter
Estimated market value
Not available
Estimated sales range
Not available
Not available
Price history
| Date | Event | Price |
|---|---|---|
| 7/24/2026 | Listed for sale | $429,900+26.4%$205/sqft |
Source:  Realtor Association of the Sioux Empire #22605602 Report a problem Realtor Association of the Sioux Empire #22605602 Report a problem | ||
| 10/28/2022 | Sold | $340,000-8.1%$162/sqft |
Source: Realtor Association of the Sioux Empire #22205230 Report a problem | ||
| 8/22/2022 | Listed for sale | $370,000+80.8%$176/sqft |
Source: Realtor Association of the Sioux Empire #22205230 Report a problem | ||
| 7/2/2014 | Sold | $204,700$97/sqft |
Source: Realtor Association of the Sioux Empire #21306153 Report a problem | ||
Public tax history
| Year | Property taxes | Tax assessment |
|---|---|---|
| 2025 | $4,649 +0.8% | $357,200 +1.5% |
| 2024 | $4,613 -7.6% | $352,000 -1.9% |
| 2023 | $4,991 +4.7% | $358,700 +11% |
| 2022 | $4,768 +25.9% | $323,100 +30.1% |
| 2021 | $3,787 +8.5% | $248,400 +4.7% |
| 2020 | $3,490 +13% | $237,200 +10.8% |
| 2018 | $3,089 -7.2% | $214,174 +8.8% |
| 2017 | $3,327 +7.7% | $196,824 +2.2% |
| 2016 | $3,089 +3% | $192,562 +4.8% |
| 2015 | $2,998 +85.7% | $183,738 |
| 2014 | $1,614 +410.5% | $183,738 +153.3% |
| 2013 | $316 | $72,532 |
Find assessor info on the county website
Monthly payment
Est. payment
Payment breakdown
Explore the cost of this home by adjusting the details. Changes won't be saved.Climate risks
Neighborhood: 57106
Nearby schools
GreatSchools rating
- 7/10Rf Pettigrew Elementary - 17Grades: PK-5Distance: 0.3 mi
- 9/10Memorial Middle School - 04Grades: 6-8Distance: 1.9 mi
- 5/10Roosevelt High School - 03Grades: 9-12Distance: 1.3 mi
Schools provided by the listing agent
- Elementary: Pettigrew ES
- Middle: Memorial MS
- High: Roosevelt HS
- District: Sioux Falls
Source: Realtor Association of the Sioux Empire. This data may not be complete. We recommend contacting the local school district to confirm school assignments for this home.
- $412,5005 bd3 ba2.3k sqft4409 S Tribbey Trl, Sioux Falls, SD 57106Sold

- $346,9004 bd2 ba1.8k sqft4421 S Tribbey Trl, Sioux Falls, SD 57106Off Market

- $384,5004 bd3 ba1.1k sqft4405 S Tribbey Trl, Sioux Falls, SD 57106Off Market
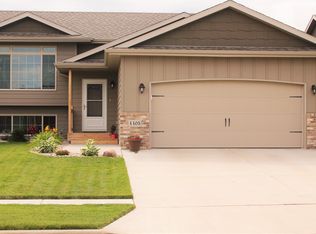
- $345,0004 bd2 ba1.7k sqft4417 S Tribbey Trl, Sioux Falls, SD 57106Sold

- $422,5004 bd3 ba2.1k sqft4501 S Tribbey Trl, Sioux Falls, SD 57106Off Market
- $353,7004 bd2 ba1.6k sqft4401 S Tribbey Trl, Sioux Falls, SD 57106Off Market
- $459,7005 bd3 ba1.3k sqft4408 S Tribbey Trl, Sioux Falls, SD 57106Off Market
- $399,5004 bd3 ba1.1k sqft4412 S Tribbey Trl, Sioux Falls, SD 57106Off Market
A local agent can set up tours, give advice and negotiate with sellers.
A local lender can help you make sure your offer is ready when you are.
Similar homes
- $389,0004 bd2 ba1.8k sqft7801 W 44th St, Sioux Falls, SD 57106For Sale By Owner

- $419,0004 bd3 ba2k sqft7712 W Regina St, Sioux Falls, SD 57106For Sale By Owner

- $340,0004 bd2 ba1.8k sqft7800 W 55th St, Sioux Falls, SD 57106For Sale
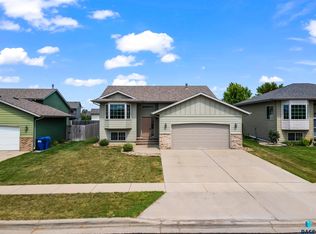
 MLS ID #22605626, Mark A Sorenson. Realtor Association of the Sioux Empire
 - $417,9004 bd3 ba2.2k sqft2900 S Statice Ave, Sioux Falls, SD 57106For Sale
 MLS ID #22605058, Spencer C Wilcox. Realtor Association of the Sioux Empire
 - $365,9004 bd2 ba1.7k sqft3929 S Camden Ave, Sioux Falls, SD 57106For SaleMLS ID #22605220, Andrea Simunek. Realtor Association of the Sioux Empire
- $340,0004 bd2 ba1.6k sqft5621 S Southwind Ave, Sioux Falls, SD 57106For SaleMLS ID #22605497, Laken A Atwood. Realtor Association of the Sioux Empire
- $355,0004 bd2 ba1.5k sqft9425 W Liam St, Sioux Falls, SD 57106For SaleMLS ID #22605599, Niki M Wagner. Realtor Association of the Sioux Empire
- $396,9004 bd3 ba2.1k sqft7404 W 66th St, Sioux Falls, SD 57106For SaleMLS ID #22604602, Kim M Petit. Realtor Association of the Sioux Empire
- $417,5004 bd3 ba2.1k sqft2301 S June Ave, Sioux Falls, SD 57106For SaleMLS ID #22604826, Carman M Ward. Realtor Association of the Sioux Empire
- $380,0004 bd3 ba2k sqft6600 W 56th St, Sioux Falls, SD 57106For SaleMLS ID #22605348, Lance M Ubben. Realtor Association of the Sioux Empire
- $414,5004 bd3 ba2.3k sqft2201 S Stanford Ave, Sioux Falls, SD 57106For SaleMLS ID #22603583, Ron P Weber. Realtor Association of the Sioux Empire
- $395,0004 bd2 ba2.6k sqft6804 W 51st St, Sioux Falls, SD 57106For SaleMLS ID #22605366, Nick L Thompson. Realtor Association of the Sioux Empire
- $405,0003 bd3 ba2.1k sqft2512 S Lancaster Dr, Sioux Falls, SD 57106For SaleMLS ID #22605190, Jeremy J Simon. Realtor Association of the Sioux Empire
- $527,0004 bd3 ba2.6k sqft7816 W 42nd St, Sioux Falls, SD 57106For SaleMLS ID #22605013, David J Maske. Realtor Association of the Sioux Empire
- $359,9004 bd2 ba1.6k sqft3904 S Sertoma Ave, Sioux Falls, SD 57106For SaleMLS ID #22605458, Bryan A Anfinson. Realtor Association of the Sioux Empire
- $559,9005 bd3 ba3.1k sqft2400 S Lillian Ave, Sioux Falls, SD 57106For SaleMLS ID #22605499, Brad H Southwick. Realtor Association of the Sioux Empire
- $425,0005 bd3 ba2.3k sqft2300 S June Ave, Sioux Falls, SD 57106For SaleMLS ID #22602410, Shana J Showers. Realtor Association of the Sioux Empire
- $409,9004 bd2 ba1.9k sqft7801 W 65th St, Sioux Falls, SD 57106For SaleMLS ID #22604228, Linda Tschetter. Realtor Association of the Sioux Empire
- $420,0003 bd3 ba2.1k sqft2505 S Theodore Ave, Sioux Falls, SD 57106For SaleMLS ID #22603887, Linda J Schoenfelder. Realtor Association of the Sioux Empire
- $324,9004 bd2 ba1.7k sqft7909 W Wilson Dr, Sioux Falls, SD 57106For SaleMLS ID #22605257, Cadin J Buchholz. Realtor Association of the Sioux Empire
