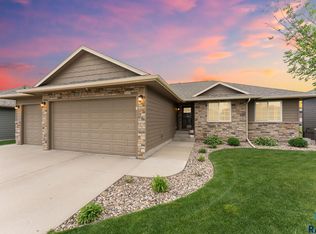
No Backyard neighbors!!! Come take a look at this clean and well-maintained split-foyer WALK-OUT featuring 4 bedrooms (3 on the same level) and 2 bathrooms. Master bedroom includes a walk in closet and pass through full bathroom. Main floor has an open floor plan with plenty of kitchen cabinets for storage. The lower level provides a spacious walk-out family room, additional flex space, 4th bedroom, and 3/4 bathroom featuring a huge tiled walk-in shower. Enjoy outdoor living from the covered deck and covered patio overlooking the spacious yard. The garage includes a water hookup for added convenience. The yard backs to St. Katharine Drexel Catholic Church, providing an open setting behind the property.
For sale
$380,000
2001 S Haraldson Ave, Sioux Falls, SD 57106
4beds
2,035sqft
Single Family Residence
Built in 2009
7,801 Square Feet Lot
$-- Zestimate®
$187/sqft
$-- HOA
What's special
Spacious walk-out family roomCovered deckAdditional flex space
- 13 days
- 872
- 42
Likely to sell faster than
Zillow last checked:
Listing updated:
Listed by:
Justin Pfeiffer,
The Experience Real Estate 605-940-5544,
Senta Pfeiffer,
The Experience Real Estate
Source: Realtor Association of the Sioux Empire,MLS#: 22606682
Facts & features
Interior
Bedrooms & bathrooms
- Bedrooms: 4
- Bathrooms: 2
- Full bathrooms: 1
- 3/4 bathrooms: 1
- Main level bedrooms: 3
Primary bedroom
- Description: WIC, Pass thru to full bath
- Level: Main
- Area: 132
- Dimensions: 11 x 12
Bedroom 2
- Description: Double closet
- Level: Main
- Area: 100
- Dimensions: 10 x 10
Bedroom 3
- Description: Double closet
- Level: Main
- Area: 100
- Dimensions: 10 x 10
Bedroom 4
- Description: Double closet
- Level: Basement
- Area: 144
- Dimensions: 12 x 12
Dining room
- Description: Slider to covered deck
- Level: Basement
- Area: 108
- Dimensions: 12 x 9
Family room
- Description: Walk-out, slider to covered patio
- Level: Basement
- Area: 288
- Dimensions: 12 x 24
Kitchen
- Description: Island
- Level: Main
- Area: 120
- Dimensions: 12 x 10
Living room
- Description: Vaulted
- Level: Main
- Area: 192
- Dimensions: 12 x 16
Heating
- Natural Gas
Cooling
- Central Air
Appliances
- Included: Electric Range, Microwave, Dishwasher, Disposal, Refrigerator
Features
- Vaulted Ceiling(s), 3+ Bedrooms Same Level
- Flooring: Carpet, Tile
- Basement: Full
Interior area
- Total interior livable area: 2,035 sqft
- Finished area above ground: 1,170
- Finished area below ground: 865
Video & virtual tour
Property
Parking
- Total spaces: 2
- Parking features: Concrete
- Garage spaces: 2
Features
- Patio & porch: Covered Patio
Lot
- Size: 7,801 Square Feet
- Dimensions: 120x65
- Features: Walk-Out
Details
- Parcel number: 82649
Construction
Type & style
- Home type: SingleFamily
- Architectural style: Split Foyer
- Property subtype: Single Family Residence
Materials
- Cement Siding, Stone
- Roof: Composition
Condition
- Year built: 2009
Utilities & green energy
- Sewer: Public Sewer
- Water: Public
Community & HOA
Community
- Subdivision: Westridge II Addn
HOA
- Has HOA: No
Location
- Region: Sioux Falls
Financial & listing details
- Price per square foot: $187/sqft
- Tax assessed value: $336,100
- Annual tax amount: $4,510
- Date on market: 8/28/2026
- Road surface type: Asphalt, Curb and Gutter
Estimated market value
Not available
Estimated sales range
Not available
Not available
Price history
| Date | Event | Price |
|---|---|---|
| 8/28/2026 | Listed for sale | $380,000+75.9%$187/sqft |
Source: | ||
| 3/15/2017 | Sold | $216,000-0.4%$106/sqft |
Source: | ||
| 2/15/2017 | Listed for sale | $216,900+9%$107/sqft |
Source: Hegg, REALTORS #21700713 Report a problem | ||
| 5/1/2015 | Sold | $199,000$98/sqft |
Source: | ||
| 3/27/2015 | Listed for sale | $199,000+17.3%$98/sqft |
Source: Hegg, REALTORS Inc. #21501567 Report a problem | ||
| 5/21/2010 | Sold | $169,700$83/sqft |
Source: | ||
Public tax history
| Year | Property taxes | Tax assessment |
|---|---|---|
| 2025 | $4,374 -1.8% | $336,100 -1.1% |
| 2024 | $4,453 -4.2% | $339,800 +2.4% |
| 2023 | $4,646 +12.9% | $331,700 +20.1% |
| 2022 | $4,115 +11.1% | $276,300 +14.5% |
| 2021 | $3,705 -0.9% | $241,400 -1.7% |
| 2020 | $3,739 +9.1% | $245,600 +6% |
| 2018 | $3,426 -5.2% | $231,725 +6.5% |
| 2017 | $3,613 +5.5% | $217,661 +5.3% |
| 2016 | $3,426 +6.9% | $206,616 +5.7% |
| 2015 | $3,204 +1.1% | $195,551 +0% |
| 2014 | $3,170 +17.3% | $195,504 +4.2% |
| 2013 | $2,703 | $187,648 +8.5% |
| 2012 | $2,703 | $172,980 +2% |
| 2011 | -- | $169,578 |
| 2010 | -- | $169,578 +0.9% |
| 2009 | $656 | $168,001 |
Find assessor info on the county website
Monthly payment
Est. payment
Payment breakdown
Explore the cost of this home by adjusting the details. Changes won't be saved.Climate risks
Neighborhood: 57106
Nearby schools
Schools provided by the listing agent
- Elementary: Discovery ES
- Middle: George McGovern MS - Sioux Falls
- High: Thomas Jefferson High School
- District: Sioux Falls
Source: Realtor Association of the Sioux Empire. This data may not be complete. We recommend contacting the local school district to confirm school assignments for this home.