A RARE combination of 4 bedrooms & 3 baths at a nearly new home with LOTS of finished square footage along with plenty of storage space. Ranch walkout twinhome in a secluded west side location that still offers an unspoiled view of Mother Nature from the back yard deck. Great Room concept in the main floor entertaining area offers LVP floors to allow each room to fit your needs. Big dining area adjacent to the kitchen with dark stained cabinets & pantry, quartz counters & stainless steel appliances. Triple paned sliding door in the living room offers a beautiful view & access to the aforementioned deck. Primary bedroom includes walk-in closet & private bath with two sinks. The 2nd bedrooms is directly across the hall from another full bath. Good sized laundry area from the garage entrance. LARGE family room in the lower level features a linear fireplace & WALKOUT to the back yard patio. Two additional bedrooms each have double closets. There is also a 3rd bath and LOTS of unfinished storage. Additional features include an underground sprinkler system & water connections in the garage.
For sale
$369,900
9702 W Broek Dr, Sioux Falls, SD 57106
4beds
2,074sqft
:
Get pre-qualified$2,380/mo
Townhouse
Built in 2021
3,963 Square Feet Lot
$-- Zestimate®
$178/sqft
$-- HOA
What's special
Linear fireplaceUnderground sprinkler systemSecluded west side locationLvp floorsQuartz countersRanch walkout twinhomeStainless steel appliances
- 25 days |
- 391 |
- 11 |
Zillow last checked:
Listing updated:
Listed by:
Kory N Davis,
The Experience Real Estate 605-940-5544
Source: Realtor Association of the Sioux Empire,MLS#: 22604995
Facts & features
Interior
Bedrooms & bathrooms
- Bedrooms: 4
- Bathrooms: 3
- Full bathrooms: 2
- 3/4 bathrooms: 1
- Main level bedrooms: 2
Primary bedroom
- Description: Walk-in Closet, 2 Sinks, 3/4 Bath
- Level: Main
- Area: 154
- Dimensions: 14 x 11
Bedroom 2
- Description: Double Closet
- Level: Main
- Area: 132
- Dimensions: 12 x 11
Bedroom 3
- Description: Double Closet
- Level: Basement
- Area: 110
- Dimensions: 11 x 10
Bedroom 4
- Description: Double Closet
- Level: Basement
- Area: 100
- Dimensions: 10 x 10
Dining room
- Description: Open to Kitchen
- Level: Main
- Area: 126
- Dimensions: 14 x 9
Family room
- Description: Walkout, Fireplace
- Level: Basement
- Area: 325
- Dimensions: 25 x 13
Kitchen
- Description: Island, Quartz, Stainless, Pantry
- Level: Main
- Area: 126
- Dimensions: 14 x 9
Living room
- Description: Slider to Deck/View
- Level: Main
- Area: 156
- Dimensions: 12 x 13
Heating
- Natural Gas, 90% Efficient
Cooling
- Central Air
Appliances
- Included: Electric Range, Microwave, Dishwasher, Disposal, Refrigerator
Features
- Master Bath, Main Floor Laundry
- Flooring: Carpet, Vinyl
- Basement: Full
- Number of fireplaces: 1
- Fireplace features: Electric
Interior area
- Total interior livable area: 2,074 sqft
- Finished area above ground: 1,259
- Finished area below ground: 815
Property
Parking
- Total spaces: 2
- Parking features: Concrete
- Garage spaces: 2
Features
- Patio & porch: Deck, Patio
Lot
- Size: 3,963 Square Feet
- Dimensions: 31x130
- Features: Walk-Out
Details
- Parcel number: 96559
Construction
Type & style
- Home type: Townhouse
- Architectural style: Ranch
- Property subtype: Townhouse
Materials
- Hard Board, Stone
- Roof: Composition
Condition
- Year built: 2021
Utilities & green energy
- Sewer: Public Sewer
- Water: Public
Community & HOA
Community
- Subdivision: WESTWOOD VALLEY 2ND ADDITION TO THE CITY OF SIOUX FALLS
HOA
- Has HOA: No
Location
- Region: Sioux Falls
Financial & listing details
- Price per square foot: $178/sqft
- Tax assessed value: $321,400
- Annual tax amount: $4,788
- Date on market: 7/6/2026
- Road surface type: Curb and Gutter
Estimated market value
Not available
Estimated sales range
Not available
Not available
Price history
| Date | Event | Price |
|---|---|---|
| 7/6/2026 | Listed for sale | $369,900$178/sqft |
Source:  Realtor Association of the Sioux Empire #22604995 Report a problem Realtor Association of the Sioux Empire #22604995 Report a problem | ||
Public tax history
| Year | Property taxes | Tax assessment |
|---|---|---|
| 2025 | $4,721 -0.5% | $321,400 +1.9% |
| 2024 | $4,744 -4.8% | $315,500 +2.5% |
| 2023 | $4,982 | $307,700 |
Find assessor info on the county website
Monthly payment
Est. payment
Payment breakdown
Explore the cost of this home by adjusting the details. Changes won't be saved.Climate risks
Neighborhood: 57106
Nearby schools
GreatSchools rating
- 6/10Tea Area Frontier ElementaryGrades: K-5Distance: 0.7 mi
- 6/10Tea Area Middle School - 02Grades: 6-8Distance: 4.8 mi
- 7/10Tea Area High School - 03Grades: 9-12Distance: 4.7 mi
Schools provided by the listing agent
- Elementary: Frontier Elementary School - Tea
- Middle: Tea MS
- High: Tea HS
- District: Tea Area
Source: Realtor Association of the Sioux Empire. This data may not be complete. We recommend contacting the local school district to confirm school assignments for this home.
- $360,0004 bd3 ba2k sqft9700 W Broek Dr, Sioux Falls, SD 57106Sold

- $330,0004 bd3 ba2.1k sqft9704 W Broek Dr, Sioux Falls, SD 57106Sold
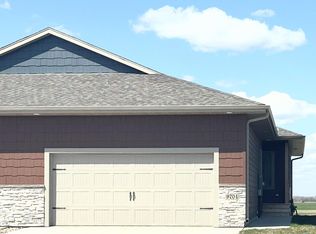
- $339,9004 bd3 ba2.1k sqft9706 W Broek Dr, Sioux Falls, SD 57106Sold

- $354,1003 bd3 ba1.3k sqft9630 W Broek Dr, Sioux Falls, SD 57106Off Market
- $356,5003 bd3 ba1.3k sqft9628 W Broek Dr, Sioux Falls, SD 57106Off Market
- $339,9004 bd3 ba2.1k sqft9710 W Broek Dr, Sioux Falls, SD 57106Sold
- $339,9004 bd3 ba2.1k sqft9712 W Broek Dr, Sioux Falls, SD 57106Sold
- $334,6003 bd3 ba1k sqft9626 W Broek Dr, Sioux Falls, SD 57106Off Market
A local agent can set up tours, give advice and negotiate with sellers.
A local lender can help you make sure your offer is ready when you are.
Similar homes
- $389,9004 bd3 ba1.8k sqft9013 W 24th St, Sioux Falls, SD 57106For Sale
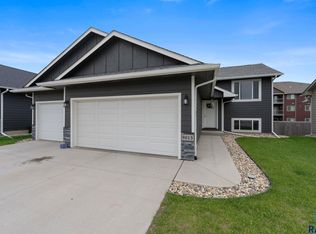
 MLS ID #22605425, Rebecca M Ohayon. Realtor Association of the Sioux Empire
 - $410,0004 bd3 ba2.1k sqft2301 S June Ave, Sioux Falls, SD 57106For Sale
 MLS ID #22604826, Carman M Ward. Realtor Association of the Sioux Empire
 - $390,0003 bd3 ba2.1k sqft2512 S Lancaster Dr, Sioux Falls, SD 57106For Sale
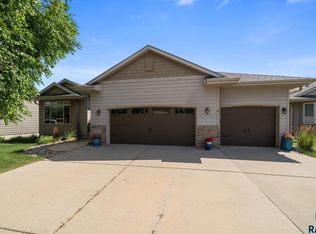 MLS ID #22605190, Jeremy J Simon. Realtor Association of the Sioux Empire
 - $310,0004 bd3 ba1.6k sqft3401 S Chalice Pl, Sioux Falls, SD 57106For Sale
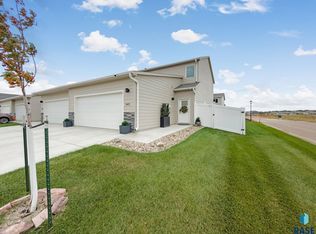 MLS ID #22605434, Nicholas J Blau. Realtor Association of the Sioux Empire
 - $375,0004 bd3 ba2.5k sqft7505 S Peregrine Pl, Sioux Falls, SD 57108For SaleMLS ID #22605662, Amanda M Nelson. Realtor Association of the Sioux Empire
- $299,9003 bd3 ba1.5k sqft3503 S Broek Dr, Sioux Falls, SD 57106For SaleMLS ID #22605605, Samuel H Adams. Realtor Association of the Sioux Empire
- $375,0003 bd2 ba1.6k sqft4506 W Graceland Pl, Sioux Falls, SD 57106For SaleMLS ID #22604415, Katie P Day. Realtor Association of the Sioux Empire
- $349,9004 bd2 ba1.4k sqft816 S Wheatland Ave, Sioux Falls, SD 57106For SaleMLS ID #22605553, Evette Ventura. Realtor Association of the Sioux Empire
- $429,9004 bd3 ba2.1k sqft4413 S Tribbey Trl, Sioux Falls, SD 57106For SaleMLS ID #22605602, Joe E McGregor. Realtor Association of the Sioux Empire
- $355,0003 bd2 ba1.7k sqft7316 W 65th St, Sioux Falls, SD 57106For SaleMLS ID #22604040, Sandy McConnell. Realtor Association of the Sioux Empire
- $349,9003 bd3 ba1.8k sqft5615 S Yarrow Trl, Sioux Falls, SD 57108For SaleMLS ID #22605521, Ann M Den Boer. Realtor Association of the Sioux Empire
- $350,0003 bd2 ba1.6k sqft4817 S Galway Ave, Sioux Falls, SD 57106For SaleMLS ID #22603908, Chris C Chase. Realtor Association of the Sioux Empire
- $524,5005 bd3 ba2.6k sqft2305 S Sadie Ave, Sioux Falls, SD 57106For SaleMLS ID #22602971, Amanda J Treloar. Realtor Association of the Sioux Empire
- $350,0004 bd3 ba1.9k sqft6617 W Amber St, Sioux Falls, SD 57107For SaleMLS ID #22604893, David J Maske. Realtor Association of the Sioux Empire
- $299,9003 bd3 ba1.9k sqft3810 E Bison Trl, Sioux Falls, SD 57108For SaleMLS ID #22605795, Maggie L Miller. Realtor Association of the Sioux Empire
- $224,9002 bd2 ba1.1k sqft2204 S Mary Beth Ave, Sioux Falls, SD 57106For SaleMLS ID #22605615, Lydia J Greve. Realtor Association of the Sioux Empire
- $420,0002 bd2 ba1.5k sqft1600 S Meadowland Ave, Sioux Falls, SD 57106For SaleMLS ID #22605402, Carman M Ward. Realtor Association of the Sioux Empire
- $365,0002 bd2 ba1k sqft6740 W Viola Ct, Sioux Falls, SD 57107For SaleMLS ID #22605441, Carrie C Randazzo. Realtor Association of the Sioux Empire
- $432,5004 bd3 ba2.5k sqft7408 S Audie Ave, Sioux Falls, SD 57108For SaleMLS ID #22605617, Bryan A Anfinson. Realtor Association of the Sioux Empire
- $384,9004 bd3 ba2k sqft5320 E 28th St, Sioux Falls, SD 57110For SaleMLS ID #22604045, Kory N Davis. Realtor Association of the Sioux Empire
