Westside Ranch home located in a great neighborhood offering 4 beds, 3 baths, 2 car garage. The main level features 2 bedrooms, including a primary suite with private bath, main-floor laundry, and an open kitchen, dining, and living area. The kitchen includes a large center island, pantry, and direct access to the deck off the dining room. The lower level provides a large family room, garden level windows, 2 additional bedrooms, and a full bathroom.
For sale
$350,000
6617 W Amber St, Sioux Falls, SD 57107
4beds
1,984sqft
:
Get pre-qualified$2,253/mo
Single Family Residence
Built in 2019
5,127 Square Feet Lot
$-- Zestimate®
$176/sqft
$-- HOA
What's special
Large family roomLarge center islandMain-floor laundryGarden level windows
- 23 days |
- 642 |
- 28 |
Likely to sell faster than
Zillow last checked:
Listing updated:
Listed by:
David J Maske OFFICE:605-336-2100,
Hegg, REALTORS 605-336-2100
Source: Realtor Association of the Sioux Empire,MLS#: 22604893
Facts & features
Interior
Bedrooms & bathrooms
- Bedrooms: 4
- Bathrooms: 3
- Full bathrooms: 2
- 3/4 bathrooms: 1
- Main level bedrooms: 2
Primary bedroom
- Description: en suite bath, tray ceiling,WIC
- Level: Main
- Area: 121
- Dimensions: 11 x 11
Bedroom 2
- Description: Double Closet
- Level: Main
- Area: 90
- Dimensions: 10 x 9
Bedroom 3
- Level: Basement
- Area: 182
- Dimensions: 13 x 14
Bedroom 4
- Level: Basement
- Area: 143
- Dimensions: 11 x 13
Dining room
- Description: Sliding door to deck
- Level: Main
- Area: 90
- Dimensions: 10 x 9
Family room
- Description: Concrete floor
- Level: Basement
- Area: 396
- Dimensions: 22 x 18
Kitchen
- Description: Island
- Level: Main
- Area: 96
- Dimensions: 12 x 8
Living room
- Description: carpet
- Level: Main
- Area: 198
- Dimensions: 18 x 11
Heating
- Natural Gas
Cooling
- Central Air
Appliances
- Included: Electric Range, Microwave, Dishwasher, Disposal, Refrigerator
Features
- Vaulted Ceiling(s), Tray Ceiling(s), Master Bath, Main Floor Laundry
- Flooring: Carpet, Concrete, Vinyl
- Basement: Full
Interior area
- Total interior livable area: 1,984 sqft
- Finished area above ground: 1,044
- Finished area below ground: 940
Video & virtual tour
Property
Parking
- Total spaces: 2
- Parking features: Concrete
- Garage spaces: 2
Features
- Patio & porch: Deck
Lot
- Size: 5,127 Square Feet
- Dimensions: 50 x 102.5
- Features: City Lot
Details
- Parcel number: 716630
Construction
Type & style
- Home type: SingleFamily
- Architectural style: Ranch
- Property subtype: Single Family Residence
Materials
- Hard Board
- Roof: Composition
Condition
- Year built: 2019
Utilities & green energy
- Sewer: Public Sewer
- Water: Public
Community & HOA
Community
- Subdivision: Hayward Meadows Addn
HOA
- Has HOA: No
Location
- Region: Sioux Falls
Financial & listing details
- Price per square foot: $176/sqft
- Tax assessed value: $314,900
- Annual tax amount: $4,195
- Date on market: 7/2/2026
- Road surface type: Curb and Gutter
Estimated market value
Not available
Estimated sales range
Not available
Not available
Price history
| Date | Event | Price |
|---|---|---|
| 7/2/2026 | Listed for sale | $350,000-2.8%$176/sqft |
Source:  Realtor Association of the Sioux Empire #22604893 Report a problem Realtor Association of the Sioux Empire #22604893 Report a problem | ||
| 6/30/2026 | Listing removed | $360,000$181/sqft |
Source: Realtor Association of the Sioux Empire #22604087 Report a problem | ||
| 6/5/2026 | Listed for sale | $360,000-1.4%$181/sqft |
Source: Realtor Association of the Sioux Empire #22604087 Report a problem | ||
| 6/4/2026 | Listing removed | $365,000$184/sqft |
Source: Realtor Association of the Sioux Empire #22602275 Report a problem | ||
| 4/9/2026 | Listed for sale | $365,000-2.7%$184/sqft |
Source: Realtor Association of the Sioux Empire #22602275 Report a problem | ||
| 10/28/2025 | Listing removed | $375,000$189/sqft |
Source: BHHS broker feed #22506170 Report a problem | ||
| 9/30/2025 | Price change | $375,000-1.3%$189/sqft |
Source: Realtor Association of the Sioux Empire #22506170 Report a problem | ||
| 9/17/2025 | Price change | $380,000-0.8%$192/sqft |
Source: Realtor Association of the Sioux Empire #22506170 Report a problem | ||
| 8/9/2025 | Listed for sale | $383,000+65%$193/sqft |
Source: Realtor Association of the Sioux Empire #22506170 Report a problem | ||
| 4/17/2020 | Sold | $232,150$117/sqft |
Source: Realtor Association of the Sioux Empire #21907541 Report a problem | ||
Public tax history
| Year | Property taxes | Tax assessment |
|---|---|---|
| 2025 | $4,098 +0.5% | $314,900 +1.2% |
| 2024 | $4,079 -3.6% | $311,300 +2.4% |
| 2023 | $4,233 +28.6% | $304,100 +37.1% |
| 2022 | $3,292 +9.8% | $221,800 +13% |
| 2021 | $2,999 | $196,200 +23.2% |
| 2020 | -- | $159,200 |
Find assessor info on the county website
Monthly payment
Est. payment
Payment breakdown
Explore the cost of this home by adjusting the details. Changes won't be saved.Climate risks
Neighborhood: 57107
Nearby schools
GreatSchools rating
- 2/10Hayward Elementary - 38Grades: PK-5Distance: 0.4 mi
- 3/10George Mcgovern Middle School -09Grades: 6-8Distance: 1.4 mi
- 6/10Jefferson High School - 67Grades: 9-12Distance: 1.3 mi
Schools provided by the listing agent
- Elementary: Hayward ES
- Middle: George McGovern MS - Sioux Falls
- High: Thomas Jefferson High School
- District: Sioux Falls
Source: Realtor Association of the Sioux Empire. This data may not be complete. We recommend contacting the local school district to confirm school assignments for this home.
- $314,2002 bd2 ba996 sqft6613 W Amber St, Sioux Falls, SD 57107Off Market
- $318,4003 bd1 ba1.5k sqft6621 W Amber St, Sioux Falls, SD 57107Off Market
- $281,9002 bd2 ba917 sqft6625 W Amber St, Sioux Falls, SD 57107Off Market
- $280,2002 bd2 ba1.1k sqft6620 W 6th Pl, Sioux Falls, SD 57107Off Market
- $275,0004 bd3 ba1.4k sqft6616 W 6th Pl, Sioux Falls, SD 57107Sold
- $236,8002 bd1 ba1k sqft6624 W 6th Pl, Sioux Falls, SD 57107Off Market
- $273,3003 bd3 ba1.4k sqft6614 W 6th Pl, Sioux Falls, SD 57107Off Market
- $279,6002 bd2 ba1.1k sqft6626 W 6th Pl, Sioux Falls, SD 57107Off Market
A local agent can set up tours, give advice and negotiate with sellers.
Similar homes
- $365,0002 bd2 ba1k sqft6740 W Viola Ct, Sioux Falls, SD 57107For Sale

 MLS ID #22605441, Carrie C Randazzo. Realtor Association of the Sioux Empire
 - $329,9004 bd2 ba1.6k sqft5605 W Hemlock Dr, Sioux Falls, SD 57107For Sale
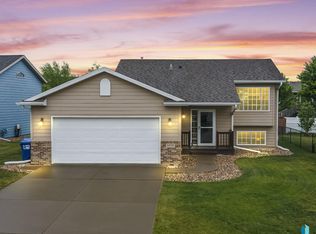 MLS ID #22604952, Steve J Bolger. Realtor Association of the Sioux Empire
 - $319,9003 bd2 ba1.6k sqft4716 W Antelope Dr, Sioux Falls, SD 57107For Sale
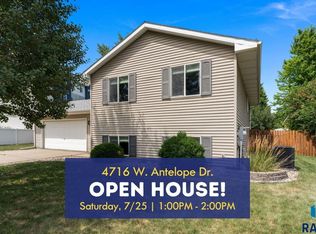 MLS ID #22605518, Teresa J Geiken. Realtor Association of the Sioux Empire
 - $355,0004 bd2 ba1.5k sqft9425 W Liam St, Sioux Falls, SD 57106For Sale
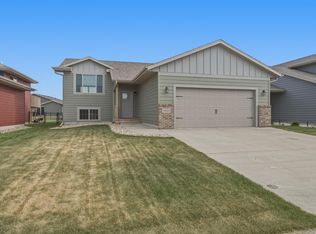 MLS ID #22605599, Niki M Wagner. Realtor Association of the Sioux Empire
 - $340,0004 bd2 ba1.6k sqft5621 S Southwind Ave, Sioux Falls, SD 57106For SaleMLS ID #22605497, Laken A Atwood. Realtor Association of the Sioux Empire
- $399,9004 bd3 ba1.8k sqft6729 W Viola Ct, Sioux Falls, SD 57106For SaleMLS ID #22603807, Travis G LaQua. Realtor Association of the Sioux Empire
- $389,9004 bd3 ba1.8k sqft9013 W 24th St, Sioux Falls, SD 57106For SaleMLS ID #22605425, Rebecca M Ohayon. Realtor Association of the Sioux Empire
- $425,0004 bd3 ba2.5k sqft3409 N Orion Dr, Sioux Falls, SD 57107For SaleMLS ID #22604747, David J Maske. Realtor Association of the Sioux Empire
- $319,9004 bd2 ba1.7k sqft7105 W 65th St, Sioux Falls, SD 57106For SaleMLS ID #22604579, Mallory S Kuiper. Realtor Association of the Sioux Empire
- $355,0003 bd2 ba1.7k sqft7316 W 65th St, Sioux Falls, SD 57106For SaleMLS ID #22604040, Sandy McConnell. Realtor Association of the Sioux Empire
- $359,9003 bd3 ba1.6k sqft3513 W 90th St, Sioux Falls, SD 57108For SaleMLS ID #22605211, Adam J Mutschelknaus. Realtor Association of the Sioux Empire
- $349,9003 bd3 ba1.8k sqft5615 S Yarrow Trl, Sioux Falls, SD 57108For SaleMLS ID #22605521, Ann M Den Boer. Realtor Association of the Sioux Empire
- $310,0004 bd3 ba1.6k sqft3401 S Chalice Pl, Sioux Falls, SD 57106For SaleMLS ID #22605434, Nicholas J Blau. Realtor Association of the Sioux Empire
- $417,5004 bd3 ba2.1k sqft2301 S June Ave, Sioux Falls, SD 57106For SaleMLS ID #22604826, Carman M Ward. Realtor Association of the Sioux Empire
- $369,9004 bd3 ba2k sqft9702 W Broek Dr, Sioux Falls, SD 57106For SaleMLS ID #22604995, Kory N Davis. Realtor Association of the Sioux Empire
- $405,0003 bd3 ba2.1k sqft2512 S Lancaster Dr, Sioux Falls, SD 57106For SaleMLS ID #22605190, Jeremy J Simon. Realtor Association of the Sioux Empire
- $330,0003 bd3 ba2.3k sqft519 S Horizon Cir, Sioux Falls, SD 57106For SaleMLS ID #22602644, Natalie A Barber. Realtor Association of the Sioux Empire
- $419,9005 bd3 ba2.2k sqft2309 S Dover Dr, Sioux Falls, SD 57106For SaleMLS ID #22605194, Zack R Winter. Realtor Association of the Sioux Empire
- $385,0004 bd3 ba2k sqft1529 E Gold Dust St, Sioux Falls, SD 57104For SaleMLS ID #22604408, Noah L Bailous. Realtor Association of the Sioux Empire
- $384,9004 bd3 ba2k sqft5320 E 28th St, Sioux Falls, SD 57110For SaleMLS ID #22604045, Kory N Davis. Realtor Association of the Sioux Empire
