Nearly new westside beauty in great condition! This home offers a great open floor plan with vaulted ceilings and tons of natural light. The adorable kitchen has stainless steel appliance, a pantry cabinet and a breakfast bar. The master bedroom is large enough for a king bed and has a pass through leading to the upper bath. The lower-level family room is the perfect space for entertaining or relaxing. An additional 2 bedrooms and large bath are completed in the basement. The yard is great with mature grass, a sprinkler system and a fence. All you need to do is move in!
For sale
$355,000
9425 W Liam St, Sioux Falls, SD 57106
4beds
1,529sqft
:
Get pre-qualified$2,284/mo
Single Family Residence
Built in 2021
5,998 Square Feet Lot
$-- Zestimate®
$232/sqft
$-- HOA
What's special
Breakfast barSprinkler systemPantry cabinetVaulted ceilingsGreat open floor planAdorable kitchenLarge bath
- 18 hours |
- 218 |
- 13 |
Zillow last checked:
Listing updated:
Listed by:
Niki M Wagner 605-274-1034,
Berkshire Hathaway HomeServices Midwest Realty - Sioux Falls 605-274-1034
Source: Realtor Association of the Sioux Empire,MLS#: 22605599
Facts & features
Interior
Bedrooms & bathrooms
- Bedrooms: 4
- Bathrooms: 2
- Full bathrooms: 2
- Main level bedrooms: 2
Primary bedroom
- Description: pass through to bath
- Level: Main
- Area: 121
- Dimensions: 11 x 11
Bedroom 2
- Description: double
- Level: Main
- Area: 108
- Dimensions: 12 x 9
Bedroom 3
- Description: double
- Level: Basement
- Area: 110
- Dimensions: 10 x 11
Bedroom 4
- Description: double
- Level: Basement
- Area: 110
- Dimensions: 10 x 11
Dining room
- Description: slider to deck
- Level: Main
- Area: 100
- Dimensions: 10 x 10
Family room
- Level: Basement
- Area: 256
- Dimensions: 16 x 16
Kitchen
- Description: breakfast bar
- Level: Main
- Area: 80
- Dimensions: 8 x 10
Living room
- Description: vaulted
- Level: Main
- Area: 156
- Dimensions: 12 x 13
Heating
- Natural Gas
Cooling
- Central Air
Appliances
- Included: Electric Range, Microwave, Dishwasher, Disposal, Refrigerator
Features
- Vaulted Ceiling(s)
- Flooring: Carpet, Vinyl
- Basement: Full
Interior area
- Total interior livable area: 1,529 sqft
- Finished area above ground: 885
- Finished area below ground: 644
Property
Parking
- Total spaces: 2
- Parking features: Garage
- Garage spaces: 2
Lot
- Size: 5,998 Square Feet
- Dimensions: 50x120
- Features: City Lot
Details
- Parcel number: 94288
Construction
Type & style
- Home type: SingleFamily
- Architectural style: Split Foyer
- Property subtype: Single Family Residence
Materials
- Brick, Hard Board
- Roof: Composition
Condition
- Year built: 2021
Utilities & green energy
- Sewer: Public Sewer
- Water: Public
Community & HOA
Community
- Subdivision: SUNSET CREEK ADDITION TO CITY OF SIOUX FALLS
HOA
- Has HOA: No
Location
- Region: Sioux Falls
Financial & listing details
- Price per square foot: $232/sqft
- Tax assessed value: $265,500
- Annual tax amount: $4,047
- Date on market: 7/24/2026
- Road surface type: Curb and Gutter
Estimated market value
Not available
Estimated sales range
Not available
Not available
Price history
| Date | Event | Price |
|---|---|---|
| 7/24/2026 | Listed for sale | $355,000-1.4%$232/sqft |
Source:  Realtor Association of the Sioux Empire #22605599 Report a problem Realtor Association of the Sioux Empire #22605599 Report a problem | ||
| 6/30/2026 | Listing removed | $360,000$235/sqft |
Source: BHHS broker feed #22602648 Report a problem | ||
| 5/21/2026 | Price change | $360,000-1.4%$235/sqft |
Source: Realtor Association of the Sioux Empire #22602648 Report a problem | ||
| 4/16/2026 | Listed for sale | $365,000+1.4%$239/sqft |
Source: Realtor Association of the Sioux Empire #22602648 Report a problem | ||
| 11/23/2025 | Listing removed | $360,000$235/sqft |
Source: BHHS broker feed #22507143 Report a problem | ||
| 9/16/2025 | Price change | $360,000-1.6%$235/sqft |
Source: Realtor Association of the Sioux Empire #22507143 Report a problem | ||
| 8/13/2025 | Price change | $365,900-1.1%$239/sqft |
Source: Realtor Association of the Sioux Empire #22505545 Report a problem | ||
| 7/16/2025 | Listed for sale | $369,900-1.4%$242/sqft |
Source: Realtor Association of the Sioux Empire #22505545 Report a problem | ||
| 7/14/2025 | Listing removed | $375,000$245/sqft |
Source: Realtor Association of the Sioux Empire #22503451 Report a problem | ||
| 5/25/2025 | Price change | $375,000-2.6%$245/sqft |
Source: Realtor Association of the Sioux Empire #22503451 Report a problem | ||
| 5/8/2025 | Listed for sale | $385,000+765.2%$252/sqft |
Source: Realtor Association of the Sioux Empire #22503451 Report a problem | ||
| 4/18/2023 | Sold | $44,500-86.4%$29/sqft |
Source: Public Record Report a problem | ||
| 5/17/2022 | Sold | $327,000+7.2%$214/sqft |
Source: Realtor Association of the Sioux Empire #22201713 Report a problem | ||
| 4/7/2022 | Listed for sale | $304,900+206.4%$199/sqft |
Source: Realtor Association of the Sioux Empire #22201713 Report a problem | ||
| 5/7/2021 | Sold | $99,500$65/sqft |
Source: Public Record Report a problem | ||
Public tax history
| Year | Property taxes | Tax assessment |
|---|---|---|
| 2025 | $3,676 -6.8% | $265,500 -5.9% |
| 2024 | $3,945 -3.4% | $282,200 +3.1% |
| 2023 | $4,082 +623.4% | $273,700 +1050% |
| 2022 | $564 | $23,800 |
| 2021 | -- | -- |
Find assessor info on the county website
Monthly payment
Est. payment
Payment breakdown
Explore the cost of this home by adjusting the details. Changes won't be saved.Climate risks
Neighborhood: 57106
Nearby schools
GreatSchools rating
- 8/10Discovery Elementary - 26Grades: PK-5Distance: 1.3 mi
- 3/10George Mcgovern Middle School -09Grades: 6-8Distance: 3.9 mi
- 6/10Jefferson High School - 67Grades: 9-12Distance: 4.1 mi
Schools provided by the listing agent
- Elementary: Discovery ES
- Middle: George McGovern MS - Sioux Falls
- High: Thomas Jefferson High School
- District: Sioux Falls
Source: Realtor Association of the Sioux Empire. This data may not be complete. We recommend contacting the local school district to confirm school assignments for this home.
- $313,7003 bd3 ba1.3k sqft9429 W Liam St, Sioux Falls, SD 57106Off Market
- $379,3005 bd3 ba1.1k sqft9421 W Liam St, Sioux Falls, SD 57106Off Market
- $335,9004 bd2 ba888 sqft9433 W Liam St, Sioux Falls, SD 57106Off Market
- $318,9002 bd2 ba1k sqft9417 W Liam St, Sioux Falls, SD 57106Off Market
- $289,3003 bd2 ba1.2k sqft9526 W Broek Dr, Sioux Falls, SD 57106Off Market
- $285,9003 bd2 ba1.2k sqft9524 W Broek Dr, Sioux Falls, SD 57106Off Market
- $313,4003 bd3 ba1.3k sqft9437 W Liam St, Sioux Falls, SD 57106Off Market
- $270,4002 bd2 ba1.1k sqft9522 W Broek Dr, Sioux Falls, SD 57106Off Market
A local agent can set up tours, give advice and negotiate with sellers.
A local lender can help you make sure your offer is ready when you are.
Similar homes
- $389,9004 bd3 ba1.8k sqft9013 W 24th St, Sioux Falls, SD 57106For Sale
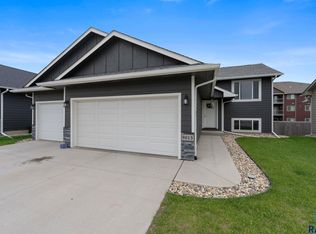
 MLS ID #22605425, Rebecca M Ohayon. Realtor Association of the Sioux Empire
 - $340,0004 bd2 ba1.6k sqft5621 S Southwind Ave, Sioux Falls, SD 57106For Sale
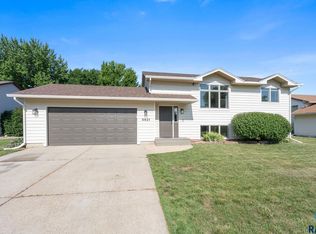 MLS ID #22605497, Laken A Atwood. Realtor Association of the Sioux Empire
 - $310,0004 bd3 ba1.6k sqft3401 S Chalice Pl, Sioux Falls, SD 57106For Sale
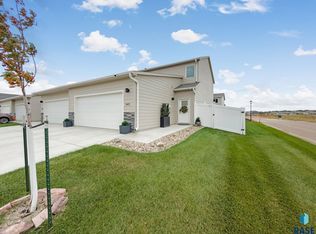 MLS ID #22605434, Nicholas J Blau. Realtor Association of the Sioux Empire
 - $395,0003 bd3 ba1.9k sqft2205 S Katie Ave, Sioux Falls, SD 57106For Sale
 MLS ID #22605041, Tyler J Stunes. Realtor Association of the Sioux Empire
 - $369,9004 bd3 ba2k sqft9702 W Broek Dr, Sioux Falls, SD 57106For SaleMLS ID #22604995, Kory N Davis. Realtor Association of the Sioux Empire
- $405,0003 bd3 ba2.1k sqft2512 S Lancaster Dr, Sioux Falls, SD 57106For SaleMLS ID #22605190, Jeremy J Simon. Realtor Association of the Sioux Empire
- $417,5004 bd3 ba2.1k sqft2301 S June Ave, Sioux Falls, SD 57106For SaleMLS ID #22604826, Carman M Ward. Realtor Association of the Sioux Empire
- $355,0003 bd2 ba1.7k sqft7316 W 65th St, Sioux Falls, SD 57106For SaleMLS ID #22604040, Sandy McConnell. Realtor Association of the Sioux Empire
- $365,0002 bd2 ba1k sqft6740 W Viola Ct, Sioux Falls, SD 57107For SaleMLS ID #22605441, Carrie C Randazzo. Realtor Association of the Sioux Empire
- $319,9003 bd2 ba1.6k sqft4716 W Antelope Dr, Sioux Falls, SD 57107For SaleMLS ID #22605518, Teresa J Geiken. Realtor Association of the Sioux Empire
- $420,0002 bd2 ba1.5k sqft1600 S Meadowland Ave, Sioux Falls, SD 57106For SaleMLS ID #22605402, Carman M Ward. Realtor Association of the Sioux Empire
- $419,9005 bd3 ba2.2k sqft2309 S Dover Dr, Sioux Falls, SD 57106For SaleMLS ID #22605194, Zack R Winter. Realtor Association of the Sioux Empire
- $350,0004 bd3 ba1.9k sqft6617 W Amber St, Sioux Falls, SD 57107For SaleMLS ID #22604893, David J Maske. Realtor Association of the Sioux Empire
- $399,9004 bd3 ba1.8k sqft6729 W Viola Ct, Sioux Falls, SD 57106For SaleMLS ID #22603807, Travis G LaQua. Realtor Association of the Sioux Empire
- $359,9003 bd3 ba1.6k sqft3513 W 90th St, Sioux Falls, SD 57108For SaleMLS ID #22605211, Adam J Mutschelknaus. Realtor Association of the Sioux Empire
- $329,9004 bd2 ba1.6k sqft5605 W Hemlock Dr, Sioux Falls, SD 57107For SaleMLS ID #22604952, Steve J Bolger. Realtor Association of the Sioux Empire
- $349,9003 bd3 ba1.8k sqft5615 S Yarrow Trl, Sioux Falls, SD 57108For SaleMLS ID #22605521, Ann M Den Boer. Realtor Association of the Sioux Empire
- $375,0003 bd2 ba1.6k sqft4506 W Graceland Pl, Sioux Falls, SD 57106For SaleMLS ID #22604415, Katie P Day. Realtor Association of the Sioux Empire
- $414,9002 bd2 ba1.5k sqft6325 S Buffalo Ridge Ave, Sioux Falls, SD 57108For SaleMLS ID #22605508, Andrea Simunek. Realtor Association of the Sioux Empire
- $359,9003 bd2 ba1.8k sqft5024 E Fernwood Dr, Sioux Falls, SD 57110For SaleMLS ID #22605409, Colleen T Kelly. Realtor Association of the Sioux Empire
