Some homes simply feel good the moment you step inside—this one greets you with that quiet sense of welcome. Morning light spills through the front sitting nook, warming the custom arched entryway that leads into a kitchen designed for gathering. The custom cabinetry, breakfast bar, and vaulted ceilings create a space where conversations linger and everyday routines feel a little easier.
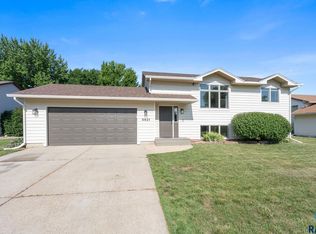
From the dining room, sliders open to the deck—perfect for summer dinners, quiet coffee breaks, or watching the seasons change. The landscaping frames the home with charm, giving it the kind of curb appeal that makes you smile each time you pull into the driveway. On the main level, two comfortable bedrooms—including a main bedroom with a walk-in closet—offer convenience and privacy. The living room, spacious yet cozy, becomes the natural heart of the home. Downstairs, the finished lower level feels like its own retreat. A sharp family room invites movie nights, game days, or simply a place to unwind. Two additional bedrooms and a full bath make this level ideal for guests, teens, or a dedicated work-from-home setup. The concrete patio just outside adds another spot to enjoy the outdoors. Close to schools and tucked into a welcoming neighborhood, this home blends thoughtful design with everyday comfort. A pre-listing home inspection is available upon request, offering peace of mind as you imagine your life unfolding here.
For sale
Price cut: $10K (7/17)
$329,900
5605 W Hemlock Dr, Sioux Falls, SD 57107
4beds
1,625sqft
:
Get pre-qualified$2,102/mo
Single Family Residence
Built in 2008
6,481 Square Feet Lot
$-- Zestimate®
$203/sqft
$-- HOA
What's special
Breakfast barKitchen designed for gatheringVaulted ceilingsCustom cabinetryCustom arched entryway
- 25 days |
- 746 |
- 44 |
Zillow last checked:
Listing updated:
Listed by:
Steve J Bolger,
O'Hara Realty 605-339-9919,
Dan O'Hara,
O'Hara Realty
Source: Realtor Association of the Sioux Empire,MLS#: 22604952
Facts & features
Interior
Bedrooms & bathrooms
- Bedrooms: 4
- Bathrooms: 2
- Full bathrooms: 2
- Main level bedrooms: 2
Primary bedroom
- Description: Walk in closet
- Level: Main
- Area: 110
- Dimensions: 10 x 11
Bedroom 2
- Description: Double closet
- Level: Main
- Area: 100
- Dimensions: 10 x 10
Bedroom 3
- Level: Lower
- Area: 110
- Dimensions: 10 x 11
Bedroom 4
- Level: Lower
- Area: 99
- Dimensions: 9 x 11
Dining room
- Description: Sliders to deck
- Level: Main
- Area: 81
- Dimensions: 9 x 9
Family room
- Level: Lower
- Area: 216
- Dimensions: 12 x 18
Kitchen
- Description: Breakfast bar
- Level: Main
- Area: 81
- Dimensions: 9 x 9
Living room
- Description: Vaulted Ceilings
- Level: Main
- Area: 195
- Dimensions: 15 x 13
Heating
- Natural Gas
Cooling
- Central Air
Features
- Vaulted Ceiling(s)
- Flooring: Carpet, Vinyl
- Basement: Full
Interior area
- Total interior livable area: 1,625 sqft
- Finished area above ground: 857
- Finished area below ground: 768
Property
Parking
- Total spaces: 2
- Parking features: Garage
- Garage spaces: 2
Features
- Patio & porch: Deck
Lot
- Size: 6,481 Square Feet
- Dimensions: 54x120
- Features: City Lot
Details
- Parcel number: 80468
Construction
Type & style
- Home type: SingleFamily
- Architectural style: Split Foyer
- Property subtype: Single Family Residence
Materials
- Hard Board, Brick
- Roof: Composition
Condition
- Year built: 2008
Utilities & green energy
- Sewer: Public Sewer
- Water: Public
Community & HOA
Community
- Subdivision: Aspen Heights
HOA
- Has HOA: No
Location
- Region: Sioux Falls
Financial & listing details
- Price per square foot: $203/sqft
- Tax assessed value: $253,700
- Annual tax amount: $2,237
- Date on market: 7/4/2026
- Road surface type: Curb and Gutter
Estimated market value
Not available
Estimated sales range
Not available
Not available
Price history
| Date | Event | Price |
|---|---|---|
| 7/17/2026 | Price change | $329,900-2.9%$203/sqft |
Source:  Realtor Association of the Sioux Empire #22604952 Report a problem Realtor Association of the Sioux Empire #22604952 Report a problem | ||
| 7/4/2026 | Listed for sale | $339,900+85.7%$209/sqft |
Source: Realtor Association of the Sioux Empire #22604952 Report a problem | ||
| 5/18/2018 | Sold | $183,000-3.6%$113/sqft |
Source: Realtor Association of the Sioux Empire #21800130 Report a problem | ||
| 3/9/2018 | Price change | $189,900-5%$117/sqft |
Source: Hegg, REALTORS #21800130 Report a problem | ||
| 1/10/2018 | Listed for sale | $199,900+33.3%$123/sqft |
Source: Hegg, REALTORS #21800130 Report a problem | ||
| 3/23/2017 | Listing removed | $149,932+9.1%$92/sqft |
Source: Auction.com Report a problem | ||
| 3/2/2017 | Listed for sale | -- |
Source: Auction.com Report a problem | ||
| 12/8/2016 | Listing removed | -- |
Source: Auction.com Report a problem | ||
| 11/17/2016 | Listed for sale | -- |
Source: Auction.com Report a problem | ||
| 5/15/2009 | Sold | $137,400$85/sqft |
Source: Agent Provided Report a problem | ||
Public tax history
| Year | Property taxes | Tax assessment |
|---|---|---|
| 2025 | $3,302 -3% | $253,700 -2.3% |
| 2024 | $3,404 -1.5% | $259,700 +5.6% |
| 2023 | $3,457 +13.5% | $246,000 +20.8% |
| 2022 | $3,046 +4.8% | $203,700 +7.8% |
| 2021 | $2,907 +14.3% | $189,000 +11.9% |
| 2020 | $2,542 +13.6% | $168,900 +10.4% |
| 2018 | $2,237 -25.6% | $152,979 +8.6% |
| 2017 | $3,006 +34.4% | $140,808 +1.5% |
| 2016 | $2,237 +2.6% | $138,672 +5% |
| 2015 | $2,180 -1.2% | $132,036 -2.3% |
| 2014 | $2,206 +5.9% | $135,168 |
| 2013 | $2,083 | $135,168 +1.7% |
| 2012 | $2,083 | $132,878 +5.8% |
| 2011 | -- | $125,620 |
| 2010 | -- | $125,620 +3.8% |
| 2009 | $2,311 | $121,022 +1.1% |
| 2008 | -- | $119,713 +553% |
| 2007 | -- | $18,333 |
Find assessor info on the county website
Monthly payment
Est. payment
Payment breakdown
Explore the cost of this home by adjusting the details. Changes won't be saved.Climate risks
Neighborhood: 57107
Nearby schools
GreatSchools rating
- 2/10Hayward Elementary - 38Grades: PK-5Distance: 0.7 mi
- 3/10George Mcgovern Middle School -09Grades: 6-8Distance: 0.9 mi
- 6/10Jefferson High School - 67Grades: 9-12Distance: 0.5 mi
Schools provided by the listing agent
- Elementary: Marcella LeBeau - Sioux Falls 49-5
- Middle: George McGovern MS - Sioux Falls
- High: Thomas Jefferson High School
- District: Sioux Falls
Source: Realtor Association of the Sioux Empire. This data may not be complete. We recommend contacting the local school district to confirm school assignments for this home.
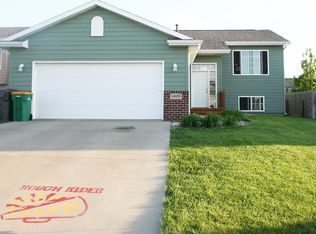
- $325,1004 bd2 ba1.5k sqft5609 W Hemlock Dr, Sioux Falls, SD 57107Off Market
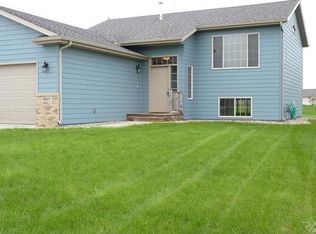
- $282,0002 bd1 ba968 sqft5601 W Hemlock Dr, Sioux Falls, SD 57107Off Market
- $339,8004 bd2 ba1.8k sqft5613 W Hemlock Dr, Sioux Falls, SD 57107Off Market

- $298,1003 bd2 ba1.5k sqft5604 W Bream Dr, Sioux Falls, SD 57107Off Market
- $315,8004 bd2 ba1.4k sqft5700 W Bream Dr, Sioux Falls, SD 57107Off Market
- $324,6003 bd2 ba953 sqft5600 W Bream Dr, Sioux Falls, SD 57107Off Market
- $353,1003 bd2 ba1.8k sqft5604 W Hemlock Dr, Sioux Falls, SD 57107Off Market
- $355,8003 bd2 ba2k sqft5608 W Hemlock Dr, Sioux Falls, SD 57107Off Market
A local agent can set up tours, give advice and negotiate with sellers.
Similar homes
- $319,9003 bd2 ba1.6k sqft4716 W Antelope Dr, Sioux Falls, SD 57107For Sale

 MLS ID #22605518, Teresa J Geiken. Realtor Association of the Sioux Empire
 - $350,0004 bd3 ba1.9k sqft6617 W Amber St, Sioux Falls, SD 57107For Sale
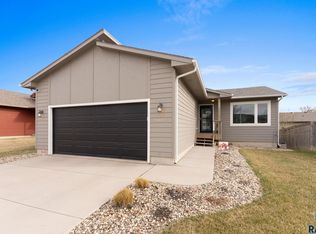 MLS ID #22604893, David J Maske. Realtor Association of the Sioux Empire
 - $335,0004 bd2 ba1.9k sqft5116 S Sarmar Ave, Sioux Falls, SD 57106For Sale
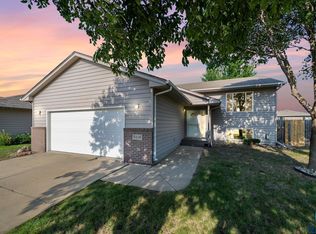 MLS ID #22605120, Sarah R Ekholm. Realtor Association of the Sioux Empire
 - $340,0004 bd2 ba1.6k sqft5621 S Southwind Ave, Sioux Falls, SD 57106For Sale
 MLS ID #22605497, Laken A Atwood. Realtor Association of the Sioux Empire
 - $355,0004 bd2 ba1.5k sqft9425 W Liam St, Sioux Falls, SD 57106For SaleMLS ID #22605599, Niki M Wagner. Realtor Association of the Sioux Empire
- $324,9004 bd2 ba2k sqft2104 E Tricia Ln, Sioux Falls, SD 57103For SaleMLS ID #22605485, Landon L Farley. Realtor Association of the Sioux Empire
- $317,0003 bd2 ba1.5k sqft529 S Whitewood Ave, Sioux Falls, SD 57106For SaleMLS ID #22604501, Alex Fontenille. Realtor Association of the Sioux Empire
- $330,0005 bd3 ba2k sqft6213 W 59th St, Sioux Falls, SD 57106For Sale
 MLS ID #26-280, David Larson, Hegg Real Estate. Mitchell BOR
 - $339,9004 bd2 ba1.4k sqft4311 W Mesa Pass, Sioux Falls, SD 57106For SaleMLS ID #22604604, Sam V Britt. Realtor Association of the Sioux Empire
- $319,9004 bd2 ba1.7k sqft7105 W 65th St, Sioux Falls, SD 57106For SaleMLS ID #22604579, Mallory S Kuiper. Realtor Association of the Sioux Empire
- $325,0003 bd2 ba1.8k sqft7425 W 52nd St, Sioux Falls, SD 57106For SaleMLS ID #22604558, Destinie R Marshall. Realtor Association of the Sioux Empire
- $319,9003 bd2 ba1.4k sqft4004 S Glenview Rd, Sioux Falls, SD 57103For SaleMLS ID #22605583, Maggie L Miller. Realtor Association of the Sioux Empire
- $334,9003 bd2 ba1.6k sqft6209 N Seubert Ave, Sioux Falls, SD 57104For SaleMLS ID #22605256, Lydia J Greve. Realtor Association of the Sioux Empire
- $359,9003 bd3 ba1.6k sqft3513 W 90th St, Sioux Falls, SD 57108For SaleMLS ID #22605211, Adam J Mutschelknaus. Realtor Association of the Sioux Empire
- $220,0002 bd2 ba1.3k sqft1106 N Fir Pl #48, Sioux Falls, SD 57107For SaleMLS ID #22604244, Anna M Glazier. Realtor Association of the Sioux Empire
- $315,0004 bd2 ba1.7k sqft3917 E Claudette Dr, Sioux Falls, SD 57103For SaleMLS ID #22604961, Marlys M Fisher. Realtor Association of the Sioux Empire
- $355,0003 bd2 ba1.7k sqft7316 W 65th St, Sioux Falls, SD 57106For SaleMLS ID #22604040, Sandy McConnell. Realtor Association of the Sioux Empire
- $340,0004 bd2 ba1.6k sqft900 E Magnolia Dr, Brandon, SD 57005For SaleMLS ID #22605561, Jeff M Rink. Realtor Association of the Sioux Empire
- $334,9003 bd2 ba2.1k sqft805 S Rohl Dr, Sioux Falls, SD 57103For SaleMLS ID #22604423, Jon D Fick. Realtor Association of the Sioux Empire
- $374,9004 bd2 ba2.1k sqft6612 W 61st St, Sioux Falls, SD 57106For SaleMLS ID #22604295, Angie Larson. Realtor Association of the Sioux Empire
