This charming four-bedroom home is situated in the Brandon neighborhood,
conveniently close to schools. It features an oversized yard that connects to a bike trail, with easy access to the interstate, shopping, and local amenities. The open floor plan promotes family togetherness, complemented by a spacious dining area and a breakfast bar. Don’t miss out on this great opportunity!
Pending
Price cut: $15.1K (10/2)
$299,900
900 E Magnolia Dr, Brandon, SD 57005
4beds
1,622sqft
Single Family Residence
Built in 1997
10,558 Square Feet Lot
$-- Zestimate®
$185/sqft
$-- HOA
What's special
Oversized yardBreakfast barSpacious dining areaOpen floor plan
- 77 days
- 764
- 38
Zillow last checked:
Listing updated:
Listed by:
Jeff M Rink Cell:605-366-4387,
Better Homes and Gardens Real Estate Beyond 605-275-4663
Source: Realtor Association of the Sioux Empire,MLS#: 22605561
Facts & features
Interior
Bedrooms & bathrooms
- Bedrooms: 4
- Bathrooms: 2
- Full bathrooms: 1
- 3/4 bathrooms: 1
- Main level bedrooms: 2
Primary bedroom
- Description: Double Closet
- Level: Main
- Area: 143
- Dimensions: 13 x 11
Bedroom 2
- Description: Double Closet
- Level: Main
- Area: 108
- Dimensions: 12 x 9
Bedroom 3
- Description: Double Closet
- Level: Basement
- Area: 132
- Dimensions: 12 x 11
Bedroom 4
- Description: Double Closet
- Level: Basement
- Area: 80
- Dimensions: 10 x 8
Dining room
- Level: Main
- Area: 88
- Dimensions: 11 x 8
Family room
- Level: Basement
- Area: 144
- Dimensions: 12 x 12
Kitchen
- Level: Main
- Area: 99
- Dimensions: 11 x 9
Living room
- Level: Main
- Area: 272
- Dimensions: 17 x 16
Heating
- Natural Gas
Cooling
- Central Air
Appliances
- Included: Electric Range, Microwave, Dishwasher, Disposal, Refrigerator, Washer, Dryer
Features
- Vaulted Ceiling(s)
- Flooring: Carpet, Laminate
- Basement: Full
Interior area
- Total interior livable area: 1,622 sqft
- Finished area above ground: 915
- Finished area below ground: 707
Property
Parking
- Total spaces: 2
- Parking features: Concrete
- Garage spaces: 2
Features
- Patio & porch: Deck, Patio
- Fencing: Partial
Lot
- Size: 10,558 Square Feet
- Dimensions: 160*66
- Features: City Lot, Garden
Details
- Additional structures: Shed(s)
- Parcel number: 64735
Construction
Type & style
- Home type: SingleFamily
- Architectural style: Split Foyer
- Property subtype: Single Family Residence
Materials
- Hard Board
- Roof: Composition
Condition
- Year built: 1997
Utilities & green energy
- Sewer: Public Sewer
- Water: Public
Community & HOA
Community
- Subdivision: Traubs Addn
HOA
- Has HOA: No
Location
- Region: Brandon
Financial & listing details
- Price per square foot: $185/sqft
- Tax assessed value: $249,000
- Annual tax amount: $3,360
- Date on market: 7/23/2026
- Road surface type: Asphalt, Curb and Gutter
Estimated market value
Not available
Estimated sales range
Not available
Not available
Price history
| Date | Event | Price |
|---|---|---|
| 10/7/2026 | Pending sale | $299,900$185/sqft |
Source:  Realtor Association of the Sioux Empire #22605561 Report a problem Realtor Association of the Sioux Empire #22605561 Report a problem | ||
| 10/2/2026 | Price change | $299,900-4.8%$185/sqft |
Source: Realtor Association of the Sioux Empire #22605561 Report a problem | ||
| 8/5/2026 | Price change | $315,000-7.4%$194/sqft |
Source: Realtor Association of the Sioux Empire #22605561 Report a problem | ||
| 7/23/2026 | Listed for sale | $340,000+100%$210/sqft |
Source: Realtor Association of the Sioux Empire #22605561 Report a problem | ||
| 11/14/2016 | Sold | $170,000-2.9%$105/sqft |
Source: Realtor Association of the Sioux Empire #21606150 Report a problem | ||
| 10/7/2016 | Listed for sale | $175,000+25.1%$108/sqft |
Source: Hegg, REALTORS #21606150 Report a problem | ||
| 6/1/2012 | Sold | $139,900$86/sqft |
Source: Realtor Association of the Sioux Empire #21200633 Report a problem | ||
| 2/23/2012 | Price change | $139,900-3.5%$86/sqft |
Source: Hegg, REALTORS Inc. #21200633 Report a problem | ||
| 2/2/2012 | Listed for sale | $144,900-6.5%$89/sqft |
Source: Hegg, REALTORS Inc. #21200633 Report a problem | ||
| 6/18/2010 | Listing removed | $154,900$95/sqft |
Source: Hegg, REALTORS Inc. #21002406 Report a problem | ||
| 4/7/2010 | Listed for sale | $154,900$95/sqft |
Source: Hegg, REALTORS Inc. #21002406 Report a problem | ||
Public tax history
| Year | Property taxes | Tax assessment |
|---|---|---|
| 2025 | $3,196 +0.1% | $249,000 +0.4% |
| 2024 | $3,193 -0.1% | $248,100 +11% |
| 2023 | $3,197 +4.4% | $223,600 +10.4% |
| 2022 | $3,063 +10.3% | $202,600 +14.8% |
| 2021 | $2,776 +1.6% | $176,500 +0.2% |
| 2020 | $2,731 +13.8% | $176,100 +12.4% |
| 2018 | $2,401 -7.5% | $156,658 +8.5% |
| 2017 | $2,595 +8.1% | $144,331 +1.5% |
| 2016 | $2,401 +0.1% | $142,139 +4.5% |
| 2015 | $2,398 +4.3% | $136,037 +4.2% |
| 2014 | $2,299 +5.3% | $130,600 0% |
| 2013 | $2,183 | $130,652 |
| 2012 | $2,183 | $130,652 +0% |
| 2011 | -- | $130,650 -0.3% |
| 2010 | -- | $130,995 |
| 2009 | $2,091 | $130,995 |
| 2008 | -- | $130,995 +1.3% |
| 2007 | -- | $129,368 |
Find assessor info on the county website
Monthly payment
Est. payment
Payment breakdown
Explore the cost of this home by adjusting the details. Changes won't be saved.Climate risks
Neighborhood: 57005
Nearby schools
Schools provided by the listing agent
- Elementary: Brandon ES
- Middle: Brandon Valley MS
- High: Brandon Valley HS
- District: Brandon Valley 49-2
Source: Realtor Association of the Sioux Empire. This data may not be complete. We recommend contacting the local school district to confirm school assignments for this home.
Similar homes
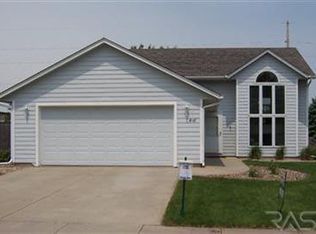
- $340,0004 bd2 ba2.1k sqft1916 E Sylvan Cir, Brandon, SD 57005For Sale
 MLS ID #22607661, Tanner J Zittlau. Realtor Association of the Sioux Empire
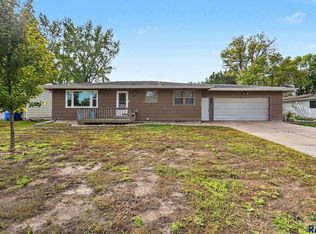
 - $379,0005 bd3 ba2.2k sqft817 E Pine St, Brandon, SD 57005For Sale
 MLS ID #22605152, Jacob W Benedict. Realtor Association of the Sioux Empire
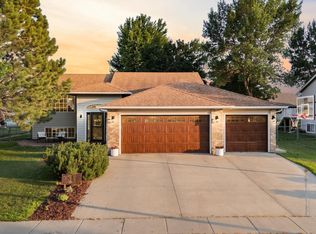
 - $354,9005 bd3 ba2k sqft105 E Switch Grass Trl, Brandon, SD 57005For Sale
 MLS ID #22606881, Maddy J Rohrer. Realtor Association of the Sioux Empire
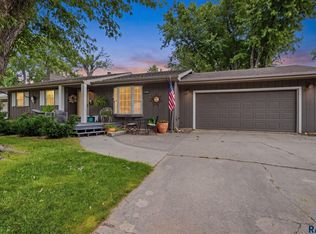
 - $354,9003 bd3 ba2k sqft1200 E Cedar St, Brandon, SD 57005For Sale
 MLS ID #22607224, Jill M Niedringhaus. Realtor Association of the Sioux Empire
 - $365,0004 bd2 ba1.9k sqft1316 W Creekside Dr, Brandon, SD 57005For SaleMLS ID #22607360, Nic S Peterson. Realtor Association of the Sioux Empire
- $309,9004 bd2 ba1.5k sqft1405 S Bruce Rd, Sioux Falls, SD 57105For SaleMLS ID #22607732, Laura T Wingert. Realtor Association of the Sioux Empire
- $369,9006 bd3 ba2.4k sqft109 E Ponderosa Cir, Brandon, SD 57005For SaleMLS ID #22605739, Maegan E Alberico. Realtor Association of the Sioux Empire
- $299,9003 bd2 ba1.7k sqft705 N Montgomery Ct, Sioux Falls, SD 57103For SaleMLS ID #22607323, Kory N Davis. Realtor Association of the Sioux Empire
- $309,9004 bd2 ba1.7k sqft2901 S Pepper Ridge Ave, Sioux Falls, SD 57103For SaleMLS ID #22607585, Adam M Mohr. Realtor Association of the Sioux Empire
- $299,9004 bd2 ba1.8k sqft2800 E 18th St, Sioux Falls, SD 57103For SaleMLS ID #22607198, Kim Schafer. Realtor Association of the Sioux Empire
- $299,9003 bd2 ba1.6k sqft2500 S Groveland Ave, Sioux Falls, SD 57110For SaleMLS ID #22606218, John T Schutte. Realtor Association of the Sioux Empire
- $302,5005 bd2 ba1.7k sqft4105 S Holbrook Ave, Sioux Falls, SD 57106For SaleMLS ID #22607682, Jay D Hoover. Realtor Association of the Sioux Empire
- $295,0004 bd2 ba1.7k sqft813 E Elm St, Harrisburg, SD 57032For SaleMLS ID #22607394, Jeremy J Simon. Realtor Association of the Sioux Empire
- $299,9004 bd2 ba1.4k sqft900 S Linden Ave, Harrisburg, SD 57032For SaleMLS ID #22606539, Tim A Allex. Realtor Association of the Sioux Empire
- $329,0004 bd2 ba2.1k sqft805 S Rohl Dr, Sioux Falls, SD 57103For SaleMLS ID #22607401, Holly M Romanowski. Realtor Association of the Sioux Empire
- $315,0003 bd2 ba1.7k sqft828 S Suburban Dr, Sioux Falls, SD 57110For SaleMLS ID #22607258, Aiden L Schoenhard. Realtor Association of the Sioux Empire
- $300,0004 bd2 ba1.8k sqft607 N Summit Ave, Sioux Falls, SD 57104For SaleMLS ID #22607120, Katie P Day. Realtor Association of the Sioux Empire
- $299,9004 bd2 ba1.6k sqft5505 W Abbey Ln, Sioux Falls, SD 57106For SaleMLS ID #22606876, Shawn A Martins. Realtor Association of the Sioux Empire
- $289,0003 bd2 ba2k sqft2100 E Madison St, Sioux Falls, SD 57103For SaleMLS ID #22607155, Abraham E Carroll. Realtor Association of the Sioux Empire
