Welcome home to this beautifully updated ranch-style property, offering the perfect combination of space, comfort, and flexibility. Situated on a large lot, this home provides plenty of room to enjoy the outdoors. Inside, you’ll find four spacious bedrooms and two bathrooms, with three bedrooms conveniently located on the main level. The fully remodeled interior, completed within the last three years, features generous room sizes, newer appliances, a newer HVAC system, and a fresh, modern feel throughout.
The lower level adds even more versatility with a fifth "flex" room that can be used as a home office, gym, hobby room, guest space, or whatever best fits your needs. A convenient kitchenette makes the lower level ideal for entertaining, hosting guests, or accommodating multi-generational living. An oversized two-stall garage offers ample parking and storage, while the expansive yard creates endless opportunities for outdoor gatherings, gardening, recreation, or simply relaxing.
Located in a sought-after school district, this move-in-ready home offers the updates, space, and versatility you’ve been looking for. With a flexible layout and desirable location, this property is ready to welcome its next owners. Don’t miss the opportunity to make this exceptional home your own!
For sale
$340,000
1916 E Sylvan Cir, Brandon, SD 57005
4beds
2,172sqft
Single Family Residence
Built in 1969
0.27 Acres Lot
$-- Zestimate®
$157/sqft
$-- HOA
What's special
Newer hvac systemExpansive yardLarge lotNewer appliancesFresh modern feel throughoutFully remodeled interiorOversized two-stall garage
- 5 days
- 229
- 9
Zillow last checked:
Listing updated:
Listed by:
Tanner J Zittlau OFFICE:605-336-2100,
Hegg, REALTORS 605-336-2100,
Tyler Goff,
Hegg, REALTORS
Source: Realtor Association of the Sioux Empire,MLS#: 22607661
Facts & features
Interior
Bedrooms & bathrooms
- Bedrooms: 4
- Bathrooms: 2
- Full bathrooms: 1
- 3/4 bathrooms: 1
- Main level bedrooms: 3
Primary bedroom
- Level: Main
- Area: 117
- Dimensions: 13 x 9
Bedroom 2
- Level: Main
- Area: 81
- Dimensions: 9 x 9
Bedroom 3
- Level: Main
- Area: 117
- Dimensions: 13 x 9
Bedroom 4
- Description: Two double closets
- Level: Lower
- Area: 120
- Dimensions: 12 x 10
Dining room
- Level: Main
- Area: 90
- Dimensions: 10 x 9
Family room
- Description: Spacious
- Level: Lower
- Area: 312
- Dimensions: 24 x 13
Kitchen
- Description: Updated
- Level: Main
- Area: 100
- Dimensions: 10 x 10
Living room
- Description: Natural Light
- Level: Main
- Area: 294
- Dimensions: 21 x 14
Heating
- Natural Gas
Cooling
- Central Air
Appliances
- Included: Electric Range, Microwave, Dishwasher, Refrigerator, Washer, Dryer
Features
- 3+ Bedrooms Same Level
- Flooring: Carpet, Laminate, Vinyl
- Basement: Full
Interior area
- Total interior livable area: 2,172 sqft
- Finished area above ground: 1,120
- Finished area below ground: 1,052
Property
Parking
- Total spaces: 2
- Parking features: Concrete
- Garage spaces: 2
Features
- Patio & porch: Porch
- Fencing: Partial
Lot
- Size: 0.27 Acres
- Dimensions: 145X80
- Features: City Lot
Details
- Parcel number: 20643
Construction
Type & style
- Home type: SingleFamily
- Architectural style: Ranch
- Property subtype: Single Family Residence
Materials
- Wood Siding
- Foundation: Block
- Roof: Composition
Condition
- Year built: 1969
Utilities & green energy
- Sewer: Public Sewer
- Water: Public
Community & HOA
Community
- Subdivision: Parkview Addn
HOA
- Has HOA: No
Location
- Region: Brandon
Financial & listing details
- Price per square foot: $157/sqft
- Tax assessed value: $273,300
- Annual tax amount: $3,992
- Date on market: 10/5/2026
- Road surface type: Curb and Gutter
Estimated market value
Not available
Estimated sales range
Not available
Not available
Price history
| Date | Event | Price |
|---|---|---|
| 10/5/2026 | Listed for sale | $340,000+1.5%$157/sqft |
Source:  Realtor Association of the Sioux Empire #22607661 Report a problem Realtor Association of the Sioux Empire #22607661 Report a problem | ||
| 4/24/2026 | Sold | $334,900$154/sqft |
Source: Realtor Association of the Sioux Empire #22601408 Report a problem | ||
| 3/11/2026 | Pending sale | $334,900$154/sqft |
Source: BHHS broker feed #22601408 Report a problem | ||
| 3/4/2026 | Listed for sale | $334,900$154/sqft |
Source: Realtor Association of the Sioux Empire #22601408 Report a problem | ||
| 11/12/2025 | Listing removed | $334,900+6%$154/sqft |
Source: Realtor Association of the Sioux Empire #22206642 Report a problem | ||
| 5/25/2023 | Sold | $316,000-1.8%$145/sqft |
Source: Realtor Association of the Sioux Empire #22300205 Report a problem | ||
| 4/18/2023 | Contingent | $321,900$148/sqft |
Source: Realtor Association of the Sioux Empire #22300205 Report a problem | ||
| 3/29/2023 | Price change | $321,900-1.5%$148/sqft |
Source: Realtor Association of the Sioux Empire #22300205 Report a problem | ||
| 2/16/2023 | Price change | $326,900-2.4%$151/sqft |
Source: Realtor Association of the Sioux Empire #22300205 Report a problem | ||
| 1/12/2023 | Listed for sale | $334,900$154/sqft |
Source: Realtor Association of the Sioux Empire #22300205 Report a problem | ||
| 12/15/2022 | Listing removed | -- |
Source: Realtor Association of the Sioux Empire #22206642 Report a problem | ||
| 11/11/2022 | Price change | $334,900-1.5%$154/sqft |
Source: Realtor Association of the Sioux Empire #22206642 Report a problem | ||
| 10/24/2022 | Listed for sale | $339,900+44.6%$156/sqft |
Source: Realtor Association of the Sioux Empire #22206642 Report a problem | ||
| 6/7/2022 | Sold | $235,000+6.8%$108/sqft |
Source: Realtor Association of the Sioux Empire #22202583 Report a problem | ||
| 5/13/2022 | Listed for sale | $220,000+31.7%$101/sqft |
Source: Realtor Association of the Sioux Empire #22202583 Report a problem | ||
| 1/31/2020 | Sold | $167,000$77/sqft |
Source: Public Record Report a problem | ||
Public tax history
| Year | Property taxes | Tax assessment |
|---|---|---|
| 2025 | $3,507 -7.5% | $273,300 -7.2% |
| 2024 | $3,791 +1.9% | $294,500 +38.5% |
| 2023 | $3,722 +5.9% | $212,700 +11.8% |
| 2022 | $3,516 +19.5% | $190,300 +24.7% |
| 2021 | $2,942 +13.2% | $152,600 -1.4% |
| 2020 | $2,599 +9.1% | $154,700 +5.3% |
| 2018 | $2,381 -3.4% | $146,880 +3.6% |
| 2017 | $2,465 +3.5% | $141,760 +9.3% |
| 2016 | $2,381 -39% | $129,668 +4.7% |
| 2015 | $3,903 -0.8% | $123,864 +3.9% |
| 2014 | $3,934 +107.6% | $119,209 +3.7% |
| 2013 | $1,895 | $114,971 +2.3% |
| 2012 | $1,895 | $112,332 +0% |
| 2011 | -- | $112,330 +0.3% |
| 2010 | -- | $111,981 |
| 2009 | $1,797 | $111,981 |
| 2008 | -- | $111,981 +0.5% |
| 2007 | -- | $111,463 |
Find assessor info on the county website
Monthly payment
Est. payment
Payment breakdown
Explore the cost of this home by adjusting the details. Changes won't be saved.Climate risks
Neighborhood: 57005
Nearby schools
Schools provided by the listing agent
- Elementary: Brandon ES
- Middle: Brandon Valley MS
- High: Brandon Valley HS
- District: Brandon Valley 49-2
Source: Realtor Association of the Sioux Empire. This data may not be complete. We recommend contacting the local school district to confirm school assignments for this home.

Similar homes
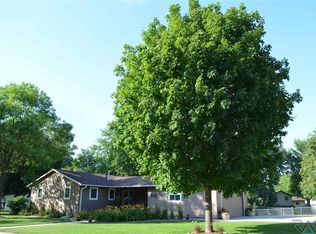
- $299,9004 bd2 ba1.8k sqft217 N Needles Dr, Brandon, SD 57005For Sale

 MLS ID #22607278, Kory N Davis. Realtor Association of the Sioux Empire
 - $354,9005 bd3 ba2k sqft105 E Switch Grass Trl, Brandon, SD 57005For Sale
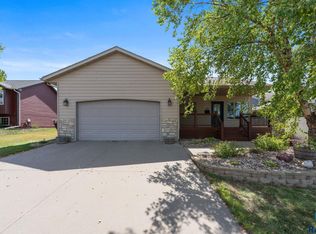 MLS ID #22606881, Maddy J Rohrer. Realtor Association of the Sioux Empire
 - $379,0005 bd3 ba2.2k sqft817 E Pine St, Brandon, SD 57005For Sale
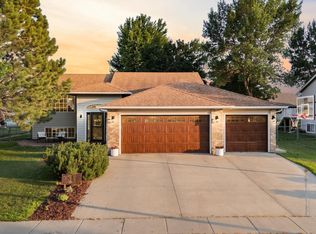 MLS ID #22605152, Jacob W Benedict. Realtor Association of the Sioux Empire
 - $315,0004 bd3 ba1.8k sqft627 N Solar Dr, Sioux Falls, SD 57103For Sale
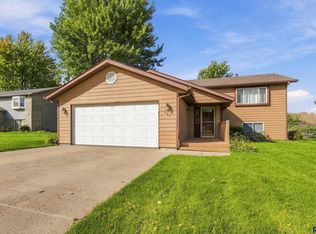 MLS ID #22607663, Anna M Glazier. Realtor Association of the Sioux Empire
 - $309,9004 bd2 ba1.5k sqft1405 S Bruce Rd, Sioux Falls, SD 57105For SaleMLS ID #22607732, Laura T Wingert. Realtor Association of the Sioux Empire
- $329,0004 bd2 ba2.1k sqft805 S Rohl Dr, Sioux Falls, SD 57103For SaleMLS ID #22607401, Holly M Romanowski. Realtor Association of the Sioux Empire
- $359,9005 bd2 ba1.8k sqft504 S Gardner Dr, Sioux Falls, SD 57103For SaleMLS ID #22607611, Shelley D Glaser. Realtor Association of the Sioux Empire
- $360,0003 bd3 ba2.5k sqft3108 S Kiwanis Ave, Sioux Falls, SD 57105For SaleMLS ID #22607681, Carrie C Bauer. Realtor Association of the Sioux Empire
- $325,0004 bd2 ba1.8k sqft4103 W Mesa Pass, Sioux Falls, SD 57106For SaleMLS ID #22607601, Jeff M Rink. Realtor Association of the Sioux Empire
- $299,9004 bd2 ba2.5k sqft406 Johnson Ave, Baltic, SD 57003For SaleMLS ID #22607616, Tarah Burggraff. Realtor Association of the Sioux Empire
- $334,0004 bd2 ba2.3k sqft1605 E Crestview Dr, Sioux Falls, SD 57103For SaleMLS ID #22605631, James A Kats. Realtor Association of the Sioux Empire
- $365,0004 bd2 ba1.8k sqft4219 S Southeastern Ave, Sioux Falls, SD 57103For SaleMLS ID #22606984, Hannah N Berry. Realtor Association of the Sioux Empire
- $357,9003 bd3 ba2.6k sqft604 S Annway Dr, Sioux Falls, SD 57103For SaleMLS ID #22606212, Suzanne M Erickson. Realtor Association of the Sioux Empire
- $299,9004 bd2 ba1.8k sqft2800 E 18th St, Sioux Falls, SD 57103For SaleMLS ID #22607198, Kim Schafer. Realtor Association of the Sioux Empire
- $345,0004 bd2 ba1.9k sqft1108 E Dove Trl, Sioux Falls, SD 57108For SaleMLS ID #22605353, Joy S Kortan. Realtor Association of the Sioux Empire
- $425,0004 bd3 ba2.2k sqft6105 W Oscar Howe Cir, Sioux Falls, SD 57106For SaleMLS ID #22607713, Suzie M Bunkers. Realtor Association of the Sioux Empire
- $299,9003 bd2 ba1.7k sqft5609 S Cain Ave, Sioux Falls, SD 57106For SaleMLS ID #22607777, Larry Mullinix. Realtor Association of the Sioux Empire
- $340,0004 bd3 ba2.1k sqft320 W 5th St, Tea, SD 57064For SaleMLS ID #22607189, Codi F Nincehelser. Realtor Association of the Sioux Empire
- $305,0003 bd2 ba1.7k sqft828 S Suburban Dr, Sioux Falls, SD 57110For SaleMLS ID #22607258, Aiden L Schoenhard. Realtor Association of the Sioux Empire
- $309,9005 bd2 ba1.9k sqft418 Regal Cir, Crooks, SD 57020For SaleMLS ID #22607196, Chad L Theisen. Realtor Association of the Sioux Empire
