Space, comfort and functionality come together in this inviting 5-bedroom, 3-bathroom Brandon home, complete with a heated two-stall garage and plenty of room to spread out! The main floor features an open flow between the kitchen and living room, leading to a slider door that opens to the backyard deck. The kitchen offers stainless steel appliances, ample counter space and birch cabinetry. The primary suite is conveniently located on the main level and includes a private bath, walk-in closet and slider access to the backyard deck. A second bedroom and full bath complete the main floor. Downstairs offers a large living room, three additional bedrooms, a full bath, separate laundry room and utility room. Outside, enjoy a fully fenced backyard, mature trees, front covered porch, backyard deck and an attached, heated two-stall garage with additional storage. Conveniently located near Tall Grass Park. With five bedrooms, multiple living spaces and inviting indoor and outdoor areas, this home offers the space and versatility to fit a variety of needs!
For sale
Price cut: $10K (9/21)
$354,900
105 E Switch Grass Trl, Brandon, SD 57005
5beds
2,066sqft
Single Family Residence
Built in 2004
8,637 Square Feet Lot
$-- Zestimate®
$172/sqft
$-- HOA
What's special
Fully fenced backyardMature treesAmple counter spaceSeparate laundry roomUtility roomBackyard deckFront covered porch
- 32 days
- 1,412
- 119
Likely to sell faster than
Zillow last checked:
Listing updated:
Listed by:
Maddy J Rohrer,
Keller Williams Realty Sioux Falls 605-275-0555,
Grant D Rohrer,
Keller Williams Realty Sioux Falls
Source: Realtor Association of the Sioux Empire,MLS#: 22606881
Facts & features
Interior
Bedrooms & bathrooms
- Bedrooms: 5
- Bathrooms: 3
- Full bathrooms: 3
- Main level bedrooms: 2
Primary bedroom
- Description: WIC, Master Full Bath, Slider to Deck
- Level: Main
- Area: 168
- Dimensions: 14 x 12
Bedroom 2
- Level: Main
- Area: 99
- Dimensions: 11 x 9
Bedroom 3
- Level: Basement
- Area: 110
- Dimensions: 11 x 10
Bedroom 4
- Level: Basement
- Area: 135
- Dimensions: 15 x 9
Bedroom 5
- Description: Bedroom/Office
- Level: Basement
- Area: 120
- Dimensions: 12 x 10
Dining room
- Level: Main
- Area: 110
- Dimensions: 10 x 11
Family room
- Level: Basement
- Area: 210
- Dimensions: 15 x 14
Kitchen
- Description: Pantry, Garage access
- Level: Main
- Area: 110
- Dimensions: 11 x 10
Living room
- Description: Slider to Deck
- Level: Main
- Area: 168
- Dimensions: 14 x 12
Heating
- Natural Gas
Cooling
- Central Air
Appliances
- Included: Electric Range, Microwave, Dishwasher, Disposal, Refrigerator, Washer, Dryer
Features
- 3+ Bedrooms Same Level, Master Bath
- Flooring: Carpet, Tile, Wood
- Basement: Full
Interior area
- Total interior livable area: 2,066 sqft
- Finished area above ground: 1,086
- Finished area below ground: 980
Video & virtual tour
Property
Parking
- Total spaces: 2
- Parking features: Garage
- Garage spaces: 2
Features
- Patio & porch: Deck, Front Porch
- Fencing: Privacy
Lot
- Size: 8,637 Square Feet
- Dimensions: 72 x 120
- Features: City Lot
Details
- Parcel number: 77342
Construction
Type & style
- Home type: SingleFamily
- Architectural style: Ranch
- Property subtype: Single Family Residence
Materials
- Hard Board
- Roof: Composition
Condition
- Year built: 2004
Utilities & green energy
- Sewer: Public Sewer
- Water: Public
Community & HOA
Community
- Subdivision: WESTVIEW ESTATES TO CITY OF BRANDON
HOA
- Has HOA: No
Location
- Region: Brandon
Financial & listing details
- Price per square foot: $172/sqft
- Tax assessed value: $315,100
- Annual tax amount: $4,224
- Date on market: 9/3/2026
- Road surface type: Curb and Gutter
Estimated market value
Not available
Estimated sales range
Not available
Not available
Price history
| Date | Event | Price |
|---|---|---|
| 9/21/2026 | Price change | $354,900-2.7%$172/sqft |
Source:  Realtor Association of the Sioux Empire #22606881 Report a problem Realtor Association of the Sioux Empire #22606881 Report a problem | ||
| 9/3/2026 | Listed for sale | $364,900+5.8%$177/sqft |
Source: Realtor Association of the Sioux Empire #22606881 Report a problem | ||
| 10/26/2023 | Sold | $345,000$167/sqft |
Source: Realtor Association of the Sioux Empire #22306322 Report a problem | ||
| 9/25/2023 | Listed for sale | $345,000+27.8%$167/sqft |
Source: Realtor Association of the Sioux Empire #22306322 Report a problem | ||
| 11/30/2018 | Sold | $269,900$131/sqft |
Source: Realtor Association of the Sioux Empire #21805894 Report a problem | ||
| 10/1/2018 | Price change | $269,900-3.6%$131/sqft |
Source: Hegg, REALTORS #21805894 Report a problem | ||
| 9/18/2018 | Listed for sale | $279,900+33.6%$135/sqft |
Source: Hegg, REALTORS #21805894 Report a problem | ||
| 11/18/2015 | Sold | $209,500$101/sqft |
Source: Realtor Association of the Sioux Empire #21506142 Report a problem | ||
| 10/11/2015 | Listed for sale | $209,500+8.6%$101/sqft |
Source: Keller Williams - Sioux Falls, SD #21506142 Report a problem | ||
| 12/18/2013 | Sold | $192,864-2.1%$93/sqft |
Source: Public Record Report a problem | ||
| 9/19/2013 | Listed for sale | $197,000$95/sqft |
Source: RE/MAX PROFESSIONALS INC #21305936 Report a problem | ||
Public tax history
| Year | Property taxes | Tax assessment |
|---|---|---|
| 2025 | $4,044 +6.4% | $315,100 +6.7% |
| 2024 | $3,801 -2% | $295,400 +8.3% |
| 2023 | $3,877 +6.6% | $272,700 +12.8% |
| 2022 | $3,639 +6.4% | $241,800 +10.4% |
| 2021 | $3,421 -3.6% | $219,100 -1.7% |
| 2020 | $3,550 +13.4% | $223,000 +8.5% |
| 2018 | $3,131 -7.4% | $205,516 +8.4% |
| 2017 | $3,379 +7.9% | $189,534 +1.6% |
| 2016 | $3,131 -0.1% | $186,559 +4.3% |
| 2015 | $3,134 +5.3% | $178,882 +5.2% |
| 2014 | $2,978 +13.7% | $169,972 +0% |
| 2013 | $2,619 | $169,935 +8.1% |
| 2012 | $2,619 | $157,150 +6% |
| 2011 | -- | $148,190 +4.3% |
| 2010 | -- | $142,140 |
| 2009 | $2,269 | $142,140 |
| 2008 | -- | $142,140 |
| 2007 | -- | $142,140 |
Find assessor info on the county website
Monthly payment
Est. payment
Payment breakdown
Explore the cost of this home by adjusting the details. Changes won't be saved.Climate risks
Neighborhood: 57005
Nearby schools
Schools provided by the listing agent
- Elementary: Brandon ES
- Middle: Brandon Valley MS
- High: Brandon Valley HS
- District: Brandon Valley 49-2
Source: Realtor Association of the Sioux Empire. This data may not be complete. We recommend contacting the local school district to confirm school assignments for this home.
Similar homes
- $340,0004 bd2 ba2.1k sqft1916 E Sylvan Cir, Brandon, SD 57005For Sale
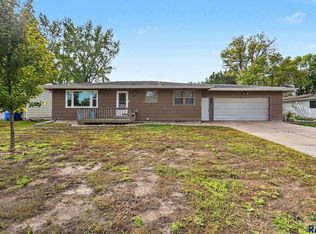
 MLS ID #22607661, Tanner J Zittlau. Realtor Association of the Sioux Empire
 - $379,0005 bd3 ba2.2k sqft817 E Pine St, Brandon, SD 57005For Sale
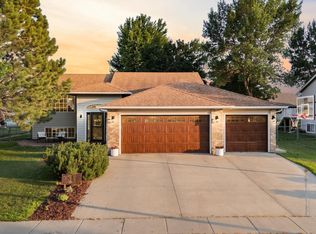 MLS ID #22605152, Jacob W Benedict. Realtor Association of the Sioux Empire
 - $365,0004 bd2 ba1.9k sqft1316 W Creekside Dr, Brandon, SD 57005For Sale
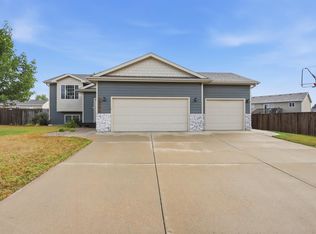 MLS ID #22607360, Nic S Peterson. Realtor Association of the Sioux Empire
 - $369,9006 bd3 ba2.4k sqft109 E Ponderosa Cir, Brandon, SD 57005For Sale
 MLS ID #22605739, Maegan E Alberico. Realtor Association of the Sioux Empire
 - $299,9004 bd2 ba1.8k sqft217 N Needles Dr, Brandon, SD 57005For SaleMLS ID #22607278, Kory N Davis. Realtor Association of the Sioux Empire
- $349,9004 bd2 ba2.1k sqft4301 W Kathleen St, Sioux Falls, SD 57107For SaleMLS ID #22607265, Julie A Roth. Realtor Association of the Sioux Empire
- $375,0004 bd2 ba2.4k sqft4508 S Highland Ave, Sioux Falls, SD 57103For SaleMLS ID #22607629, Holly M Romanowski. Realtor Association of the Sioux Empire
- $309,9004 bd2 ba1.7k sqft2901 S Pepper Ridge Ave, Sioux Falls, SD 57103For SaleMLS ID #22607585, Adam M Mohr. Realtor Association of the Sioux Empire
- $329,0004 bd2 ba2.1k sqft805 S Rohl Dr, Sioux Falls, SD 57103For SaleMLS ID #22607401, Holly M Romanowski. Realtor Association of the Sioux Empire
- $359,9004 bd3 ba1.8k sqft1003 Ash Grove St, Harrisburg, SD 57032For SaleMLS ID #22606571, Jon D Fick. Realtor Association of the Sioux Empire
- $365,0004 bd2 ba1.8k sqft4219 S Southeastern Ave, Sioux Falls, SD 57103For SaleMLS ID #22606984, Hannah N Berry. Realtor Association of the Sioux Empire
- $366,0004 bd3 ba2k sqft5800 W Coughran Ct, Sioux Falls, SD 57106For SaleMLS ID #22605969, Janelle L French. Realtor Association of the Sioux Empire
- $350,0003 bd2 ba1.9k sqft3216 S Pillsberry Ave, Sioux Falls, SD 57103For SaleMLS ID #22604033, Alexis B Albertus. Realtor Association of the Sioux Empire
- $359,9004 bd2 ba1.7k sqft602 Eagle Ave, Harrisburg, SD 57032For SaleMLS ID #22605777, Isabel A Carolan. Realtor Association of the Sioux Empire
- $375,0004 bd3 ba2.3k sqft104 E 9th St, Crooks, SD 57020For SaleMLS ID #22606058, Codi F Nincehelser. Realtor Association of the Sioux Empire
- $399,9004 bd3 ba2.2k sqft4300 S Florence Ave, Sioux Falls, SD 57103For SaleMLS ID #22606952, Brit Whalen. Realtor Association of the Sioux Empire
- $374,9004 bd3 ba2k sqft3216 E Brewster St, Sioux Falls, SD 57108For SaleMLS ID #22606622, Maegan E Alberico. Realtor Association of the Sioux Empire
- $340,0004 bd3 ba2.1k sqft320 W 5th St, Tea, SD 57064For SaleMLS ID #22607189, Codi F Nincehelser. Realtor Association of the Sioux Empire
- $375,0004 bd3 ba2k sqft437 Holder St, Larchwood, IA 51241For Sale
 MLS ID #833678, Nicholas Blau, Real Broker, LLC. Northwest Iowa Regional BOR
 - $349,9004 bd2 ba1.8k sqft1001 Miah St, Harrisburg, SD 57032For SaleMLS ID #22604750, Jon B Hatch. Realtor Association of the Sioux Empire
