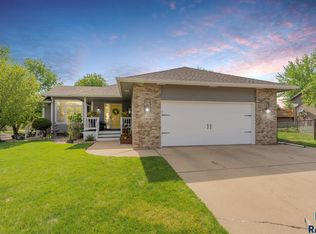
Welcome to this beautifully maintained home with great curb appeal! Featuring 3 bedrooms and 4 bathrooms, every bedroom offers generous space and closet storage, including two master bedrooms. The second master is ideal for a child, guest suite, or mother-in-law suite, offering added comfort and privacy. The heart of the home: the kitchen has been updated with quartz countertops, stainless steel appliances, cabinets and a beautiful backsplash its open to the main living room and provides easy access to the patio. Enjoy the fully fenced-in yard, stamped concrete patio spacious living areas, three comfortable living rooms, and a 3-stall garage offering plenty of room for vehicles, storage, and more. This home truly offers the space, flexibility, and comfort you’ve been looking for!
For sale
$389,000
2801 S Alpine Ave, Sioux Falls, SD 57110
3beds
2,456sqft
Single Family Residence
Built in 1993
8,398 Square Feet Lot
$-- Zestimate®
$158/sqft
$-- HOA
What's special
Fully fenced-in yardTwo master bedroomsGreat curb appealBeautiful backsplashStainless steel appliances
- 2 days
- 618
- 50
Zillow last checked:
Listing updated:
Listed by:
Alex Fontenille,
Keller Williams Realty Sioux Falls 605-275-0555
Source: Realtor Association of the Sioux Empire,MLS#: 22608012
Facts & features
Interior
Bedrooms & bathrooms
- Bedrooms: 3
- Bathrooms: 4
- Full bathrooms: 2
- 3/4 bathrooms: 1
- 1/2 bathrooms: 1
Primary bedroom
- Description: Carpet, Master Bath, Dbl. & WIC
- Level: Upper
- Area: 210
- Dimensions: 15 x 14
Bedroom 2
- Description: Carpet, Walk-In Double Closets
- Level: Upper
- Area: 204
- Dimensions: 17 x 12
Bedroom 3
- Description: Egress, Dbl. Closet, Full Bath
- Level: Basement
- Area: 156
- Dimensions: 13 x 12
Dining room
- Description: Wood Floors, New Interior Paint
- Level: Main
- Area: 132
- Dimensions: 12 x 11
Family room
- Level: Lower
- Area: 240
- Dimensions: 20 x 12
Kitchen
- Description: Wood Floors,SS Appl.,Tile Backsplsh,
- Level: Main
- Area: 196
- Dimensions: 14 x 14
Living room
- Description: Vaulted, wood floors, open, patio access
- Level: Main
- Area: 264
- Dimensions: 22 x 12
Heating
- Natural Gas
Cooling
- Central Air
Appliances
- Included: Electric Range, Microwave, Dishwasher, Disposal, Refrigerator, Stove Hood, Washer, Dryer
Features
- Master Bath
- Flooring: Carpet, Laminate, Vinyl
- Basement: Full
Interior area
- Total structure area: 3,912
- Total interior livable area: 2,456 sqft
- Finished area above ground: 1,456
- Finished area below ground: 560
Video & virtual tour
Property
Parking
- Total spaces: 3
- Parking features: Concrete
- Garage spaces: 3
Features
- Levels: Multi/Split
- Patio & porch: Deck, Patio
- Fencing: Other
Lot
- Size: 8,398 Square Feet
- Features: Corner Lot
Details
- Parcel number: 60447
Construction
Type & style
- Home type: SingleFamily
- Architectural style: Multi Level
- Property subtype: Single Family Residence
Materials
- Hard Board, Brick
- Roof: Composition
Condition
- Year built: 1993
Utilities & green energy
- Sewer: Public Sewer
- Water: Public
Community & HOA
Community
- Subdivision: Rustic Hills Addn
HOA
- Has HOA: No
Location
- Region: Sioux Falls
Financial & listing details
- Price per square foot: $158/sqft
- Tax assessed value: $336,000
- Annual tax amount: $4,528
- Date on market: 10/20/2026
- Road surface type: Curb and Gutter
Estimated market value
Not available
Estimated sales range
Not available
Not available
Price history
| Date | Event | Price |
|---|---|---|
| 10/20/2026 | Listed for sale | $389,000+44.1%$158/sqft |
Source:  Realtor Association of the Sioux Empire #22608012 Report a problem | ||
| 7/10/2020 | Sold | $270,000+0%$110/sqft |
Source: Realtor Association of the Sioux Empire #22002066 Report a problem | ||
| 5/12/2020 | Price change | $269,900-1%$110/sqft |
Source: Keller Williams Realty-SF #22002066 Report a problem | ||
| 4/20/2020 | Price change | $272,499-0.9%$111/sqft |
Source: Keller Williams Realty-SF #22002066 Report a problem | ||
| 1/9/2020 | Listed for sale | $274,900$112/sqft |
Source: Keller Williams Realty-SF #20200155 Report a problem | ||
Public tax history
| Year | Property taxes | Tax assessment |
|---|---|---|
| 2025 | $4,371 +2.6% | $336,000 +3.4% |
| 2024 | $4,261 -4.9% | $325,100 +2.2% |
| 2023 | $4,480 +7% | $318,000 +13.6% |
| 2022 | $4,188 +3.3% | $280,000 +6.2% |
| 2021 | $4,055 +13% | $263,700 +8.3% |
| 2020 | $3,590 +9.1% | $243,400 +10.3% |
| 2018 | $3,289 -5.1% | $220,672 +6.4% |
| 2017 | $3,465 +5.3% | $207,459 +1.5% |
| 2016 | $3,289 +4.1% | $204,309 +6.6% |
| 2015 | $3,161 +5.9% | $191,646 +5% |
| 2014 | $2,985 +6.9% | $182,547 +0.9% |
| 2013 | $2,792 | $180,879 +1.8% |
| 2012 | $2,792 | $177,736 -6.3% |
| 2011 | -- | $189,589 |
| 2010 | -- | $189,589 |
| 2009 | $2,818 | $189,589 |
| 2008 | -- | $189,589 +7.1% |
| 2007 | -- | $176,962 |
Find assessor info on the county website
Monthly payment
Est. payment
Payment breakdown
Explore the cost of this home by adjusting the details. Changes won't be saved.Climate risks
Neighborhood: 57110
Nearby schools
Schools provided by the listing agent
- Elementary: Rosa Parks ES
- Middle: Patrick Henry MS
- High: Washington HS
- District: Sioux Falls
Source: Realtor Association of the Sioux Empire. This data may not be complete. We recommend contacting the local school district to confirm school assignments for this home.
Similar homes
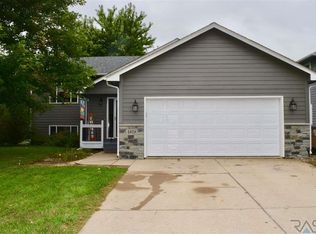
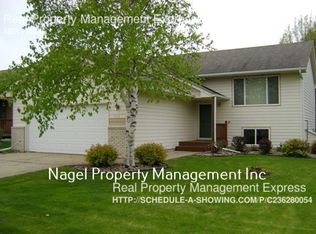
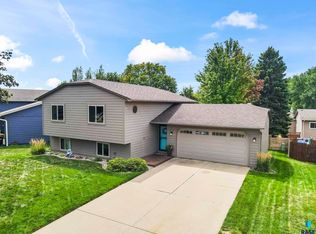
- $329,9003 bd2 ba1.7k sqft2615 S Groveland Ave, Sioux Falls, SD 57110For Sale
 MLS ID #22608058, Dan Rust. Realtor Association of the Sioux Empire
- $349,9003 bd2 ba1.9k sqft4700 E Fernwood Dr, Sioux Falls, SD 57110For Sale
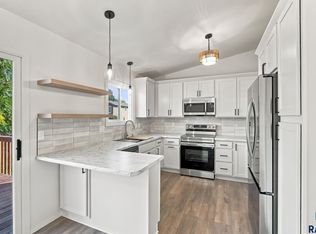 MLS ID #22607901, Craig A Pederson. Realtor Association of the Sioux Empire
- $450,0003 bd3 ba2.5k sqft5224 E Pop Fly Pl, Sioux Falls, SD 57110For Sale
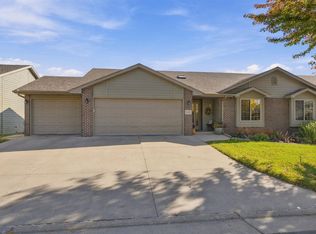 MLS ID #22608086, Anne Ferrell. Realtor Association of the Sioux Empire
- $389,9004 bd2 ba1.9k sqft1404 S Joliet Ave, Sioux Falls, SD 57110For Sale
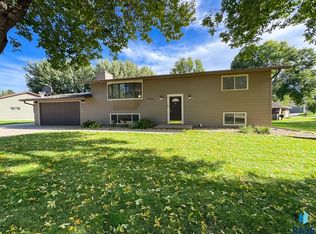 MLS ID #22607586, Dave E Dreessen. Realtor Association of the Sioux Empire
- $387,5005 bd3 ba2.1k sqft4416 E Oak St, Sioux Falls, SD 57103For SaleMLS ID #22607972, Craig M Bertrand. Realtor Association of the Sioux Empire
- $419,9005 bd3 ba2.6k sqft4905 E Cynthia Dr, Sioux Falls, SD 57110For SaleMLS ID #22607065, Brett J Sichmeller. Realtor Association of the Sioux Empire
- $314,9003 bd2 ba1.7k sqft2738 S Avondale Ct, Sioux Falls, SD 57110For SaleMLS ID #22607366, Anne E Lawrence. Realtor Association of the Sioux Empire
- $424,9994 bd3 ba2.2k sqft7305 E Corinth St, Sioux Falls, SD 57110For SaleMLS ID #22607957, David H Mettler. Realtor Association of the Sioux Empire
- $400,0004 bd3 ba2.1k sqft4308 E 38th St, Sioux Falls, SD 57103For SaleMLS ID #22607430, Ann M Lynch. Realtor Association of the Sioux Empire
- $349,9003 bd3 ba2k sqft4712 E Hanna Cir, Sioux Falls, SD 57110For SaleMLS ID #22605770, Dwight D Beukelman. Realtor Association of the Sioux Empire
- $560,0003 bd2 ba1.8k sqft6601 E 33rd St, Sioux Falls, SD 57110For SaleMLS ID #22608022, Beth E Meyer. Realtor Association of the Sioux Empire
- $329,9004 bd2 ba1.8k sqft4609 E Fernwood Dr, Sioux Falls, SD 57110For SaleMLS ID #22607680, Jill C Redmond. Realtor Association of the Sioux Empire
- $299,9003 bd2 ba1.6k sqft2500 S Groveland Ave, Sioux Falls, SD 57110For SaleMLS ID #22606218, John T Schutte. Realtor Association of the Sioux Empire
- $425,0004 bd3 ba2.1k sqft3900 S Homerun Ave, Sioux Falls, SD 57110For SaleMLS ID #22607128, Kory N Davis. Realtor Association of the Sioux Empire
- $359,9002 bd2 ba1.3k sqft4501 E Kearney Pl, Sioux Falls, SD 57110For SaleMLS ID #22602355, Marcus A Walgrave. Realtor Association of the Sioux Empire
- $499,9003 bd3 ba2.8k sqft3209 S Foxglove Pl, Sioux Falls, SD 57110For SaleMLS ID #22607956, Tyler Goff. Realtor Association of the Sioux Empire
- $425,0004 bd3 ba2.6k sqft3304 E Marson Dr, Sioux Falls, SD 57103For SaleMLS ID #22607778, Harlan E Ten Napel. Realtor Association of the Sioux Empire
- $399,9004 bd3 ba2.2k sqft4300 S Florence Ave, Sioux Falls, SD 57103For SaleMLS ID #22606952, Brit Whalen. Realtor Association of the Sioux Empire
- $365,0003 bd2 ba2k sqft4024 S Sparta Ave, Sioux Falls, SD 57110For SaleMLS ID #22607192, Cadin J Buchholz. Realtor Association of the Sioux Empire
- $349,9002 bd2 ba1.5k sqft3205 S Lupine Pl, Sioux Falls, SD 57110For SaleMLS ID #22607767, Larissa A Luther. Realtor Association of the Sioux Empire
