Location! Location! 4+ Bedroom, 3 Bath, 3 car garage gives you lots of possibilities. Great open main floor with vaulted ceiling is a joy for entertaining. Oversized Kitchen has tray ceiling with tin ceiling, Hardwood flrs, and an abundance of cabinets. Large Dining area complements the kitchen. In addition a finished porch gives a great place to retreat or read a book. Large laundry on the upper level makes it fun to do your laundry! Master Bath is newer and spacious. Bedrooms in LL have large daylight windows. Improvements the seller has made include wonderful gas stove & microwave in the kitchen, a gas fireplace insert, New Pella patio door off the walkout family room, Water heater and (FA/CA 2018). This is walking distance to John Harris Elementary, Holy Spirit School and Abiding Savior Academy. Walk to Laurel Oaks pool and the park which includes tennis & pickle ball courts. Lions park has soccer fields. Community garden close by, Four blocks from Bike Trail access, Walk to Avera Great Life Fitness center. Come & see!
Pending
$425,000
3304 E Marson Dr, Sioux Falls, SD 57103
4beds
2,634sqft
Single Family Residence
Built in 1988
10,349 Square Feet Lot
$-- Zestimate®
$161/sqft
$-- HOA
What's special
Gas fireplace insertLarge dining areaFinished porchOversized kitchenAbundance of cabinets
- 35 days
- 641
- 51
Likely to sell faster than
Zillow last checked:
Listing updated:
Listed by:
Harlan E Ten Napel 605-366-1529,
AMERI/STAR Real Estate, Inc. 605-336-3600,
Mark Youngberg 605-759-0458,
AMERI/STAR Real Estate, Inc.
Source: Realtor Association of the Sioux Empire,MLS#: 22607778
Facts & features
Interior
Bedrooms & bathrooms
- Bedrooms: 4
- Bathrooms: 3
- Full bathrooms: 3
Primary bedroom
- Description: 2 large Dbl Closets
- Level: Upper
- Area: 225
- Dimensions: 15 x 15
Bedroom 2
- Description: Dbl Closet
- Level: Upper
- Area: 120
- Dimensions: 12 x 10
Bedroom 3
- Description: Dbl Clos, Garden Window
- Level: Basement
- Area: 132
- Dimensions: 12 x 11
Bedroom 4
- Level: Basement
- Area: 121
- Dimensions: 11 x 11
Bedroom 5
- Description: Office, No Closet
- Level: Basement
- Area: 110
- Dimensions: 11 x 10
Dining room
- Description: French Dr to 4 Season Rm
- Level: Main
- Area: 162
- Dimensions: 18 x 9
Family room
- Description: Walkout, Gas Fireplace, Built-in shelves
- Level: Lower
- Area: 330
- Dimensions: 22 x 15
Kitchen
- Description: lots cabinets, Breakfast Bar
- Level: Main
- Area: 224
- Dimensions: 16 x 14
Living room
- Description: Vaulted Ceiling
- Level: Main
- Area: 221
- Dimensions: 17 x 13
Heating
- Natural Gas, 90% Efficient
Cooling
- Central Air
Appliances
- Included: Range, Microwave, Dishwasher, Disposal, Refrigerator, Washer, Dryer
Features
- Vaulted Ceiling(s), Master Bath
- Flooring: Carpet, Tile, Wood, Vinyl
- Basement: Partial
- Number of fireplaces: 1
- Fireplace features: Gas
Interior area
- Total structure area: 4,392
- Total interior livable area: 2,634 sqft
- Finished area above ground: 1,664
- Finished area below ground: 634
Video & virtual tour
Property
Parking
- Total spaces: 3
- Parking features: Concrete
- Garage spaces: 3
Features
- Levels: Multi/Split
- Patio & porch: Patio, 3-Season Porch
Lot
- Size: 10,349 Square Feet
- Dimensions: 90x115
- Features: Corner Lot, City Lot, Walk-Out, Garden
Details
- Additional structures: Shed(s)
- Parcel number: 057407
Construction
Type & style
- Home type: SingleFamily
- Architectural style: Multi Level
- Property subtype: Single Family Residence
Materials
- Brick, Hard Board
- Roof: Composition
Condition
- Year built: 1988
Utilities & green energy
- Sewer: Public Sewer
- Water: Public
Community & HOA
Community
- Subdivision: Brady Est Addn
HOA
- Has HOA: No
Location
- Region: Sioux Falls
Financial & listing details
- Price per square foot: $161/sqft
- Tax assessed value: $367,200
- Annual tax amount: $4,778
- Date on market: 10/9/2026
- Road surface type: Curb and Gutter, Asphalt
Estimated market value
Not available
Estimated sales range
Not available
Not available
Price history
| Date | Event | Price |
|---|---|---|
| 11/2/2026 | Pending sale | $425,000$161/sqft |
Source:  Realtor Association of the Sioux Empire #22607778 Report a problem | ||
| 10/9/2026 | Listed for sale | $425,000+54.8%$161/sqft |
Source: Realtor Association of the Sioux Empire #22607778 Report a problem | ||
| 4/28/2017 | Sold | $274,500-1.6%$104/sqft |
Source: Realtor Association of the Sioux Empire #21700711 Report a problem | ||
| 2/15/2017 | Price change | $279,000+2.6%$106/sqft |
Source: Keller Williams Realty-SF #21700711 Report a problem | ||
| 12/4/2016 | Listed for sale | $272,000+15.8%$103/sqft |
Source: Owner Report a problem | ||
| 3/5/2013 | Sold | $234,900$89/sqft |
Source: Realtor Association of the Sioux Empire #21204977 Report a problem | ||
| 2/17/2013 | Pending sale | $234,900$89/sqft |
Source: Keller Williams Realty Sioux Falls #21204977 Report a problem | ||
| 1/26/2013 | Listed for sale | $234,900$89/sqft |
Source: Keller Williams Realty Sioux Falls #21204977 Report a problem | ||
| 1/22/2013 | Pending sale | $234,900$89/sqft |
Source: Keller Williams Realty Sioux Falls #21204977 Report a problem | ||
| 1/15/2013 | Price change | $234,900-2.1%$89/sqft |
Source: Keller Williams Realty Sioux Falls #21204977 Report a problem | ||
| 9/17/2012 | Price change | $239,900-4%$91/sqft |
Source: Keller Williams Realty Sioux Falls #21204977 Report a problem | ||
| 8/4/2012 | Listed for sale | $249,900$95/sqft |
Source: Keller Williams Realty Sioux Falls #21204977 Report a problem | ||
Public tax history
| Year | Property taxes | Tax assessment |
|---|---|---|
| 2025 | $4,778 +8.9% | $367,200 +9.6% |
| 2024 | $4,389 -7.3% | $334,900 |
| 2023 | $4,737 +4.7% | $334,900 +11.1% |
| 2022 | $4,524 +11.6% | $301,500 +15.1% |
| 2021 | $4,055 -6% | $262,000 -2.1% |
| 2020 | $4,315 +12.7% | $267,700 +2.5% |
| 2018 | $3,828 -6.6% | $261,189 +8.2% |
| 2017 | $4,099 +7.1% | $241,411 +8.6% |
| 2016 | $3,828 +7.6% | $222,366 +3.2% |
| 2015 | $3,559 +2.2% | $215,460 |
| 2014 | $3,483 +14.8% | $215,460 +2.1% |
| 2013 | $3,033 | $210,930 +9.6% |
| 2012 | $3,033 | $192,477 -3.6% |
| 2011 | -- | $199,632 |
| 2010 | -- | $199,632 |
| 2009 | $2,980 | $199,632 |
| 2008 | -- | $199,632 +4.2% |
| 2007 | -- | $191,594 |
Find assessor info on the county website
Monthly payment
Est. payment
Payment breakdown
Explore the cost of this home by adjusting the details. Changes won't be saved.Climate risks
Neighborhood: 57103
Nearby schools
Schools provided by the listing agent
- Elementary: John Harris ES
- Middle: Ben Reifel Middle School
- High: Washington HS
- District: Sioux Falls
Source: Realtor Association of the Sioux Empire. This data may not be complete. We recommend contacting the local school district to confirm school assignments for this home.


Similar homes
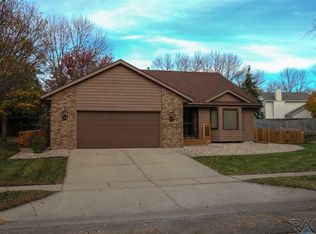
- $434,9003 bd3 ba2.6k sqft3000 E Marson Dr, Sioux Falls, SD 57103For Sale

 MLS ID #22608464, Ryan J Breitling. Realtor Association of the Sioux Empire
- $370,0005 bd3 ba2k sqft4205 E 37th St, Sioux Falls, SD 57103For Sale
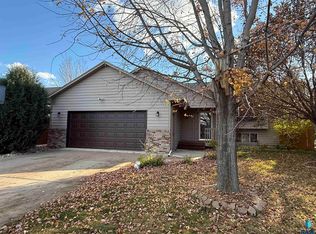 MLS ID #22608510, Isaac B Johnson. Realtor Association of the Sioux Empire
- $400,0004 bd3 ba2.1k sqft4308 E 38th St, Sioux Falls, SD 57103For Sale
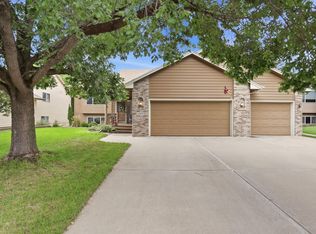 MLS ID #22607430, Ann M Lynch. Realtor Association of the Sioux Empire
- $399,9005 bd3 ba2.4k sqft4701 S Arden Ave, Sioux Falls, SD 57103For Sale
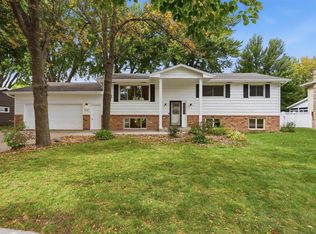 MLS ID #22607898, Alex S Qualm. Realtor Association of the Sioux Empire
- $350,0006 bd2 ba2.2k sqft4308 S Florence Ave, Sioux Falls, SD 57103For SaleMLS ID #22608416, Ashley N Metzger. Realtor Association of the Sioux Empire
- $365,0004 bd2 ba1.8k sqft4219 S Southeastern Ave, Sioux Falls, SD 57103For SaleMLS ID #22608251, Hannah N Berry. Realtor Association of the Sioux Empire
- $514,9004 bd3 ba2.8k sqft3704 S Judy Ave, Sioux Falls, SD 57103For SaleMLS ID #22606293, Sharese M Ihnen. Realtor Association of the Sioux Empire
- $350,0004 bd3 ba2.4k sqft3309 E Oak St, Sioux Falls, SD 57103For SaleMLS ID #22608088, Jacob W Benedict. Realtor Association of the Sioux Empire
- $367,0004 bd3 ba2.5k sqft3500 S Kris Dr, Sioux Falls, SD 57103For SaleMLS ID #22606434, Andrea Simunek. Realtor Association of the Sioux Empire
- $375,0005 bd3 ba2.1k sqft4416 E Oak St, Sioux Falls, SD 57103For SaleMLS ID #22607972, Craig M Bertrand. Realtor Association of the Sioux Empire
- $365,0003 bd3 ba2.1k sqft4301 S Teakwood Ave, Sioux Falls, SD 57103For SaleMLS ID #22607319, JoAnne K Eggebraaten. Realtor Association of the Sioux Empire
- $525,0005 bd3 ba3k sqft2908 E 51st St, Sioux Falls, SD 57103For SaleMLS ID #22607125, Harlan E Ten Napel. Realtor Association of the Sioux Empire
- $395,0004 bd3 ba2.4k sqft5101 S Woodwind Ave, Sioux Falls, SD 57108For SaleMLS ID #22607205, Chelsea L Link. Realtor Association of the Sioux Empire
- $329,9004 bd3 ba2.2k sqft4516 E Belmont St, Sioux Falls, SD 57103For SaleMLS ID #22607701, Melissa R Eich. Realtor Association of the Sioux Empire
- $379,0003 bd2 ba1.7k sqft1940 E 63rd St, Sioux Falls, SD 57108For SaleMLS ID #22608470, Jon K Haverly. Realtor Association of the Sioux Empire
- $300,0004 bd2 ba1.7k sqft3401 S Bahnson Ave, Sioux Falls, SD 57103For SaleMLS ID #22607712, Amanda L Anderson. Realtor Association of the Sioux Empire
- $359,9004 bd3 ba2k sqft2008 S Clover Ave, Sioux Falls, SD 57110For SaleMLS ID #22608489, Anne Ferrell. Realtor Association of the Sioux Empire
- $449,0005 bd3 ba2.5k sqft5301 S Solono Ave, Sioux Falls, SD 57108For SaleMLS ID #22607122, Bruce J Berger. Realtor Association of the Sioux Empire
- $369,5004 bd2 ba1.8k sqft5112 E Blueridge Dr, Sioux Falls, SD 57110For SaleMLS ID #22608435, Tara L Allen. Realtor Association of the Sioux Empire
- $579,0004 bd4 ba2.8k sqft2812 S Jonathan Ln, Sioux Falls, SD 57103For SaleMLS ID #22605105, Eric Larsen. Realtor Association of the Sioux Empire
