Welcome to this beautifully maintained home on the east side of town, in an established neighborhood with tree lined streets!! You'll appreciate the covered porch and oversized foyer upon entrance with coat closet and plenty of space, and mudroom bench in the garage as well. Beautiful Living room with large picture window offers plenty of room for friends and family, and a kitchen and dining space with an abundance of cabinets for storage, and room to host your holiday gatherings! Main level bath features some newer updates, a linen closet and a skylight as well. Another bedroom and a nicely sized Master Bedroom with walk in closet and a master bath as well finish the main level. Downstairs, you will love the large family room with a gas Brick fireplace, built in shelving and a Walk Out Basement to your fenced in backyard!! Two more bedrooms, very nice Full bath, Laundry Room with storage space, and under stair storage closet as well finish off the interior of the home!! Outside the home, you'll appreciate the 3 stall garage with mudroom lockers, underground sprinkler system, mature landscaping, and fenced in yard making this the perfect place to call home!
For sale
$400,000
4308 E 38th St, Sioux Falls, SD 57103
4beds
2,106sqft
Single Family Residence
Built in 1998
8,751 Square Feet Lot
$-- Zestimate®
$190/sqft
$-- HOA
What's special
Fenced in backyardUnderground sprinkler systemCovered porchMature landscapingLinen closet
- 21 days
- 1,042
- 86
Likely to sell faster than
Zillow last checked:
Listing updated:
Listed by:
Ann M Lynch 605-275-0555,
Keller Williams Realty Sioux Falls 605-275-0555
Source: Realtor Association of the Sioux Empire,MLS#: 22607430
Facts & features
Interior
Bedrooms & bathrooms
- Bedrooms: 4
- Bathrooms: 3
- Full bathrooms: 3
- Main level bedrooms: 2
Primary bedroom
- Description: Walk in Closet and Master Bath
- Level: Main
- Area: 168
- Dimensions: 12 x 14
Bedroom 2
- Description: Double Closet
- Level: Main
- Area: 132
- Dimensions: 12 x 11
Bedroom 3
- Level: Basement
- Area: 121
- Dimensions: 11 x 11
Bedroom 4
- Level: Basement
- Area: 121
- Dimensions: 11 x 11
Dining room
- Description: Patio Door to deck
- Level: Main
- Area: 110
- Dimensions: 11 x 10
Family room
- Description: Gas Fireplace w/ Walk Out Basement
- Level: Basement
- Area: 336
- Dimensions: 24 x 14
Kitchen
- Description: Eat In Kitchen with Large Breakfast Bar
- Level: Main
- Area: 121
- Dimensions: 11 x 11
Living room
- Description: Large Picture Window
- Level: Main
- Area: 320
- Dimensions: 20 x 16
Heating
- Natural Gas
Cooling
- Central Air
Appliances
- Included: Electric Range, Microwave, Dishwasher, Disposal, Refrigerator
Features
- Master Bath, Skylight(s), Vaulted Ceiling(s)
- Flooring: Carpet, Tile, Vinyl
- Basement: Full
- Number of fireplaces: 1
- Fireplace features: Gas
Interior area
- Total interior livable area: 2,106 sqft
- Finished area above ground: 1,106
- Finished area below ground: 1,000
Property
Parking
- Total spaces: 3
- Parking features: Garage
- Garage spaces: 3
Features
- Patio & porch: Deck, Patio, Front Porch
- Fencing: Privacy
Lot
- Size: 8,751 Square Feet
- Dimensions: 70x125
- Features: City Lot, Walk-Out
Details
- Parcel number: 65908
Construction
Type & style
- Home type: SingleFamily
- Architectural style: Split Foyer
- Property subtype: Single Family Residence
Materials
- Cement Siding, Brick
- Roof: Composition
Condition
- Year built: 1998
Utilities & green energy
- Sewer: Public Sewer
- Water: Public
Community & HOA
Community
- Subdivision: Bluegrass Addn
HOA
- Has HOA: No
Location
- Region: Sioux Falls
Financial & listing details
- Price per square foot: $190/sqft
- Tax assessed value: $306,700
- Annual tax amount: $4,142
- Date on market: 9/24/2026
- Road surface type: Curb and Gutter
Estimated market value
Not available
Estimated sales range
Not available
Not available
Price history
| Date | Event | Price |
|---|---|---|
| 9/24/2026 | Listed for sale | $400,000+63.3%$190/sqft |
Source:  Realtor Association of the Sioux Empire #22607430 Report a problem Realtor Association of the Sioux Empire #22607430 Report a problem | ||
| 7/13/2017 | Sold | $245,000-2%$116/sqft |
Source: Realtor Association of the Sioux Empire #21702133 Report a problem | ||
| 4/23/2017 | Listed for sale | $250,000+2%$119/sqft |
Source: Keller Williams Realty-SF #21702133 Report a problem | ||
| 11/5/2016 | Listing removed | $245,000$116/sqft |
Source: Keller Williams - Sioux Falls, SD #21605322 Report a problem | ||
| 9/16/2016 | Price change | $245,000-1.2%$116/sqft |
Source: Keller Williams - Sioux Falls, SD #21605322 Report a problem | ||
| 8/29/2016 | Listed for sale | $248,000$118/sqft |
Source: Keller Williams Realty-SF #21605322 Report a problem | ||
Public tax history
| Year | Property taxes | Tax assessment |
|---|---|---|
| 2025 | $3,992 +35.7% | $306,700 +36.6% |
| 2024 | $2,942 -8.1% | $224,500 |
| 2023 | $3,200 -1.8% | $224,500 +3.9% |
| 2022 | $3,258 -4.3% | $216,000 -1.9% |
| 2021 | $3,403 +2.8% | $220,200 -2.1% |
| 2020 | $3,311 -8.2% | $224,900 +14.9% |
| 2018 | $3,606 +17.1% | $195,680 +7.5% |
| 2017 | $3,080 -14.6% | $182,076 +2.6% |
| 2016 | $3,606 +27.5% | $177,480 +3.7% |
| 2015 | $2,828 +4.2% | $171,163 |
| 2014 | $2,713 +7% | $171,163 +4.3% |
| 2013 | $2,537 | $164,046 +1.7% |
| 2012 | $2,537 | $161,288 -6.6% |
| 2011 | -- | $172,662 |
| 2010 | -- | $172,662 |
| 2009 | $2,569 | $172,662 |
| 2008 | -- | $172,662 +5.6% |
| 2007 | -- | $163,480 |
Find assessor info on the county website
Monthly payment
Est. payment
Payment breakdown
Explore the cost of this home by adjusting the details. Changes won't be saved.Climate risks
Neighborhood: 57103
Nearby schools
Schools provided by the listing agent
- Elementary: Harvey Dunn ES
- Middle: Ben Reifel Middle School
- High: Washington HS
- District: Sioux Falls
Source: Realtor Association of the Sioux Empire. This data may not be complete. We recommend contacting the local school district to confirm school assignments for this home.

Similar homes
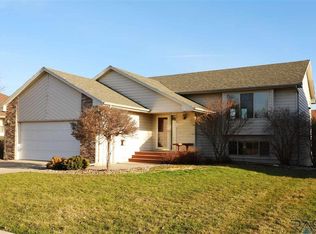
- $384,9004 bd3 ba2.1k sqft3243 S Pillsberry Ave, Sioux Falls, SD 57103For Sale

 MLS ID #22607053, Ryan J Breitling. Realtor Association of the Sioux Empire
 - $399,9005 bd3 ba2.4k sqft4701 S Arden Ave, Sioux Falls, SD 57103For Sale
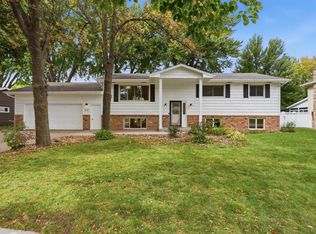 MLS ID #22607898, Alex S Qualm. Realtor Association of the Sioux Empire
 - $425,0004 bd3 ba2.6k sqft3304 E Marson Dr, Sioux Falls, SD 57103For Sale
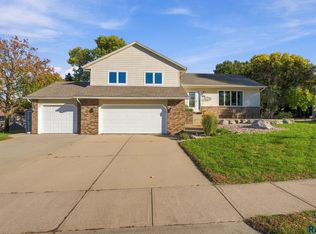 MLS ID #22607778, Harlan E Ten Napel. Realtor Association of the Sioux Empire
 - $399,9004 bd3 ba2.2k sqft4300 S Florence Ave, Sioux Falls, SD 57103For Sale
 MLS ID #22606952, Brit Whalen. Realtor Association of the Sioux Empire
 - $385,0005 bd3 ba2.1k sqft4416 E Oak St, Sioux Falls, SD 57103For SaleMLS ID #22606423, Craig M Bertrand. Realtor Association of the Sioux Empire
- $317,5004 bd2 ba1.8k sqft2017 S Fox Trl, Sioux Falls, SD 57103For SaleMLS ID #22607862, Brandon P Martens. Realtor Association of the Sioux Empire
- $329,9004 bd3 ba2.2k sqft4516 E Belmont St, Sioux Falls, SD 57103For SaleMLS ID #22607701, Melissa R Eich. Realtor Association of the Sioux Empire
- $375,0004 bd2 ba2.4k sqft4508 S Highland Ave, Sioux Falls, SD 57103For SaleMLS ID #22607629, Holly M Romanowski. Realtor Association of the Sioux Empire
- $350,0004 bd3 ba2.3k sqft1512 S Judy Ave, Sioux Falls, SD 57103For SaleMLS ID #22607303, Jeff M Rink. Realtor Association of the Sioux Empire
- $365,0004 bd2 ba1.8k sqft4219 S Southeastern Ave, Sioux Falls, SD 57103For SaleMLS ID #22606984, Hannah N Berry. Realtor Association of the Sioux Empire
- $300,0004 bd2 ba1.7k sqft3401 S Bahnson Ave, Sioux Falls, SD 57103For SaleMLS ID #22607712, Amanda L Anderson. Realtor Association of the Sioux Empire
- $350,0003 bd2 ba1.9k sqft3216 S Pillsberry Ave, Sioux Falls, SD 57103For SaleMLS ID #22604033, Alexis B Albertus. Realtor Association of the Sioux Empire
- $375,0003 bd3 ba2.1k sqft4301 S Teakwood Ave, Sioux Falls, SD 57103For SaleMLS ID #22607319, JoAnne K Eggebraaten. Realtor Association of the Sioux Empire
- $367,0004 bd3 ba2.5k sqft3500 S Kris Dr, Sioux Falls, SD 57103For SaleMLS ID #22606434, Andrea Simunek. Realtor Association of the Sioux Empire
- $389,9004 bd2 ba1.9k sqft1404 S Joliet Ave, Sioux Falls, SD 57110For SaleMLS ID #22607586, Dave E Dreessen. Realtor Association of the Sioux Empire
- $349,9003 bd2 ba1.9k sqft4700 E Fernwood Dr, Sioux Falls, SD 57110For SaleMLS ID #22607901, Craig A Pederson. Realtor Association of the Sioux Empire
- $299,9005 bd2 ba1.9k sqft3813 E 18th St, Sioux Falls, SD 57103For SaleMLS ID #22607913, Deena L Becker. Realtor Association of the Sioux Empire
- $525,0005 bd4 ba2.7k sqft2900 E 52nd St, Sioux Falls, SD 57103For SaleMLS ID #22607878, John P Anderson. Realtor Association of the Sioux Empire
- $325,0004 bd2 ba2.1k sqft805 S Rohl Dr, Sioux Falls, SD 57103For SaleMLS ID #22607401, Holly M Romanowski. Realtor Association of the Sioux Empire
- $305,0004 bd2 ba2k sqft1337 S Bahnson Ave, Sioux Falls, SD 57103For SaleMLS ID #22607676, Julie A Roth. Realtor Association of the Sioux Empire
