Don’t miss the fabulous updates in this meticulously maintained 5 bed, 3.5 bath home, with a huge oversized 3 stall garage located in the heart of the southeast side. The main floor has very durable, radiant white oak engineered wood flooring throughout, plus a main floor laundry and drop zone. The spacious eat-in kitchen has been updated with an abundance of stunning white birch cabinets, custom tile backsplash, and quartz countertops. The main floor family room is bright with a gorgeous gas fireplace. All bathrooms have been updated. There is a large lower-level family room, plus a room for exercise, office, or game area. There are extra deep closets everywhere. The main suite has been tastefully done with 2 sinks and a tile shower. Huge oversized 3-stall garage featuring built-in workshop options and plenty of room for tools, toys, and gear. Check out this awesome family home close to the library, park, pool, and schools.
For sale
$525,000
2900 E 52nd St, Sioux Falls, SD 57103
5beds
2,784sqft
Single Family Residence
Built in 1986
10,798 Square Feet Lot
$-- Zestimate®
$189/sqft
$-- HOA
What's special
Gorgeous gas fireplaceLarge lower-level family roomSpacious eat-in kitchenCustom tile backsplashExtra deep closets everywhereStunning white birch cabinetsQuartz countertops
- 5 days
- 768
- 39
Zillow last checked:
Listing updated:
Listed by:
John P Anderson OFFICE:605-336-2100,
Hegg, REALTORS 605-336-2100
Source: Realtor Association of the Sioux Empire,MLS#: 22607878
Facts & features
Interior
Bedrooms & bathrooms
- Bedrooms: 5
- Bathrooms: 4
- Full bathrooms: 2
- 3/4 bathrooms: 1
- 1/2 bathrooms: 1
Primary bedroom
- Description: Double sink-tile shower
- Level: Upper
- Area: 169
- Dimensions: 13 x 13
Bedroom 2
- Description: Double closet
- Level: Upper
- Area: 120
- Dimensions: 12 x 10
Bedroom 3
- Description: Double closet
- Level: Upper
- Area: 121
- Dimensions: 11 x 11
Bedroom 4
- Description: Double closet
- Level: Basement
- Area: 117
- Dimensions: 13 x 9
Bedroom 5
- Description: Double closet
- Level: Basement
- Area: 117
- Dimensions: 13 x 9
Dining room
- Description: Formal & functional
- Level: Main
- Area: 130
- Dimensions: 13 x 10
Family room
- Description: Bright w/beautiful gas FP
- Level: Main
- Area: 247
- Dimensions: 19 x 13
Kitchen
- Description: Eat-in, quartz-tile backsplash
- Level: Main
- Area: 234
- Dimensions: 18 x 13
Living room
- Description: Bright
- Level: Main
- Area: 165
- Dimensions: 15 x 11
Heating
- Natural Gas
Cooling
- Central Air
Appliances
- Included: Electric Range, Microwave, Dishwasher, Disposal, Refrigerator, Washer, Dryer
Features
- Formal Dining Rm, Master Bath, Main Floor Laundry
- Flooring: Carpet, Tile, Wood
- Basement: Full
- Number of fireplaces: 1
- Fireplace features: Gas
Interior area
- Total interior livable area: 2,784 sqft
- Finished area above ground: 1,792
- Finished area below ground: 992
Video & virtual tour
Property
Parking
- Total spaces: 3
- Parking features: Concrete
- Garage spaces: 3
Features
- Levels: One and One Half
- Patio & porch: Deck, Patio, Front Porch
- Fencing: Partial
Lot
- Size: 10,798 Square Feet
- Features: City Lot
Details
- Parcel number: 43763
Construction
Type & style
- Home type: SingleFamily
- Property subtype: Single Family Residence
Materials
- Brick, Hard Board
- Foundation: Block
- Roof: Composition
Condition
- Year built: 1986
Utilities & green energy
- Sewer: Public Sewer
- Water: Public
Community & HOA
Community
- Subdivision: Raven Oaks Addn
HOA
- Has HOA: No
Location
- Region: Sioux Falls
Financial & listing details
- Price per square foot: $189/sqft
- Tax assessed value: $290,300
- Annual tax amount: $3,966
- Date on market: 10/14/2026
- Road surface type: Curb and Gutter, Asphalt
Estimated market value
Not available
Estimated sales range
Not available
Not available
Price history
| Date | Event | Price |
|---|---|---|
| 10/14/2026 | Listed for sale | $525,000$189/sqft |
Source:  Realtor Association of the Sioux Empire #22607878 Report a problem | ||
Public tax history
| Year | Property taxes | Tax assessment |
|---|---|---|
| 2025 | $3,778 -1.7% | $290,300 -1% |
| 2024 | $3,844 -4% | $293,300 +4.4% |
| 2023 | $4,006 -9.8% | $281,000 -4.9% |
| 2022 | $4,440 +11.7% | $295,400 +15.3% |
| 2021 | $3,974 +2.2% | $256,300 -8.9% |
| 2020 | $3,887 +12.2% | $281,400 +20.9% |
| 2018 | $3,464 -5.7% | $232,722 +7.1% |
| 2017 | $3,673 +6% | $217,255 +4% |
| 2016 | $3,464 +2.1% | $208,874 +1.9% |
| 2015 | $3,394 +2.8% | $204,914 |
| 2014 | $3,301 +7.1% | $204,914 +1.8% |
| 2013 | $3,082 | $201,352 +2.9% |
| 2012 | $3,082 | $195,608 -3.8% |
| 2011 | -- | $203,397 |
| 2010 | -- | $203,397 |
| 2009 | $3,036 | $203,397 |
| 2008 | -- | $203,397 +4.4% |
| 2007 | -- | $194,911 |
Find assessor info on the county website
Monthly payment
Est. payment
Payment breakdown
Explore the cost of this home by adjusting the details. Changes won't be saved.Climate risks
Neighborhood: 57103
Nearby schools
Schools provided by the listing agent
- Elementary: John Harris ES
- Middle: Patrick Henry MS
- High: Lincoln HS
- District: Sioux Falls
Source: Realtor Association of the Sioux Empire. This data may not be complete. We recommend contacting the local school district to confirm school assignments for this home.

Similar homes
- $550,0005 bd3 ba3k sqft2908 E 51st St, Sioux Falls, SD 57103For Sale
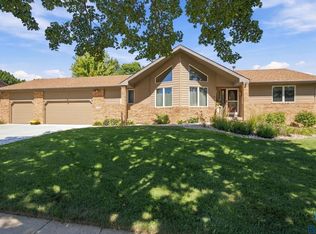
 MLS ID #22607125, Harlan E Ten Napel. Realtor Association of the Sioux Empire
- $564,9006 bd5 ba2.9k sqft3708 E Wakefield Cir, Sioux Falls, SD 57103For Sale
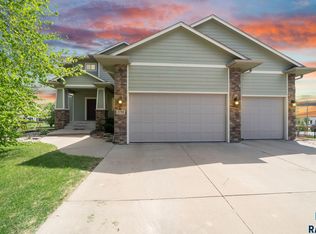 MLS ID #22607903, Megan A Larsen. Realtor Association of the Sioux Empire
- $499,0004 bd3 ba2.9k sqft5209 S Woodwind Ave, Sioux Falls, SD 57108For Sale
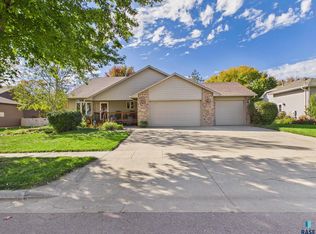 MLS ID #22607974, Brad D Benson. Realtor Association of the Sioux Empire
- $399,9005 bd3 ba2.4k sqft4701 S Arden Ave, Sioux Falls, SD 57103For Sale
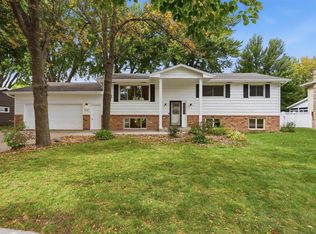 MLS ID #22607898, Alex S Qualm. Realtor Association of the Sioux Empire
- $519,9004 bd3 ba2.8k sqft3704 S Judy Ave, Sioux Falls, SD 57103For SaleMLS ID #22606293, Sharese M Ihnen. Realtor Association of the Sioux Empire
- $425,0004 bd3 ba2.6k sqft3304 E Marson Dr, Sioux Falls, SD 57103For SaleMLS ID #22607778, Harlan E Ten Napel. Realtor Association of the Sioux Empire
- $770,0005 bd4 ba4k sqft2 S Elkjer Cir, Sioux Falls, SD 57103For SaleMLS ID #22607955, Anne E Lawrence. Realtor Association of the Sioux Empire
- $599,9004 bd4 ba2.8k sqft2812 S Jonathan Ln, Sioux Falls, SD 57103For SaleMLS ID #22605105, Eric Larsen. Realtor Association of the Sioux Empire
- $534,9005 bd3 ba2.8k sqft4900 E Mangrove St, Sioux Falls, SD 57110For SaleMLS ID #22607455, Colleen T Kelly. Realtor Association of the Sioux Empire
- $750,0005 bd4 ba4.1k sqft4700 S Blaine Ave, Sioux Falls, SD 57103For SaleMLS ID #22606899, Kate K Patrick. Realtor Association of the Sioux Empire
- $585,0005 bd3 ba2.9k sqft2420 E Baxter Cir, Sioux Falls, SD 57108For SaleMLS ID #22607469, Jon J Johnson. Realtor Association of the Sioux Empire
- $375,0004 bd2 ba2.4k sqft4508 S Highland Ave, Sioux Falls, SD 57103For SaleMLS ID #22607629, Holly M Romanowski. Realtor Association of the Sioux Empire
- $519,9004 bd3 ba2.5k sqft3604 E Prairie Wind St, Sioux Falls, SD 57108For SaleMLS ID #22607420, Annie M Welsh. Realtor Association of the Sioux Empire
- $365,0004 bd2 ba1.8k sqft4219 S Southeastern Ave, Sioux Falls, SD 57103For SaleMLS ID #22606984, Hannah N Berry. Realtor Association of the Sioux Empire
- $648,0004 bd3 ba3.2k sqft2700 E 33rd St, Sioux Falls, SD 57103For SaleMLS ID #22607508, Marlys M Fisher. Realtor Association of the Sioux Empire
- $769,9005 bd4 ba3.6k sqft3500 S Marson Manor Cir, Sioux Falls, SD 57103For SaleMLS ID #22607310, Shawn A Martins. Realtor Association of the Sioux Empire
- $499,9004 bd3 ba2.6k sqft5413 S Sirocco Ave, Sioux Falls, SD 57108For SaleMLS ID #22606352, Deena L Becker. Realtor Association of the Sioux Empire
- $464,9004 bd3 ba2.2k sqft4805 S Tomar Rd, Sioux Falls, SD 57108For SaleMLS ID #22607617, Heather E Olson. Realtor Association of the Sioux Empire
- $350,0003 bd3 ba2.4k sqft1311 E 54th St, Sioux Falls, SD 57103For SaleMLS ID #22607877, Kate K Patrick. Realtor Association of the Sioux Empire
- $375,0003 bd3 ba2.1k sqft4301 S Teakwood Ave, Sioux Falls, SD 57103For SaleMLS ID #22607319, JoAnne K Eggebraaten. Realtor Association of the Sioux Empire
