Great home in nice SE Sioux Falls location. This home features five bedrooms, three baths, oversized 3 stall garage, large family room with a fireplace and wet bar, and much more! Great south facing corner lot with a covered deck and fenced yard. Lots of new paint and all new carpets!
For sale
$585,000
2420 E Baxter Cir, Sioux Falls, SD 57108
5beds
2,950sqft
Single Family Residence
Built in 2011
0.27 Acres Lot
$-- Zestimate®
$198/sqft
$-- HOA
What's special
Fenced yardWet barLots of new paintSouth facing corner lotCovered deckThree bathsFive bedrooms
- 12 days
- 684
- 24
Likely to sell faster than
Zillow last checked:
Listing updated:
Listed by:
Jon J Johnson 605-275-0555,
Keller Williams Realty Sioux Falls 605-275-0555
Source: Realtor Association of the Sioux Empire,MLS#: 22607469
Facts & features
Interior
Bedrooms & bathrooms
- Bedrooms: 5
- Bathrooms: 3
- Full bathrooms: 2
- 3/4 bathrooms: 1
- Main level bedrooms: 3
Primary bedroom
- Description: Master Suite
- Level: Main
- Area: 195
- Dimensions: 15 x 13
Bedroom 2
- Description: Double closet
- Level: Main
- Area: 110
- Dimensions: 11 x 10
Bedroom 3
- Description: Double closet
- Level: Main
- Area: 110
- Dimensions: 11 x 10
Bedroom 4
- Description: Double closet
- Level: Basement
- Area: 169
- Dimensions: 13 x 13
Bedroom 5
- Description: Double closet
- Level: Basement
- Area: 132
- Dimensions: 12 x 11
Dining room
- Description: Open
- Level: Main
- Area: 130
- Dimensions: 13 x 10
Family room
- Description: Fireplace/Wet bar
- Level: Basement
- Area: 462
- Dimensions: 22 x 21
Kitchen
- Description: Open/Breakfast bar
- Level: Main
- Area: 169
- Dimensions: 13 x 13
Living room
- Description: Open concept
- Level: Main
- Area: 252
- Dimensions: 18 x 14
Heating
- Natural Gas
Cooling
- Central Air
Appliances
- Included: Electric Range, Microwave, Dishwasher, Disposal, Refrigerator, Stove Hood, Washer, Dryer
Features
- 3+ Bedrooms Same Level, 9 FT+ Ceiling in Lwr Lvl, Main Floor Laundry, Master Bath, Step Ceiling, Vaulted Ceiling(s), Wet Bar
- Flooring: Carpet, Ceramic Tile, Laminate
- Basement: Full
- Number of fireplaces: 2
- Fireplace features: Electric, Gas
Interior area
- Total interior livable area: 2,950 sqft
- Finished area above ground: 1,576
- Finished area below ground: 1,374
Property
Parking
- Total spaces: 3
- Parking features: Concrete
- Garage spaces: 3
Features
- Patio & porch: Deck, Front Porch
- Fencing: Other
Lot
- Size: 0.27 Acres
- Features: Corner Lot, City Lot, Garden
Details
- Parcel number: 281.35.04.037
Construction
Type & style
- Home type: SingleFamily
- Architectural style: Ranch
- Property subtype: Single Family Residence
Materials
- Hard Board, Brick
- Roof: Composition
Condition
- Year built: 2011
Utilities & green energy
- Sewer: Public Sewer
- Water: Public
Community & HOA
Community
- Subdivision: Oxford Estates Addn
HOA
- Has HOA: No
Location
- Region: Sioux Falls
Financial & listing details
- Price per square foot: $198/sqft
- Tax assessed value: $481,882
- Annual tax amount: $6,440
- Date on market: 9/25/2026
- Road surface type: Curb and Gutter
Estimated market value
Not available
Estimated sales range
Not available
Not available
Price history
| Date | Event | Price |
|---|---|---|
| 9/25/2026 | Listed for sale | $585,000+42.7%$198/sqft |
Source:  Realtor Association of the Sioux Empire #22607469 Report a problem Realtor Association of the Sioux Empire #22607469 Report a problem | ||
| 8/20/2018 | Sold | $410,000-2.4%$139/sqft |
Source: Realtor Association of the Sioux Empire #21803132 Report a problem | ||
| 6/11/2018 | Price change | $419,900-4.5%$142/sqft |
Source: Ameri/Star Real Estate, Inc #21803132 Report a problem | ||
| 5/31/2018 | Listed for sale | $439,900$149/sqft |
Source: Ameri/Star Real Estate, Inc #21803132 Report a problem | ||
Public tax history
| Year | Property taxes | Tax assessment |
|---|---|---|
| 2025 | $7,365 -4.3% | $481,882 0% |
| 2024 | $7,699 +18.8% | $482,027 +5.5% |
| 2023 | $6,482 +2.8% | $457,085 +17.3% |
| 2022 | $6,304 | $389,696 +4.8% |
| 2021 | -- | $371,824 +6% |
| 2020 | $6,183 +10.5% | $350,620 +11% |
| 2019 | $5,596 | $315,965 |
| 2018 | $5,596 | $315,965 +4.3% |
| 2017 | $5,596 +3.8% | $303,014 +4.2% |
| 2016 | $5,393 +0.5% | $290,680 +8.2% |
| 2015 | $5,367 +22% | $268,570 +11.2% |
| 2014 | $4,399 | $241,620 |
Find assessor info on the county website
Monthly payment
Est. payment
Payment breakdown
Explore the cost of this home by adjusting the details. Changes won't be saved.Climate risks
Neighborhood: 57108
Nearby schools
Schools provided by the listing agent
- Elementary: Horizon Elementary
- High: Harrisburg HS
- District: Harrisburg
Source: Realtor Association of the Sioux Empire. This data may not be complete. We recommend contacting the local school district to confirm school assignments for this home.
- $381,5002 bd2 ba1.6k sqft5300 S Durham Ave, Sioux Falls, SD 57108Off Market
- $395,1002 bd2 ba1.6k sqft5300 S Durham Ave., Sioux Falls, SD 57108Off Market
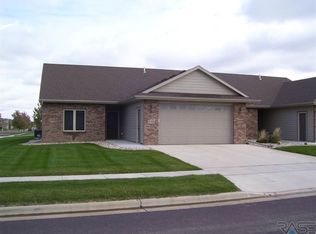
- $458,6005 bd3 ba2.6k sqft2416 E Baxter Cir, Sioux Falls, SD 57108Off Market

- $508,4005 bd3 ba1.4k sqft2500 E Carlyle Cir, Sioux Falls, SD 57108Off Market
Similar homes
- $685,0005 bd4 ba3.7k sqft5409 S Seabrook Cir, Sioux Falls, SD 57108For Sale
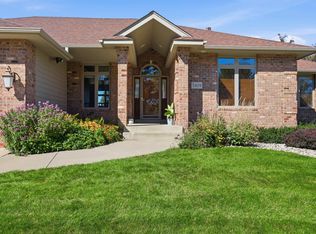
 MLS ID #22607717, Greg J Kneip. Realtor Association of the Sioux Empire
 - $569,9004 bd4 ba3.1k sqft900 E 64th St, Sioux Falls, SD 57108For Sale
 MLS ID #22606690, Nic G Faini. Realtor Association of the Sioux Empire
 - $550,0005 bd3 ba3.1k sqft6401 S El Dorado Ave, Sioux Falls, SD 57108For Sale
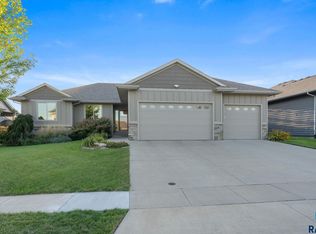 MLS ID #22607201, Brian Hines. Realtor Association of the Sioux Empire
 - $550,0005 bd3 ba3k sqft2908 E 51st St, Sioux Falls, SD 57103For Sale
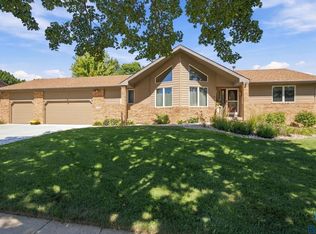 MLS ID #22607125, Harlan E Ten Napel. Realtor Association of the Sioux Empire
 - $559,9006 bd3 ba2.9k sqft5405 S Coneflower Cir, Sioux Falls, SD 57108For SaleMLS ID #22606380, Cameron G Gage. Realtor Association of the Sioux Empire
- $624,9005 bd4 ba4.2k sqft2009 E Elizabeth Dr, Sioux Falls, SD 57103For SaleMLS ID #22607692, Annie M Welsh. Realtor Association of the Sioux Empire
- $573,3006 bd5 ba2.9k sqft3708 E Wakefield Cir, Sioux Falls, SD 57103For SaleMLS ID #22605377, Megan A Larsen. Realtor Association of the Sioux Empire
- $529,9004 bd3 ba2.5k sqft3604 E Prairie Wind St, Sioux Falls, SD 57108For SaleMLS ID #22607420, Annie M Welsh. Realtor Association of the Sioux Empire
- $474,9004 bd3 ba2.2k sqft4805 S Tomar Rd, Sioux Falls, SD 57108For SaleMLS ID #22607617, Heather E Olson. Realtor Association of the Sioux Empire
- $499,9004 bd3 ba2.6k sqft5413 S Sirocco Ave, Sioux Falls, SD 57108For SaleMLS ID #22606352, Deena L Becker. Realtor Association of the Sioux Empire
- $449,0005 bd3 ba2.5k sqft5301 S Solono Ave, Sioux Falls, SD 57108For SaleMLS ID #22607122, Bruce J Berger. Realtor Association of the Sioux Empire
- $414,9004 bd3 ba2.4k sqft5101 S Woodwind Ave, Sioux Falls, SD 57108For SaleMLS ID #22607205, Chelsea L Link. Realtor Association of the Sioux Empire
- $659,9005 bd3 ba3.6k sqft6208 S El Dorado Ave, Sioux Falls, SD 57108For SaleMLS ID #22605994, April D McCormick. Realtor Association of the Sioux Empire
- $449,9004 bd3 ba2.2k sqft4048 S Tuscany Ct, Sioux Falls, SD 57103For SaleMLS ID #22607715, Jon D Eng. Realtor Association of the Sioux Empire
- $525,0004 bd3 ba2.4k sqft3513 E Sage Grass St, Sioux Falls, SD 57108For SaleMLS ID #22607434, Maddy J Rohrer. Realtor Association of the Sioux Empire
- $440,0004 bd3 ba2.2k sqft5208 S Breezeway Ave, Sioux Falls, SD 57108For SaleMLS ID #22606363, Shaina B Goedtke. Realtor Association of the Sioux Empire
- $429,9004 bd3 ba2k sqft5312 S Sirocco Ave, Sioux Falls, SD 57108For SaleMLS ID #22606875, Celia Hogan. Realtor Association of the Sioux Empire
- $474,5003 bd2 ba1.5k sqft828 E 70th St, Sioux Falls, SD 57108For SaleMLS ID #22607501, Ron P Weber. Realtor Association of the Sioux Empire
- $550,0004 bd4 ba3.2k sqft401 E Aspen Dr, Sioux Falls, SD 57105For SaleMLS ID #22606536, Kellie L Koehler. Realtor Association of the Sioux Empire
- $829,0005 bd4 ba3.6k sqft6205 S Pinehurst Ct, Sioux Falls, SD 57108For SaleMLS ID #22607482, Matthew L Harvey. Realtor Association of the Sioux Empire
