Enjoy the space, privacy, and flexibility you’ve been looking for in this beautifully maintained 2-story home, nestled on a quiet circle with a sprawling 1/3-acre lot and no backyard neighbors. Lovingly cared for by its original owners, this home offers a thoughtful layout designed to make everyday living comfortable and entertaining effortless.
The upper level features 3 spacious bedrooms, including a relaxing primary suite with a private en-suite bath, an additional full bathroom, and the convenience of upstairs laundry. On the main floor, a versatile bedroom with a private bath offers the perfect setup for guests, a home office, or multigenerational living. The bright, open-concept kitchen and dining area feature brand-new appliances, generous prep space, and an inviting layout that makes gathering with family and friends easy.
Need more room to spread out? The fully finished walk-out lower level adds 2 additional bedrooms and a spacious second living area with direct backyard access—ideal for movie nights, game days, or hosting overnight guests. A heated 3-stall garage provides plenty of room for vehicles, storage, and hobbies. With its exceptional care, versatile living spaces, and peaceful backyard setting, this home is ready to fit your lifestyle for years to come!
For sale
$564,900
3708 E Wakefield Cir, Sioux Falls, SD 57103
6beds
2,918sqft
Single Family Residence
Built in 2011
0.36 Acres Lot
$-- Zestimate®
$194/sqft
$-- HOA
What's special
Peaceful backyard settingGenerous prep spaceBrand-new appliancesInviting layoutQuiet circleConvenience of upstairs laundry
- 2 days
- 202
- 9
Likely to sell faster than
Zillow last checked:
Listing updated:
Listed by:
Megan A Larsen Cell:605-941-4116,
eXp Realty- SF-Allen Edge Team 605-929-5010,
Tara L Allen,
eXp Realty- SF-Allen Edge Team
Source: Realtor Association of the Sioux Empire,MLS#: 22607903
Facts & features
Interior
Bedrooms & bathrooms
- Bedrooms: 6
- Bathrooms: 5
- Full bathrooms: 4
- 3/4 bathrooms: 1
- Main level bedrooms: 1
Primary bedroom
- Level: Upper
- Area: 204
- Dimensions: 12 x 17
Bedroom 2
- Level: Main
- Area: 108
- Dimensions: 9 x 12
Bedroom 3
- Level: Upper
- Area: 143
- Dimensions: 13 x 11
Bedroom 4
- Level: Upper
- Area: 110
- Dimensions: 11 x 10
Bedroom 5
- Level: Basement
- Area: 117
- Dimensions: 9 x 13
Dining room
- Level: Main
- Area: 130
- Dimensions: 10 x 13
Family room
- Level: Basement
- Area: 378
- Dimensions: 18 x 21
Kitchen
- Level: Main
- Area: 208
- Dimensions: 13 x 16
Living room
- Level: Main
- Area: 182
- Dimensions: 14 x 13
Cooling
- Central Air
Appliances
- Included: Electric Range, Microwave, Dishwasher, Disposal, Refrigerator
Features
- Master Bath, 3+ Bedrooms Same Level
- Flooring: Carpet, Laminate
- Basement: Full
Interior area
- Total interior livable area: 2,918 sqft
- Finished area above ground: 2,008
- Finished area below ground: 910
Video & virtual tour
Property
Parking
- Total spaces: 3
- Parking features: Concrete
- Garage spaces: 3
Features
- Levels: Two
- Patio & porch: Deck, Front Porch
Lot
- Size: 0.36 Acres
- Dimensions: 152x185x152x51
Details
- Additional structures: Shed(s)
- Parcel number: 85110
Construction
Type & style
- Home type: SingleFamily
- Architectural style: Two Story
- Property subtype: Single Family Residence
Materials
- Hard Board, Stone
- Roof: Composition
Condition
- Year built: 2011
Utilities & green energy
- Sewer: Public Sewer
- Water: Public
Community & HOA
Community
- Subdivision: Summer Hill South Addn
HOA
- Has HOA: No
Location
- Region: Sioux Falls
Financial & listing details
- Price per square foot: $194/sqft
- Tax assessed value: $478,600
- Annual tax amount: $6,424
- Date on market: 10/15/2026
- Road surface type: Curb and Gutter
Estimated market value
Not available
Estimated sales range
Not available
Not available
Price history
| Date | Event | Price |
|---|---|---|
| 10/15/2026 | Listed for sale | $564,900-1.5%$194/sqft |
Source:  Realtor Association of the Sioux Empire #22607903 Report a problem Realtor Association of the Sioux Empire #22607903 Report a problem | ||
| 10/14/2026 | Listing removed | $573,300$196/sqft |
Source: eXp Realty #22605377 Report a problem | ||
| 8/31/2026 | Price change | $573,300-2%$196/sqft |
Source: Realtor Association of the Sioux Empire #22605377 Report a problem | ||
| 7/17/2026 | Listed for sale | $585,000+72.9%$200/sqft |
Source: Realtor Association of the Sioux Empire #22605377 Report a problem | ||
| 5/23/2012 | Sold | $338,429$116/sqft |
Source: Public Record Report a problem | ||
Public tax history
| Year | Property taxes | Tax assessment |
|---|---|---|
| 2025 | $6,229 +0.1% | $478,600 +0.8% |
| 2024 | $6,224 -16.6% | $474,900 -11.2% |
| 2023 | $7,459 +4.5% | $534,500 +10.8% |
| 2022 | $7,140 +30.9% | $482,500 +35.5% |
| 2021 | $5,453 -6.2% | $356,100 -8.3% |
| 2020 | $5,813 +7.7% | $388,200 +9.9% |
| 2018 | $5,400 -1.5% | $353,239 +2.4% |
| 2017 | $5,485 +1.6% | $345,061 +4.1% |
| 2016 | $5,400 +0.3% | $331,431 0% |
| 2015 | $5,386 -21.1% | $331,461 |
| 2014 | $6,828 +586.1% | $331,461 +2.3% |
| 2013 | $995 | $324,025 +631.2% |
| 2012 | $995 | $44,312 |
Find assessor info on the county website
Monthly payment
Est. payment
Payment breakdown
Explore the cost of this home by adjusting the details. Changes won't be saved.Climate risks
Neighborhood: 57103
Nearby schools
Schools provided by the listing agent
- Elementary: John Harris ES
- Middle: Ben Reifel Middle School
- High: Washington HS
- District: Sioux Falls
Source: Realtor Association of the Sioux Empire. This data may not be complete. We recommend contacting the local school district to confirm school assignments for this home.
- $553,7005 bd3 ba1.5k sqft3705 E Wakefield Cir, Sioux Falls, SD 57103Off Market
- $656,9005 bd4 ba1.9k sqft3704 E Wakefield Cir, Sioux Falls, SD 57103Off Market
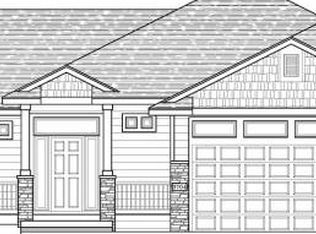
- $549,0004 bd4 ba2.8k sqft3700 E Wakefield Cir, Sioux Falls, SD 57103Sold
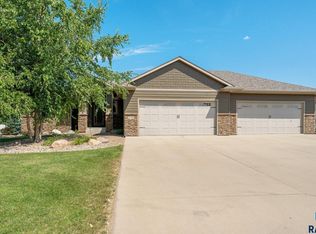
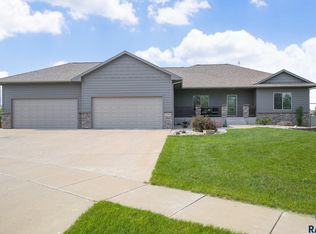
- $706,2006 bd4 ba3.5k sqft3701 E Wakefield Cir, Sioux Falls, SD 57103Off Market
Similar homes
- $525,0005 bd4 ba2.7k sqft2900 E 52nd St, Sioux Falls, SD 57103For Sale

 MLS ID #22607878, John P Anderson. Realtor Association of the Sioux Empire
 - $550,0005 bd3 ba3k sqft2908 E 51st St, Sioux Falls, SD 57103For Sale
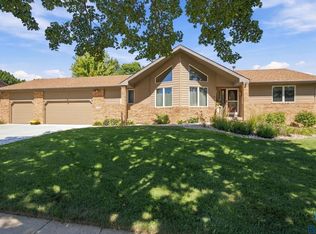 MLS ID #22607125, Harlan E Ten Napel. Realtor Association of the Sioux Empire
 - $399,9005 bd3 ba2.4k sqft4701 S Arden Ave, Sioux Falls, SD 57103For Sale
 MLS ID #22607898, Alex S Qualm. Realtor Association of the Sioux Empire
 - $499,0004 bd3 ba2.9k sqft5209 S Woodwind Ave, Sioux Falls, SD 57108For Sale
 MLS ID #22607974, Brad D Benson. Realtor Association of the Sioux Empire
 - $559,9006 bd3 ba2.9k sqft5405 S Coneflower Cir, Sioux Falls, SD 57108For SaleMLS ID #22606380, Cameron G Gage. Realtor Association of the Sioux Empire
- $585,0005 bd3 ba2.9k sqft2420 E Baxter Cir, Sioux Falls, SD 57108For SaleMLS ID #22607469, Jon J Johnson. Realtor Association of the Sioux Empire
- $624,9005 bd4 ba4.2k sqft2009 E Elizabeth Dr, Sioux Falls, SD 57103For SaleMLS ID #22607692, Annie M Welsh. Realtor Association of the Sioux Empire
- $519,9004 bd3 ba2.8k sqft3704 S Judy Ave, Sioux Falls, SD 57103For SaleMLS ID #22606293, Sharese M Ihnen. Realtor Association of the Sioux Empire
- $534,9005 bd3 ba2.8k sqft4900 E Mangrove St, Sioux Falls, SD 57110For SaleMLS ID #22607455, Colleen T Kelly. Realtor Association of the Sioux Empire
- $599,5005 bd3 ba3k sqft4217 S Alpine Ave, Sioux Falls, SD 57110For SaleMLS ID #22607362, Clay J Wilhelm. Realtor Association of the Sioux Empire
- $425,0004 bd3 ba2.6k sqft3304 E Marson Dr, Sioux Falls, SD 57103For SaleMLS ID #22607778, Harlan E Ten Napel. Realtor Association of the Sioux Empire
- $449,0005 bd3 ba2.5k sqft5301 S Solono Ave, Sioux Falls, SD 57108For SaleMLS ID #22607122, Bruce J Berger. Realtor Association of the Sioux Empire
- $769,9005 bd4 ba3.6k sqft3500 S Marson Manor Cir, Sioux Falls, SD 57103For SaleMLS ID #22607310, Shawn A Martins. Realtor Association of the Sioux Empire
- $499,9003 bd3 ba2.8k sqft3209 S Foxglove Pl, Sioux Falls, SD 57110For SaleMLS ID #22607956, Tyler Goff. Realtor Association of the Sioux Empire
- $750,0005 bd4 ba4.1k sqft4700 S Blaine Ave, Sioux Falls, SD 57103For SaleMLS ID #22606899, Kate K Patrick. Realtor Association of the Sioux Empire
- $519,9004 bd3 ba2.5k sqft3604 E Prairie Wind St, Sioux Falls, SD 57108For SaleMLS ID #22607420, Annie M Welsh. Realtor Association of the Sioux Empire
- $499,9004 bd3 ba2.6k sqft5413 S Sirocco Ave, Sioux Falls, SD 57108For SaleMLS ID #22606352, Deena L Becker. Realtor Association of the Sioux Empire
- $674,9005 bd3 ba3.3k sqft4304 S Safflower Ave, Sioux Falls, SD 57110For SaleMLS ID #22607687, Aaron L Rietsema. Realtor Association of the Sioux Empire
- $399,9004 bd3 ba2.2k sqft4300 S Florence Ave, Sioux Falls, SD 57103For SaleMLS ID #22606952, Brit Whalen. Realtor Association of the Sioux Empire
- $440,0004 bd3 ba2.2k sqft5208 S Breezeway Ave, Sioux Falls, SD 57108For SaleMLS ID #22606363, Shaina B Goedtke. Realtor Association of the Sioux Empire
