This lovely and spacious one-owner ranch boasts three bedrooms on the main with luxurious tray ceilings in the primary bedroom and living room. En suite includes dual vanities and tile shower. The finished garden level basement is perfect for relaxing complete with family room and dry bar lounge area. The home is nestled in a quiet neighborhood, but minutes from shopping and restaurants. Floors include ceramic tile in the basement and engineered wood in much of the main level living area. The open floor plan flows from the kitchen with granite countertops to the dining area where a convenient slider welcomes you to the peaceful covered deck. Exterior of the home just painted in 2025! New roof in 2022.
For sale
$599,500
4217 S Alpine Ave, Sioux Falls, SD 57110
5beds
3,076sqft
Single Family Residence
Built in 2015
0.27 Acres Lot
$-- Zestimate®
$195/sqft
$-- HOA
What's special
Finished garden level basementPeaceful covered deck
- 31 days
- 794
- 46
Likely to sell faster than
Zillow last checked:
Listing updated:
Listed by:
Clay J Wilhelm,
The Experience Real Estate 605-940-5544
Source: Realtor Association of the Sioux Empire,MLS#: 22607362
Facts & features
Interior
Bedrooms & bathrooms
- Bedrooms: 5
- Bathrooms: 3
- Full bathrooms: 1
- 3/4 bathrooms: 2
- Main level bedrooms: 3
Primary bedroom
- Description: Tray Ceiling, Walk-in Closet
- Level: Main
- Area: 195
- Dimensions: 13 x 15
Bedroom 2
- Description: Walk-in Closet
- Level: Main
- Area: 110
- Dimensions: 11 x 10
Bedroom 3
- Level: Main
- Area: 110
- Dimensions: 11 x 10
Bedroom 4
- Level: Basement
- Area: 168
- Dimensions: 14 x 12
Bedroom 5
- Level: Basement
- Area: 144
- Dimensions: 12 x 12
Dining room
- Description: Door to Covered Deck
- Level: Main
- Area: 150
- Dimensions: 15 x 10
Family room
- Level: Basement
- Area: 684
- Dimensions: 36 x 19
Kitchen
- Level: Main
- Area: 150
- Dimensions: 15 x 10
Living room
- Description: Tray & Crawford Ceiling
- Level: Main
- Area: 210
- Dimensions: 15 x 14
Heating
- Natural Gas
Cooling
- Central Air
Appliances
- Included: Electric Range, Microwave, Dishwasher, Disposal, Refrigerator, Washer, Dryer
Features
- 3+ Bedrooms Same Level, Tray Ceiling(s)
- Flooring: Carpet, Ceramic Tile, Tile, Wood
- Basement: Full
- Number of fireplaces: 1
- Fireplace features: Gas
Interior area
- Total interior livable area: 3,076 sqft
- Finished area above ground: 1,586
- Finished area below ground: 1,490
Property
Parking
- Total spaces: 3
- Parking features: Garage
- Garage spaces: 3
Lot
- Size: 0.27 Acres
- Dimensions: 11683
Details
- Parcel number: 86921
Construction
Type & style
- Home type: SingleFamily
- Architectural style: Ranch
- Property subtype: Single Family Residence
Materials
- Hard Board, Brick
- Roof: Composition
Condition
- Year built: 2015
Utilities & green energy
- Sewer: Public Sewer
- Water: Public
Community & HOA
Community
- Subdivision: Prairie Gardens Addn
HOA
- Has HOA: No
Location
- Region: Sioux Falls
Financial & listing details
- Price per square foot: $195/sqft
- Tax assessed value: $513,500
- Annual tax amount: $6,870
- Date on market: 9/21/2026
- Road surface type: Curb and Gutter
Estimated market value
Not available
Estimated sales range
Not available
Not available
Price history
| Date | Event | Price |
|---|---|---|
| 9/21/2026 | Listed for sale | $599,500+71.8%$195/sqft |
Source:  Realtor Association of the Sioux Empire #22607362 Report a problem | ||
| 7/31/2015 | Sold | $349,000+462.9%$113/sqft |
Source: Realtor Association of the Sioux Empire #21501429 Report a problem | ||
| 8/7/2014 | Sold | $62,000$20/sqft |
Source: Public Record Report a problem | ||
Public tax history
| Year | Property taxes | Tax assessment |
|---|---|---|
| 2025 | $6,683 +1.3% | $513,500 +2% |
| 2024 | $6,594 -5.7% | $503,200 +0.6% |
| 2023 | $6,990 +5.5% | $500,400 +11.9% |
| 2022 | $6,627 +10.6% | $447,200 +13.9% |
| 2021 | $5,993 +3.4% | $392,700 -0.2% |
| 2020 | $5,796 +4.3% | $393,300 +9.1% |
| 2018 | $5,556 -0.7% | $360,437 +1.5% |
| 2017 | $5,595 +0.7% | $355,088 +1.5% |
| 2016 | $5,556 +299.9% | $349,740 +474.5% |
| 2015 | $1,389 +18.4% | $60,880 +1.3% |
| 2014 | $1,174 | $60,112 |
Find assessor info on the county website
Monthly payment
Est. payment
Payment breakdown
Explore the cost of this home by adjusting the details. Changes won't be saved.Climate risks
Neighborhood: 57110
Nearby schools
Schools provided by the listing agent
- Elementary: John Harris ES
- Middle: Ben Reifel Middle School
- High: Washington HS
- District: Sioux Falls
Source: Realtor Association of the Sioux Empire. This data may not be complete. We recommend contacting the local school district to confirm school assignments for this home.
- $564,8004 bd3 ba1.8k sqft4213 S Alpine Ave, Sioux Falls, SD 57110Off Market
- $560,4005 bd3 ba1.6k sqft4221 S Alpine Ave, Sioux Falls, SD 57110Off Market
- $614,1004 bd3 ba1.7k sqft4225 S Alpine Ave, Sioux Falls, SD 57110Off Market
- $645,0005 bd3 ba1.7k sqft4209 S Alpine Ave, Sioux Falls, SD 57110Off Market
Similar homes
- $534,9005 bd3 ba2.8k sqft4900 E Mangrove St, Sioux Falls, SD 57110For Sale
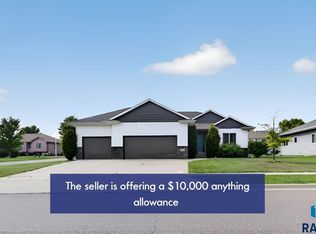
 MLS ID #22607455, Colleen T Kelly. Realtor Association of the Sioux Empire
- $584,9005 bd3 ba2.6k sqft6708 E Dugout Ln, Sioux Falls, SD 57110For Sale
 MLS ID #22607820, Shaina B Goedtke. Realtor Association of the Sioux Empire
- $674,9005 bd3 ba3.3k sqft4304 S Safflower Ave, Sioux Falls, SD 57110For Sale
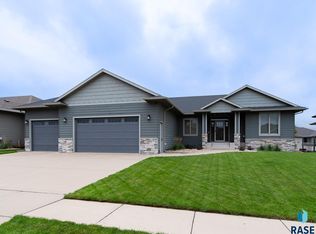 MLS ID #22607687, Aaron L Rietsema. Realtor Association of the Sioux Empire
- $629,9004 bd3 ba3.6k sqft3444 S Harmony Dr, Sioux Falls, SD 57110For Sale
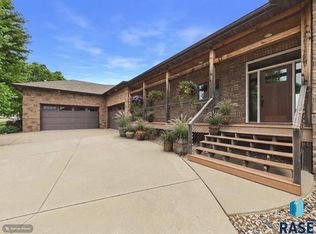 MLS ID #22605590, Nancy M Hopp. Realtor Association of the Sioux Empire
- $569,9005 bd4 ba3.4k sqft5936 S Hosta Ave, Sioux Falls, SD 57108For SaleMLS ID #22608042, Rachel M Nelson Junker. Realtor Association of the Sioux Empire
- $699,0005 bd3 ba2.9k sqft4405 S Sawtooth Trl, Sioux Falls, SD 57110For SaleMLS ID #22605554, Julie A Taylor. Realtor Association of the Sioux Empire
- $564,9006 bd5 ba2.9k sqft3708 E Wakefield Cir, Sioux Falls, SD 57103For SaleMLS ID #22607903, Megan A Larsen. Realtor Association of the Sioux Empire
- $669,0005 bd3 ba3.1k sqft3924 S Faith Ave, Sioux Falls, SD 57110For SaleMLS ID #22607231, Suzie M Bunkers. Realtor Association of the Sioux Empire
- $675,0005 bd3 ba3.1k sqft2105 S Red Oak Ave, Sioux Falls, SD 57110For SaleMLS ID #22608030, Destinie R Majeres. Realtor Association of the Sioux Empire
- $660,0005 bd3 ba3k sqft2205 S Saddle Ridge Dr, Sioux Falls, SD 57110For SaleMLS ID #22607906, Angel M Wallman. Realtor Association of the Sioux Empire
- $549,9005 bd3 ba2.7k sqft4001 S Catcher Ct, Sioux Falls, SD 57110For SaleMLS ID #22604077, Nancy G Reynoza. Realtor Association of the Sioux Empire
- $559,9006 bd3 ba2.9k sqft5405 S Coneflower Cir, Sioux Falls, SD 57108For SaleMLS ID #22606380, Cameron G Gage. Realtor Association of the Sioux Empire
- $599,9004 bd4 ba2.8k sqft2812 S Jonathan Ln, Sioux Falls, SD 57103For SaleMLS ID #22605105, Eric Larsen. Realtor Association of the Sioux Empire
- $450,0003 bd3 ba2.5k sqft5224 E Pop Fly Pl, Sioux Falls, SD 57110For SaleMLS ID #22608086, Anne Ferrell. Realtor Association of the Sioux Empire
- $525,0005 bd3 ba3k sqft2908 E 51st St, Sioux Falls, SD 57103For SaleMLS ID #22607125, Harlan E Ten Napel. Realtor Association of the Sioux Empire
- $499,9003 bd3 ba2.8k sqft3209 S Foxglove Pl, Sioux Falls, SD 57110For SaleMLS ID #22607956, Tyler Goff. Realtor Association of the Sioux Empire
- $389,0003 bd4 ba2.4k sqft2801 S Alpine Ave, Sioux Falls, SD 57110For SaleMLS ID #22608012, Alex Fontenille. Realtor Association of the Sioux Empire
- $875,0005 bd3 ba3.3k sqft5504 E Morningside Cir, Sioux Falls, SD 57110For SaleMLS ID #22608070, Colleen T Kelly. Realtor Association of the Sioux Empire
- $599,5003 bd2 ba1.8k sqft2405 S Red Oak Ave, Sioux Falls, SD 57110For SaleMLS ID #22607044, Ron P Weber. Realtor Association of the Sioux Empire
- $425,0004 bd3 ba2.1k sqft3900 S Homerun Ave, Sioux Falls, SD 57110For SaleMLS ID #22607128, Kory N Davis. Realtor Association of the Sioux Empire
