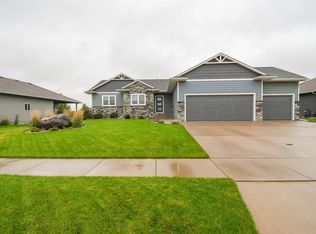
The TWO FULL-KITCHEN layout offers incredible flexibility, allowing for a fully independent lower-level suite or the ultimate setup for indoor-outdoor catering. This walk out ranch home has 5 large bedrooms and 3 bathrooms. Designed to capture breathtaking morning sunrises through your windows, enjoying your early coffee on the protected screened porch. With an over sized garage with epoxy floor, drain and hot and cold water.
This rare property combines the peace of a secluded retreat with all the space your lifestyle demands. Home just had new exterior paint.
For sale
Price cut: $7.5K (10/14)
$669,000
3924 S Faith Ave, Sioux Falls, SD 57110
5beds
3,118sqft
Single Family Residence
Built in 2019
9,517 Square Feet Lot
$-- Zestimate®
$215/sqft
$-- HOA
What's special
New exterior paintProtected screened porchWalk out ranch homeTwo full-kitchen layoutFully independent lower-level suite
- 30 days
- 562
- 8
Zillow last checked:
Listing updated:
Listed by:
Suzie M Bunkers 605-334-8585,
RE/MAX Professionals Inc 605-334-8585
Source: Realtor Association of the Sioux Empire,MLS#: 22607231
Facts & features
Interior
Bedrooms & bathrooms
- Bedrooms: 5
- Bathrooms: 3
- Full bathrooms: 2
- 3/4 bathrooms: 1
- Main level bedrooms: 3
Primary bedroom
- Description: Double Vanity, Granite
- Level: Main
- Area: 169
- Dimensions: 13 x 13
Bedroom 2
- Level: Main
- Area: 108
- Dimensions: 9 x 12
Bedroom 3
- Level: Main
- Area: 99
- Dimensions: 9 x 11
Bedroom 4
- Description: Carpet, Double Closet
- Level: Basement
- Area: 168
- Dimensions: 12 x 14
Bedroom 5
- Description: Carpet
- Level: Basement
- Area: 182
- Dimensions: 13 x 14
Dining room
- Description: Open, Slider to Deck
- Level: Main
- Area: 130
- Dimensions: 10 x 13
Family room
- Description: Walkout, 2nd Kitchen, Fireplace
- Level: Basement
- Area: 957
- Dimensions: 29 x 33
Kitchen
- Description: Open to Dining & Living Room, Granite
- Level: Main
- Area: 132
- Dimensions: 11 x 12
Living room
- Description: Tray Ceiling
- Level: Main
- Area: 320
- Dimensions: 16 x 20
Heating
- Natural Gas
Cooling
- Central Air
Appliances
- Included: Electric Range, Range, Microwave, Dishwasher, Disposal, Refrigerator, Stove Hood, Washer, Dryer
Features
- Tray Ceiling(s), Master Bath, 3+ Bedrooms Same Level
- Flooring: Carpet, Tile, Wood
- Basement: Full
- Number of fireplaces: 1
- Fireplace features: Gas
Interior area
- Total interior livable area: 3,118 sqft
- Finished area above ground: 1,575
- Finished area below ground: 1,543
Video & virtual tour
Property
Parking
- Total spaces: 3
- Parking features: Concrete
- Garage spaces: 3
Features
- Fencing: Privacy
Lot
- Size: 9,517 Square Feet
- Dimensions: 68 x 155 x 57 x 118
- Features: City Lot, Walk-Out
Details
- Parcel number: 90355
Construction
Type & style
- Home type: SingleFamily
- Architectural style: Ranch
- Property subtype: Single Family Residence
Materials
- Hard Board, Stone
- Roof: Composition
Condition
- Year built: 2019
Utilities & green energy
- Sewer: Public Sewer
- Water: Public
Community & HOA
Community
- Subdivision: MAJESTIC MEADOWS ADDITION TO THE CITY OF SIOUX FALLS
HOA
- Has HOA: No
Location
- Region: Sioux Falls
Financial & listing details
- Price per square foot: $215/sqft
- Tax assessed value: $574,200
- Annual tax amount: $7,657
- Date on market: 9/16/2026
- Road surface type: Asphalt, Curb and Gutter
Estimated market value
Not available
Estimated sales range
Not available
Not available
Price history
| Date | Event | Price |
|---|---|---|
| 10/14/2026 | Price change | $669,000-1.1%$215/sqft |
Source:  Realtor Association of the Sioux Empire #22607231 Report a problem Realtor Association of the Sioux Empire #22607231 Report a problem | ||
| 9/16/2026 | Listed for sale | $676,500$217/sqft |
Source: Realtor Association of the Sioux Empire #22607231 Report a problem | ||
| 9/15/2026 | Listing removed | $676,500$217/sqft |
Source: Realtor Association of the Sioux Empire #22604347 Report a problem | ||
| 9/3/2026 | Price change | $676,500-0.4%$217/sqft |
Source: Realtor Association of the Sioux Empire #22604347 Report a problem | ||
| 8/10/2026 | Price change | $679,000-1.6%$218/sqft |
Source: Realtor Association of the Sioux Empire #22604347 Report a problem | ||
| 7/14/2026 | Price change | $689,900-1.4%$221/sqft |
Source: Realtor Association of the Sioux Empire #22604347 Report a problem | ||
| 6/12/2026 | Listed for sale | $699,900+13.8%$224/sqft |
Source: Realtor Association of the Sioux Empire #22604347 Report a problem | ||
| 6/24/2022 | Sold | $615,000-0.8%$197/sqft |
Source: Realtor Association of the Sioux Empire #22202165 Report a problem | ||
| 5/16/2022 | Price change | $619,900-3.1%$199/sqft |
Source: Realtor Association of the Sioux Empire #22202165 Report a problem | ||
| 4/30/2022 | Listed for sale | $639,900+75.6%$205/sqft |
Source: Realtor Association of the Sioux Empire #22202165 Report a problem | ||
| 8/28/2019 | Sold | $364,500$117/sqft |
Source: Public Record Report a problem | ||
Public tax history
| Year | Property taxes | Tax assessment |
|---|---|---|
| 2025 | $7,503 +0.1% | $574,200 -5% |
| 2024 | $7,498 -6.5% | $604,200 +6% |
| 2023 | $8,017 +27.2% | $570,200 +34.9% |
| 2022 | $6,300 +19.7% | $422,600 +24.2% |
| 2021 | $5,264 +575.6% | $340,300 +1.4% |
| 2020 | $779 | $335,700 +824.6% |
| 2018 | -- | $36,309 |
Find assessor info on the county website
Monthly payment
Est. payment
Payment breakdown
Explore the cost of this home by adjusting the details. Changes won't be saved.Climate risks
Neighborhood: 57110
Nearby schools
Schools provided by the listing agent
- Elementary: Inspiration Elementary - Brandon Valley Schools 49-1
- Middle: Brandon Valley MS
- High: Brandon Valley HS
- District: Brandon Valley 49-2
Source: Realtor Association of the Sioux Empire. This data may not be complete. We recommend contacting the local school district to confirm school assignments for this home.

Similar homes
- $584,9005 bd3 ba2.6k sqft6708 E Dugout Ln, Sioux Falls, SD 57110For Sale

 MLS ID #22607820, Shaina B Goedtke. Realtor Association of the Sioux Empire
 - $625,0005 bd3 ba2.8k sqft6616 E 33rd St, Sioux Falls, SD 57110For Sale
 MLS ID #22607444, Kory N Davis. Realtor Association of the Sioux Empire
 - $699,0005 bd3 ba2.9k sqft4405 S Sawtooth Trl, Sioux Falls, SD 57110For Sale
 MLS ID #22605554, Julie A Taylor. Realtor Association of the Sioux Empire
 - $639,9004 bd3 ba3k sqft7104 E 38th St, Sioux Falls, SD 57110For Sale
 MLS ID #22606873, Zack R Winter. Realtor Association of the Sioux Empire
 - $740,0005 bd4 ba3.5k sqft2705 S Faith Ave, Sioux Falls, SD 57110For SaleMLS ID #22607177, Greg T Doohen. Realtor Association of the Sioux Empire
- $675,0004 bd3 ba3k sqft2612 S Galena Ave, Sioux Falls, SD 57110For SaleMLS ID #22607776, Jim W Costello. Realtor Association of the Sioux Empire
- $549,9005 bd3 ba2.7k sqft4001 S Catcher Ct, Sioux Falls, SD 57110For SaleMLS ID #22604077, Nancy G Reynoza. Realtor Association of the Sioux Empire
- $614,0005 bd4 ba2.8k sqft8209 E Willow Leaf St, Sioux Falls, SD 57110For SaleMLS ID #22607313, David H Mettler. Realtor Association of the Sioux Empire
- $499,9004 bd3 ba2.1k sqft3816 S Sparta Ave, Sioux Falls, SD 57110For SaleMLS ID #22607750, Shawn A Martins. Realtor Association of the Sioux Empire
- $534,9005 bd3 ba2.8k sqft4900 E Mangrove St, Sioux Falls, SD 57110For SaleMLS ID #22607455, Colleen T Kelly. Realtor Association of the Sioux Empire
- $639,9005 bd3 ba2.7k sqft1801 S Firefly Dr, Sioux Falls, SD 57110For SaleMLS ID #22605647, Becca Tschetter. Realtor Association of the Sioux Empire
- $599,5006 bd3 ba3.5k sqft1516 N Maynard Ln, Sioux Falls, SD 57110For SaleMLS ID #22607173, Matt Misner. Realtor Association of the Sioux Empire
- $719,9005 bd5 ba3.6k sqft1325 W Waterstone Dr, Sioux Falls, SD 57108For SaleMLS ID #22607850, Shawn A Martins. Realtor Association of the Sioux Empire
- $749,9006 bd3 ba3.2k sqft8805 E Palametto St, Sioux Falls, SD 57110For SaleMLS ID #22604166, Anita M Wetsch. Realtor Association of the Sioux Empire
- $819,9004 bd3 ba3.2k sqft7304 E Donnelly Dr, Sioux Falls, SD 57110For SaleMLS ID #22605911, Tony J Ratchford. Realtor Association of the Sioux Empire
- $425,0004 bd3 ba2.1k sqft3900 S Homerun Ave, Sioux Falls, SD 57110For SaleMLS ID #22607128, Kory N Davis. Realtor Association of the Sioux Empire
- $560,0003 bd2 ba1.8k sqft6601 E 33rd St, Sioux Falls, SD 57110For SaleMLS ID #22606965, Beth E Meyer. Realtor Association of the Sioux Empire
- $749,9005 bd4 ba3.2k sqft2500 W 95th St, Sioux Falls, SD 57108For SaleMLS ID #22607931, Al J Meger. Realtor Association of the Sioux Empire
- $764,9005 bd4 ba3.4k sqft5600 E Daybreak Cir, Sioux Falls, SD 57110For SaleMLS ID #22606150, Monica E Pluim. Realtor Association of the Sioux Empire
- $672,9005 bd3 ba2.9k sqft7804 S Brande Park Cir, Sioux Falls, SD 57108For SaleMLS ID #22606601, Jack M VanLeur. Realtor Association of the Sioux Empire
