The space you've been searching for and the upgrades you don't want to wait to build. This beautifully finished ranch in Diamond Field Estates offers 5 bedrooms, 3 bathrooms, 2,846 finished square feet, and an oversized 3-stall garage.
Built in 2022 and thoughtfully expanded, this home combines modern design with the space today's families need. You'll love the vaulted ceilings, open-concept layout, granite countertops, and private primary suite featuring a walk-in closet, dual vanities, and a tiled walk-in shower.
The fully finished lower level adds incredible versatility with two additional bedrooms, a full bathroom, a spacious family room, and a dedicated bar and dining area—perfect for entertaining, hosting guests, working from home, or multi-generational living.
Situated on a corner lot in one of Sioux Falls' most sought-after east-side neighborhoods and within the Sioux Falls School District, this move-in-ready home delivers the perfect combination of space, style, and value. Why settle for basic new construction when you can have a home that's already complete? Schedule your private showing today.
For sale
$549,900
4001 S Catcher Ct, Sioux Falls, SD 57110
5beds
2,746sqft
Single Family Residence
Built in 2022
10,153 Square Feet Lot
$-- Zestimate®
$200/sqft
$-- HOA
What's special
Spacious family roomCorner lotVaulted ceilingsGranite countertopsOpen-concept layoutTiled walk-in showerFully finished lower level
- 48 days |
- 378 |
- 24 |
Zillow last checked:
Listing updated:
Listed by:
Nancy G Reynoza,
Casa Reynoza,
Braulio Reynoza,
Casa Reynoza
Source: Realtor Association of the Sioux Empire,MLS#: 22604077
Facts & features
Interior
Bedrooms & bathrooms
- Bedrooms: 5
- Bathrooms: 3
- Full bathrooms: 3
- Main level bedrooms: 3
Primary bedroom
- Description: Tray Ceiling; Master Suite
- Level: Main
- Area: 168
- Dimensions: 14 x 12
Bedroom 2
- Description: Double Closet
- Level: Main
- Area: 110
- Dimensions: 11 x 10
Bedroom 3
- Description: Double Closet
- Level: Main
- Area: 110
- Dimensions: 11 x 10
Dining room
- Description: Slider to Deck
- Level: Main
- Area: 120
- Dimensions: 12 x 10
Kitchen
- Description: Center Island - Granite Tops
- Level: Main
- Area: 120
- Dimensions: 12 x 10
Living room
- Description: Vaulted Ceiling
- Level: Main
- Area: 252
- Dimensions: 14 x 18
Heating
- Natural Gas
Cooling
- Central Air
Appliances
- Included: Electric Range, Microwave, Dishwasher, Disposal, Refrigerator
Features
- 3+ Bedrooms Same Level, Main Floor Laundry, Master Bath, Tray Ceiling(s), Vaulted Ceiling(s)
- Flooring: Carpet, Laminate, Tile
- Basement: Full
Interior area
- Total interior livable area: 2,746 sqft
- Finished area above ground: 1,446
- Finished area below ground: 1,300
Property
Parking
- Total spaces: 3
- Parking features: Concrete
- Garage spaces: 3
Lot
- Size: 10,153 Square Feet
- Dimensions: 84 x 120
- Features: Corner Lot, City Lot, Garden
Details
- Parcel number: 95785
Construction
Type & style
- Home type: SingleFamily
- Architectural style: Ranch
- Property subtype: Single Family Residence
Materials
- Hard Board, Stone
- Roof: Composition
Condition
- Year built: 2022
Utilities & green energy
- Sewer: Public Sewer
- Water: Public
Community & HOA
Community
- Subdivision: Diamond Field Estate
HOA
- Has HOA: No
Location
- Region: Sioux Falls
Financial & listing details
- Price per square foot: $200/sqft
- Tax assessed value: $448,600
- Annual tax amount: $7,355
- Date on market: 6/4/2026
- Road surface type: Curb and Gutter
Estimated market value
Not available
Estimated sales range
Not available
Not available
Price history
| Date | Event | Price |
|---|---|---|
| 6/4/2026 | Listed for sale | $549,900+27.9%$200/sqft |
Source:  Realtor Association of the Sioux Empire #22604077 Report a problem Realtor Association of the Sioux Empire #22604077 Report a problem | ||
| 2/23/2023 | Sold | $429,900$157/sqft |
Source: Realtor Association of the Sioux Empire #22300320 Report a problem | ||
| 1/23/2023 | Contingent | $429,900$157/sqft |
Source: Realtor Association of the Sioux Empire #22300320 Report a problem | ||
| 1/19/2023 | Listed for sale | $429,900$157/sqft |
Source: Realtor Association of the Sioux Empire #22300320 Report a problem | ||
Public tax history
| Year | Property taxes | Tax assessment |
|---|---|---|
| 2025 | $7,176 +15.3% | $448,600 +10.8% |
| 2024 | $6,223 +72.3% | $404,800 +100.8% |
| 2023 | $3,612 +642.1% | $201,600 +833.3% |
| 2022 | $487 | $21,600 |
| 2021 | -- | -- |
Find assessor info on the county website
Monthly payment
Est. payment
Payment breakdown
Explore the cost of this home by adjusting the details. Changes won't be saved.Climate risks
Neighborhood: 57110
Nearby schools
GreatSchools rating
- 8/10Harvey Dunn Elementary - 54Grades: PK-5Distance: 2.1 mi
- 7/10Ben Reifel Middle School - 68Grades: 6-8Distance: 0.5 mi
- 5/10Washington High School - 01Grades: 9-12Distance: 3.4 mi
Schools provided by the listing agent
- Elementary: Rosa Parks ES
- Middle: Ben Reifel Middle School
- High: Washington HS
- District: Sioux Falls
Source: Realtor Association of the Sioux Empire. This data may not be complete. We recommend contacting the local school district to confirm school assignments for this home.
- $510,0004 bd3 ba2.8k sqft4000 S Home Plate Ave, Sioux Falls, SD 57110Sold

- $450,0004 bd3 ba2.2k sqft3917 S Catcher Ct, Sioux Falls, SD 57110Sold

- $423,8004 bd3 ba1k sqft4004 S Home Plate Ave, Sioux Falls, SD 57110Off Market
- $465,0004 bd3 ba2.2k sqft4009 S Catcher Ct, Sioux Falls, SD 57110Sold
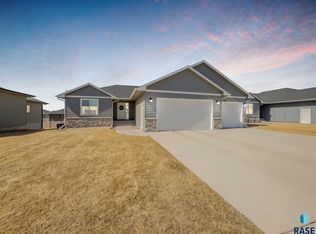
- $435,5003 bd1 ba1.3k sqft3916 Home Plate Ave, Sioux Falls, SD 57110Off Market
- $450,5002 bd2 ba1.2k sqft4000 S Catcher Ct, Sioux Falls, SD 57110Sold
- $505,0005 bd4 ba1.6k sqft4004 S Catcher Ct, Sioux Falls, SD 57110Sold
- $370,3002 bd2 ba1.1k sqft4008 S Home Plate Ave, Sioux Falls, SD 57110Off Market
A local agent can set up tours, give advice and negotiate with sellers.
Similar homes
- $549,9004 bd4 ba2.6k sqft6913 E 37th St, Sioux Falls, SD 57110For Sale
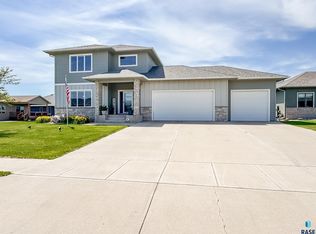
 MLS ID #22605465, Brett J Sichmeller. Realtor Association of the Sioux Empire
 - $475,0005 bd3 ba2.3k sqft4004 S Infield Ave, Sioux Falls, SD 57110For Sale
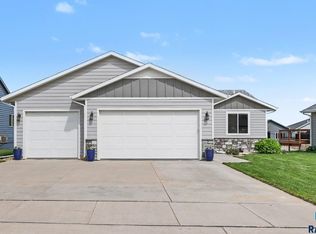 MLS ID #22604336, Mike L Niemeyer. Realtor Association of the Sioux Empire
 - $555,0005 bd3 ba2.9k sqft1917 S Firefly Dr, Sioux Falls, SD 57110For Sale
 MLS ID #22603216, Codi F Nincehelser. Realtor Association of the Sioux Empire
 - $635,0005 bd3 ba2.8k sqft6616 E 33rd St, Sioux Falls, SD 57110For Sale
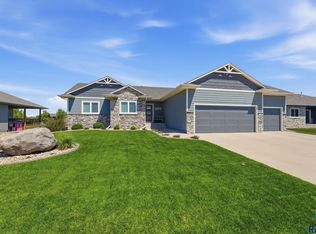 MLS ID #22605379, Kate K Patrick. Realtor Association of the Sioux Empire
 - $689,9005 bd3 ba3.1k sqft3924 S Faith Ave, Sioux Falls, SD 57110For SaleMLS ID #22604347, Suzie M Bunkers. Realtor Association of the Sioux Empire
- $650,0005 bd3 ba3k sqft5721 E Robin Oak Cir, Sioux Falls, SD 57110For SaleMLS ID #22603812, Amanda K Buell. Realtor Association of the Sioux Empire
- $665,0005 bd4 ba3.1k sqft2405 S Durango Cir, Sioux Falls, SD 57110For SaleMLS ID #22604362, Amy M Stockberger. Realtor Association of the Sioux Empire
- $433,0004 bd3 ba1.9k sqft7509 E 49th St, Sioux Falls, SD 57110For SaleMLS ID #22605198, Kera N Heier. Realtor Association of the Sioux Empire
- $629,9005 bd4 ba2.9k sqft8209 E Willow Leaf St, Sioux Falls, SD 57110For SaleMLS ID #22604237, Jayme N Werning. Realtor Association of the Sioux Empire
- $480,0004 bd3 ba2k sqft713 N Anthem Dr, Sioux Falls, SD 57110For SaleMLS ID #22605162, Craig M Bertrand. Realtor Association of the Sioux Empire
- $789,9005 bd3 ba3.1k sqft2504 S Galena Ct, Sioux Falls, SD 57110For SaleMLS ID #22605443, Leanne D Vis. Realtor Association of the Sioux Empire
- $625,0004 bd3 ba2.6k sqft8400 E Willow Wood St, Sioux Falls, SD 57110For SaleMLS ID #22602209, Brent E Baker. Realtor Association of the Sioux Empire
- $610,0003 bd2 ba1.8k sqft6601 E 33rd St, Sioux Falls, SD 57110For SaleMLS ID #22604600, Beth E Meyer. Realtor Association of the Sioux Empire
- $724,9005 bd3 ba3.1k sqft1608 S Powder House Rd, Sioux Falls, SD 57110For SaleMLS ID #22604067, Tyler Goff. Realtor Association of the Sioux Empire
- $749,9005 bd4 ba3.8k sqft2309 S Moss Stone Cir, Sioux Falls, SD 57110For SaleMLS ID #22605076, Deana J Olszewski. Realtor Association of the Sioux Empire
- $599,0003 bd2 ba1.8k sqft6600 E Fieldview St, Sioux Falls, SD 57110For SaleMLS ID #22604812, Brad J Hanisch. Realtor Association of the Sioux Empire
- $675,0005 bd3 ba3.3k sqft604 N Willow Creek Ave, Sioux Falls, SD 57110For SaleMLS ID #22604679, Pam J Tiefenthaler. Realtor Association of the Sioux Empire
- $384,9004 bd3 ba2k sqft5320 E 28th St, Sioux Falls, SD 57110For SaleMLS ID #22604045, Kory N Davis. Realtor Association of the Sioux Empire
- $460,0005 bd3 ba1.8k sqft300 S Tumble Creek Ave, Sioux Falls, SD 57110For SaleMLS ID #22604187, Noah L Bailous. Realtor Association of the Sioux Empire
- $435,0005 bd3 ba2.1k sqft1208 N Broken Bow Ave, Sioux Falls, SD 57103For SaleMLS ID #22605423, Beth E Meyer. Realtor Association of the Sioux Empire
