Absolutely stunning 6-bed, 3-bath ranch in the desirable Arbors Edge community! Eye-catching curb appeal with stone accents welcomes you into an open floor plan with coffered ceilings and abundant natural light. This gorgeous kitchen features custom cabinetry, granite countertops, large kitchen island and a walk-in pantry. This flows seamlessly into a dining room with a built-in buffet unit, and adjacent to a 3-season room where you will want to spend all your time. Main level includes laundry/drop zone, spacious primary suite with tiled walk-in shower, plus 2 additional bedrooms and an additional bathroom. Lower level offers a fireplace, built-ins, wet bar, playhouse, office/hobby space, and 3 more bedrooms with walk-in closets. Step out to enjoy the patio, or the thoughtfully landscaped back yard. Oversized triple garage, heated with epoxy floor completes the home! Arbor's Edge Community is a lifestyle neighborhood with HOA amenities including pool, clubhouse, sports area, and park. This has it all! Come see this one today!
For sale
$779,000
8805 E Palametto St, Sioux Falls, SD 57110
6beds
3,298sqft
:
Get pre-qualified$5,039/mo
Single Family Residence
Built in 2013
0.28 Acres Lot
$-- Zestimate®
$236/sqft
$75/mo HOA
What's special
Walk-in pantryWet barGorgeous kitchenLarge kitchen islandOversized triple garageGranite countertopsCustom cabinetry
- 55 days |
- 466 |
- 15 |
Zillow last checked:
Listing updated:
Listed by:
Anita M Wetsch,
605 Real Estate LLC 605-759-4294,
Nichole Ramsey,
605 Real Estate LLC
Source: Realtor Association of the Sioux Empire,MLS#: 22604166
Facts & features
Interior
Bedrooms & bathrooms
- Bedrooms: 6
- Bathrooms: 3
- Full bathrooms: 2
- 3/4 bathrooms: 1
- Main level bedrooms: 3
Primary bedroom
- Description: 8x9 WIC, Tiled Shower, Double Vanity
- Level: Main
- Area: 224
- Dimensions: 16 x 14
Bedroom 2
- Description: Walk-in closet
- Level: Main
- Area: 132
- Dimensions: 12 x 11
Bedroom 3
- Description: Double Closet
- Level: Main
- Area: 143
- Dimensions: 13 x 11
Bedroom 4
- Description: Work Out Room, Walk-in closet
- Level: Basement
- Area: 168
- Dimensions: 14 x 12
Bedroom 5
- Description: Double Closet
- Level: Basement
- Area: 121
- Dimensions: 11 x 11
Dining room
- Description: Door to 14x12 Screened Porch
- Level: Main
- Area: 132
- Dimensions: 12 x 11
Family room
- Description: Fireplace, Wet bar, Built Ins
- Level: Basement
- Area: 600
- Dimensions: 30 x 20
Kitchen
- Description: Huge Island & Walk-in Pantry
- Level: Main
- Area: 192
- Dimensions: 16 x 12
Living room
- Description: Coffered Ceiling, Wood Floors
- Level: Main
- Area: 288
- Dimensions: 18 x 16
Heating
- Natural Gas
Cooling
- Central Air
Appliances
- Included: Electric Range, Range, Microwave, Dishwasher, Disposal, Refrigerator, Stove Hood, Washer, Dryer
Features
- 3+ Bedrooms Same Level, Main Floor Laundry, Master Bath, Tray Ceiling(s), Wet Bar
- Flooring: Carpet, Tile, Wood
- Basement: Full
- Number of fireplaces: 1
- Fireplace features: Gas
Interior area
- Total interior livable area: 3,298 sqft
- Finished area above ground: 1,699
- Finished area below ground: 1,599
Video & virtual tour
Property
Parking
- Total spaces: 3
- Parking features: Concrete
- Garage spaces: 3
Features
- Patio & porch: Deck, Patio, Front Porch
- Fencing: Partial,Other
Lot
- Size: 0.28 Acres
- Features: Walk-Out
Details
- Parcel number: 81689
Construction
Type & style
- Home type: SingleFamily
- Architectural style: Ranch
- Property subtype: Single Family Residence
Materials
- Hard Board, Brick
- Roof: Composition
Condition
- Year built: 2013
Utilities & green energy
- Sewer: Public Sewer
- Water: Public
Community & HOA
Community
- Subdivision: Arbors Edge Addn
HOA
- Has HOA: Yes
- Amenities included: Comm Center, Other, Pool, Tennis Court(s)
- HOA fee: $75 monthly
Location
- Region: Sioux Falls
Financial & listing details
- Price per square foot: $236/sqft
- Tax assessed value: $560,500
- Annual tax amount: $7,514
- Date on market: 6/8/2026
- Road surface type: Curb and Gutter
Estimated market value
Not available
Estimated sales range
Not available
Not available
Price history
| Date | Event | Price |
|---|---|---|
| 6/8/2026 | Listed for sale | $779,000+67%$236/sqft |
Source:  Realtor Association of the Sioux Empire #22604166 Report a problem Realtor Association of the Sioux Empire #22604166 Report a problem | ||
| 3/23/2015 | Sold | $466,450+567.3%$141/sqft |
Source: Realtor Association of the Sioux Empire #21412470 Report a problem | ||
| 4/3/2013 | Sold | $69,900$21/sqft |
Source: Realtor Association of the Sioux Empire #21205965 Report a problem | ||
Public tax history
| Year | Property taxes | Tax assessment |
|---|---|---|
| 2025 | $7,324 -4% | $560,500 -3.4% |
| 2024 | $7,631 +0.8% | $580,400 +8.4% |
| 2023 | $7,572 +3.2% | $535,400 +8.9% |
| 2022 | $7,341 +2.9% | $491,700 +6.3% |
| 2021 | $7,135 -5.1% | $462,400 +0.7% |
| 2020 | $7,517 +1.8% | $459,400 +2.2% |
| 2018 | $7,385 +0% | $449,407 +0.8% |
| 2017 | $7,384 0% | $445,971 +3.2% |
| 2016 | $7,385 +7.5% | $432,227 +11.7% |
| 2015 | $6,870 +93.4% | $387,054 +5.6% |
| 2014 | $3,552 +113.8% | $366,633 +83.6% |
| 2013 | $1,661 | $199,733 |
| 2007 | -- | -- |
Find assessor info on the county website
Monthly payment
Est. payment
Payment breakdown
Explore the cost of this home by adjusting the details. Changes won't be saved.Climate risks
Neighborhood: 57110
Nearby schools
GreatSchools rating
- 10/10Fred Assam Elementary - 06Grades: K-4Distance: 0.8 mi
- 9/10Brandon Valley Middle School - 02Grades: 7-8Distance: 4.3 mi
- 7/10Brandon Valley High School - 01Grades: 9-12Distance: 4.1 mi
Schools provided by the listing agent
- Elementary: Fred Assam ES
- Middle: Brandon Valley MS
- High: Brandon Valley HS
- District: Brandon Valley 49-2
Source: Realtor Association of the Sioux Empire. This data may not be complete. We recommend contacting the local school district to confirm school assignments for this home.
- $730,0005 bd4 ba2.5k sqft8801 E Palametto St, Sioux Falls, SD 57110Off Market
- $597,4004 bd3 ba1.6k sqft8809 E Palametto St, Sioux Falls, SD 57110Off Market
- $491,5003 bd2 ba2.1k sqft8800 E Sassafras St, Sioux Falls, SD 57110Off Market
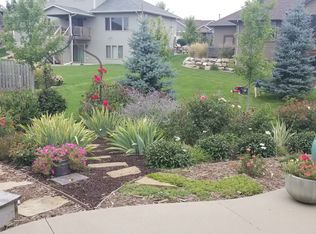
- $660,6005 bd3 ba3k sqft8804 E Sassafras St, Sioux Falls, SD 57110Off Market

- $698,4004 bd4 ba2.4k sqft8716 E Sassafras St, Sioux Falls, SD 57110Off Market
- $578,2004 bd3 ba2.8k sqft601 S Scarlet Oak Trl, Sioux Falls, SD 57110Off Market
- $633,9004 bd3 ba1.7k sqft8804 E Palametto St, Sioux Falls, SD 57110Off Market
- $400,100-- bd-- ba-- sqft8804 E Palametto St, Sioux Falls, SD 57110Off Market
A local agent can set up tours, give advice and negotiate with sellers.
Similar homes
- $749,9005 bd4 ba3.8k sqft2309 S Moss Stone Cir, Sioux Falls, SD 57110For Sale
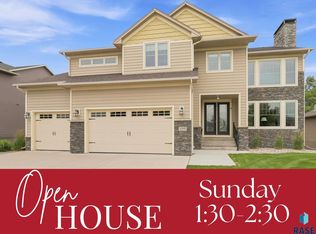
 MLS ID #22605076, Deana J Olszewski. Realtor Association of the Sioux Empire
 - $799,9005 bd3 ba3.1k sqft1817 S Copper Crest Cir, Sioux Falls, SD 57110For Sale
 MLS ID #22604753, Amy M Stockberger. Realtor Association of the Sioux Empire
 - $895,0004 bd4 ba3.5k sqft1909 S Copper Crest Trl, Sioux Falls, SD 57110For Sale
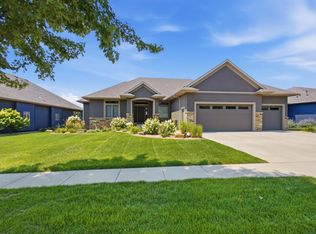 MLS ID #22605756, Todd M Headrick. Realtor Association of the Sioux Empire
 - $629,9005 bd4 ba2.9k sqft8209 E Willow Leaf St, Sioux Falls, SD 57110For Sale
 MLS ID #22604237, Jayme N Werning. Realtor Association of the Sioux Empire
 - $969,0005 bd3 ba3.5k sqft7309 E Donnelly Dr, Sioux Falls, SD 57110For SaleMLS ID #22605116, Tonya M Madsen. Realtor Association of the Sioux Empire
- $650,0005 bd3 ba3k sqft5721 E Robin Oak Cir, Sioux Falls, SD 57110For SaleMLS ID #22603812, Amanda K Buell. Realtor Association of the Sioux Empire
- $684,5005 bd3 ba3.3k sqft821 N Sylvan Dr, Sioux Falls, SD 57110For SaleMLS ID #22605026, Shelley D Glaser. Realtor Association of the Sioux Empire
- $699,0005 bd3 ba2.9k sqft4405 S Sawtooth Trl, Sioux Falls, SD 57110For SaleMLS ID #22605554, Julie A Taylor. Realtor Association of the Sioux Empire
- $750,0004 bd4 ba3.1k sqft1720 N Paddington Trl, Sioux Falls, SD 57110For SaleMLS ID #22604556, Jessica N Scott. Realtor Association of the Sioux Empire
- $625,0004 bd3 ba2.6k sqft8400 E Willow Wood St, Sioux Falls, SD 57110For SaleMLS ID #22602209, Brent E Baker. Realtor Association of the Sioux Empire
- $689,9005 bd3 ba3.1k sqft3924 S Faith Ave, Sioux Falls, SD 57110For SaleMLS ID #22604347, Suzie M Bunkers. Realtor Association of the Sioux Empire
- $645,0004 bd3 ba3.6k sqft3444 S Harmony Dr, Sioux Falls, SD 57110For SaleMLS ID #22605590, Nancy M Hopp. Realtor Association of the Sioux Empire
- $1,050,0005 bd3 ba3.3k sqft7005 E Mystic Dr, Sioux Falls, SD 57110For SaleMLS ID #22605184, Heather E Olson. Realtor Association of the Sioux Empire
- $794,9005 bd4 ba3.6k sqft305 S Heritage Rd, Brandon, SD 57005For SaleMLS ID #22605446, Nathaniel C Keegan. Realtor Association of the Sioux Empire
- $899,9005 bd3 ba4.4k sqft112 N Piper Dr, Sioux Falls, SD 57110For SaleMLS ID #22604743, Heather L Elrod. Realtor Association of the Sioux Empire
- $760,0005 bd3 ba3.6k sqftE 77th St, Sioux Falls, SD 57108For SaleMLS ID #22605468, Eric D Gohl. Realtor Association of the Sioux Empire
- $549,9005 bd3 ba3.3k sqft4904 E Tiger Lilly St, Sioux Falls, SD 57110For SaleMLS ID #22605665, Allison R Moses. Realtor Association of the Sioux Empire
- $549,9005 bd3 ba2.9k sqft1917 S Firefly Dr, Sioux Falls, SD 57110For SaleMLS ID #22603216, Codi F Nincehelser. Realtor Association of the Sioux Empire
- $815,0004 bd3 ba3.4k sqft48071 Sun Meadow Ct, Sioux Falls, SD 57108For SaleMLS ID #22604873, Mike L Niemeyer. Realtor Association of the Sioux Empire
- $779,9005 bd4 ba3.5k sqft9209 W Dragonfly Dr, Sioux Falls, SD 57107For SaleMLS ID #22605095, Ireland S Sperle. Realtor Association of the Sioux Empire
