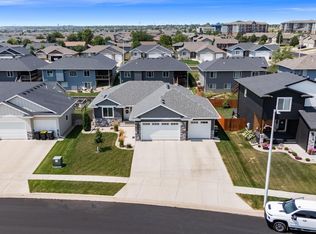
Set on nearly half an acre, this beautiful home offers a unique blend of space, privacy, and elevated living. Perched on a gentle hill where you can take in a broad view of neighboring homes. The nearly private backyard retreat is where you can relax or entertain on the patio.
Inside, the home is designed for both comfort and style. The spacious primary suite features a private bath, creating a peaceful escape at the end of the day. A thoughtfully designed kitchen includes a generous walk-in pantry, providing ample storage and functionality for everyday living or hosting.
Warmth and ambiance flow throughout the home with two fireplaces, a delight for cozy evenings in multiple living spaces. For entertaining, there is a wet bar adding an extra touch of convenience and sophistication—ideal for gatherings with family and friends.
With its unique setting, inviting outdoor space, and well-appointed interior features, this property offers a lifestyle that feels both relaxed and refined.
For sale
Price cut: $10K (7/6)
$625,000
8400 E Willow Wood St, Sioux Falls, SD 57110
4beds
2,655sqft
:
Get pre-qualified$4,022/mo
Single Family Residence
Built in 2019
0.5 Acres Lot
$-- Zestimate®
$235/sqft
$-- HOA
What's special
Two fireplacesNearly half an acreWet barGenerous walk-in pantryWell-appointed interior featuresNearly private backyard retreatThoughtfully designed kitchen
- 123 days |
- 873 |
- 32 |
Zillow last checked:
Listing updated:
Listed by:
Brent E Baker 605-521-0544,
eXp Realty - Elevated Sioux Falls 605-521-0544,
Robin M Kadinger,
eXp Realty
Source: Realtor Association of the Sioux Empire,MLS#: 22602209
Facts & features
Interior
Bedrooms & bathrooms
- Bedrooms: 4
- Bathrooms: 3
- Full bathrooms: 2
- 3/4 bathrooms: 1
- Main level bedrooms: 2
Primary bedroom
- Description: Soaker tub & shower
- Level: Main
- Area: 182
- Dimensions: 14 x 13
Bedroom 2
- Level: Main
- Area: 110
- Dimensions: 11 x 10
Bedroom 3
- Level: Basement
- Area: 117
- Dimensions: 13 x 9
Bedroom 4
- Description: WIC
- Level: Basement
- Area: 182
- Dimensions: 14 x 13
Dining room
- Description: Natural light
- Level: Main
- Area: 108
- Dimensions: 12 x 9
Family room
- Description: Fireplace, wet bar, cooler
- Level: Basement
- Area: 414
- Dimensions: 23 x 18
Kitchen
- Description: Walk-in pantry, Gas Stovetop
- Level: Main
- Area: 117
- Dimensions: 13 x 9
Living room
- Description: A wall of windows
- Level: Main
- Area: 270
- Dimensions: 18 x 15
Heating
- Natural Gas
Cooling
- Central Air
Appliances
- Included: Electric Range, Range, Microwave, Dishwasher, Disposal, Refrigerator
Features
- Step Ceiling, Master Bath, Wet Bar, Other
- Flooring: Carpet, Tile
- Basement: Full
- Number of fireplaces: 2
- Fireplace features: Gas
Interior area
- Total interior livable area: 2,655 sqft
- Finished area above ground: 1,471
- Finished area below ground: 1,184
Video & virtual tour
Property
Parking
- Total spaces: 2
- Parking features: Concrete
- Garage spaces: 2
Features
- Patio & porch: Patio, Front Porch
Lot
- Size: 0.5 Acres
- Features: Irregular Lot, City Lot
Details
- Parcel number: 89245
Construction
Type & style
- Home type: SingleFamily
- Architectural style: Ranch
- Property subtype: Single Family Residence
Materials
- Hard Board, Stone
- Roof: Composition
Condition
- Year built: 2019
Utilities & green energy
- Sewer: Public Sewer
- Water: Public
Community & HOA
Community
- Subdivision: Temporary Check Back
HOA
- Has HOA: No
Location
- Region: Sioux Falls
Financial & listing details
- Price per square foot: $235/sqft
- Tax assessed value: $523,300
- Annual tax amount: $5,764
- Date on market: 4/1/2026
- Road surface type: Curb and Gutter
Estimated market value
Not available
Estimated sales range
Not available
Not available
Price history
| Date | Event | Price |
|---|---|---|
| 7/6/2026 | Price change | $625,000-1.6%$235/sqft |
Source:  Realtor Association of the Sioux Empire #22602209 Report a problem Realtor Association of the Sioux Empire #22602209 Report a problem | ||
| 6/2/2026 | Price change | $635,000-1.6%$239/sqft |
Source: Realtor Association of the Sioux Empire #22602209 Report a problem | ||
| 4/1/2026 | Listed for sale | $645,000+1.1%$243/sqft |
Source: Realtor Association of the Sioux Empire #22602209 Report a problem | ||
| 10/16/2025 | Listing removed | $637,966$240/sqft |
Source: East Central South Dakota BOR #25-610 Report a problem | ||
| 8/14/2025 | Listed for sale | $637,966+2.9%$240/sqft |
Source: Realtor Association of the Sioux Empire #22506312 Report a problem | ||
| 7/17/2024 | Sold | $620,000$234/sqft |
Source: Realtor Association of the Sioux Empire #22404220 Report a problem | ||
| 6/13/2024 | Listed for sale | $620,000+84.5%$234/sqft |
Source: Realtor Association of the Sioux Empire #22404220 Report a problem | ||
| 12/17/2019 | Sold | $336,000+646.7%$127/sqft |
Source: Public Record Report a problem | ||
| 8/22/2019 | Sold | $45,000$17/sqft |
Source: Public Record Report a problem | ||
Public tax history
| Year | Property taxes | Tax assessment |
|---|---|---|
| 2025 | $6,839 +25.7% | $523,300 +26.4% |
| 2024 | $5,442 +1.6% | $413,900 +13.2% |
| 2023 | $5,359 +0.6% | $365,500 +6.1% |
| 2022 | $5,328 +3.7% | $344,600 +7.3% |
| 2021 | $5,138 +422% | $321,300 +68.6% |
| 2020 | $984 +14.6% | $190,600 +343.3% |
| 2018 | $859 | $43,000 |
| 2017 | $859 | $43,000 |
Find assessor info on the county website
Monthly payment
Est. payment
Payment breakdown
Explore the cost of this home by adjusting the details. Changes won't be saved.Climate risks
Neighborhood: 57110
Nearby schools
GreatSchools rating
- 10/10Fred Assam Elementary - 06Grades: K-4Distance: 0.3 mi
- 9/10Brandon Valley Middle School - 02Grades: 7-8Distance: 4.1 mi
- 7/10Brandon Valley High School - 01Grades: 9-12Distance: 3.9 mi
Schools provided by the listing agent
- Elementary: Fred Assam ES
- Middle: Brandon Valley MS
- High: Brandon Valley HS
- District: Brandon Valley 49-2
Source: Realtor Association of the Sioux Empire. This data may not be complete. We recommend contacting the local school district to confirm school assignments for this home.
- $585,1005 bd3 ba2.8k sqft8404 E Willow Wood St, Sioux Falls, SD 57110Off Market

- $509,5003 bd2 ba1.6k sqft8405 E Willow Leaf St, Sioux Falls, SD 57110Off Market
- $537,1005 bd3 ba2.7k sqft8308 E Willow Wood St, Sioux Falls, SD 57110Off Market

- $526,0005 bd3 ba1.5k sqft8505 E Willow Leaf St, Sioux Falls, SD 57110Off Market
- $518,5005 bd4 ba1.5k sqft8408 E Willow Wood St, Sioux Falls, SD 57110Off Market
- $577,1005 bd3 ba2.4k sqft8401 E Willow Leaf St, Sioux Falls, SD 57110Off Market
- $700,1003 bd3 ba1.7k sqft8401 E Willow Wood St, Sioux Falls, SD 57110Off Market
- $530,0003 bd2 ba1.5k sqft8309 E Willow Wood St, Sioux Falls, SD 57110Off Market
A local agent can set up tours, give advice and negotiate with sellers.
Similar homes
- $629,9005 bd4 ba2.9k sqft8209 E Willow Leaf St, Sioux Falls, SD 57110For Sale

 MLS ID #22604237, Jayme N Werning. Realtor Association of the Sioux Empire
 - $625,0005 bd3 ba2.7k sqft3809 S Home Plate Ave, Sioux Falls, SD 57110For Sale
 MLS ID #22605761, Matthew D Fisher. Realtor Association of the Sioux Empire
 - $635,0005 bd3 ba2.8k sqft6616 E 33rd St, Sioux Falls, SD 57110For Sale
 MLS ID #22605379, Kate K Patrick. Realtor Association of the Sioux Empire
 - $699,9005 bd3 ba3.1k sqftS Powder House Rd, Sioux Falls, SD 57110For Sale
 MLS ID #22605711, Tyler Goff. Realtor Association of the Sioux Empire
 - $649,9005 bd3 ba2.7k sqft1801 S Firefly Dr, Sioux Falls, SD 57110For SaleMLS ID #22605647, Becca Tschetter. Realtor Association of the Sioux Empire
- $650,0005 bd3 ba3k sqft5721 E Robin Oak Cir, Sioux Falls, SD 57110For SaleMLS ID #22603812, Amanda K Buell. Realtor Association of the Sioux Empire
- $710,0004 bd3 ba3k sqft2612 S Galena Ave, Sioux Falls, SD 57110For SaleMLS ID #22605778, Jim W Costello. Realtor Association of the Sioux Empire
- $549,9004 bd4 ba2.6k sqft6913 E 37th St, Sioux Falls, SD 57110For SaleMLS ID #22605465, Brett J Sichmeller. Realtor Association of the Sioux Empire
- $684,5005 bd3 ba3.3k sqft821 N Sylvan Dr, Sioux Falls, SD 57110For SaleMLS ID #22605026, Shelley D Glaser. Realtor Association of the Sioux Empire
- $699,0005 bd3 ba2.9k sqft4405 S Sawtooth Trl, Sioux Falls, SD 57110For SaleMLS ID #22605554, Julie A Taylor. Realtor Association of the Sioux Empire
- $610,0003 bd2 ba1.8k sqft6601 E 33rd St, Sioux Falls, SD 57110For SaleMLS ID #22604600, Beth E Meyer. Realtor Association of the Sioux Empire
- $549,9005 bd3 ba2.9k sqft1917 S Firefly Dr, Sioux Falls, SD 57110For SaleMLS ID #22603216, Codi F Nincehelser. Realtor Association of the Sioux Empire
- $739,0005 bd3 ba3.3k sqftE Sierra Trl, Sioux Falls, SD 57110For SaleMLS ID #22605559, April J Pedersen. Realtor Association of the Sioux Empire
- $899,9004 bd3 ba2.3k sqft8401 E Roughlock St, Sioux Falls, SD 57110For SaleMLS ID #22603870, Amanda M Nielsen-Doop. Realtor Association of the Sioux Empire
- $689,9005 bd3 ba3.1k sqft3924 S Faith Ave, Sioux Falls, SD 57110For SaleMLS ID #22604347, Suzie M Bunkers. Realtor Association of the Sioux Empire
- $639,9005 bd3 ba2.9k sqft1524 N Marlowe Ave, Sioux Falls, SD 57110For SaleMLS ID #22507883, Tom Brende. Realtor Association of the Sioux Empire
- $779,0006 bd3 ba3.2k sqft8805 E Palametto St, Sioux Falls, SD 57110For SaleMLS ID #22604166, Anita M Wetsch. Realtor Association of the Sioux Empire
- $549,9005 bd3 ba2.7k sqft4001 S Catcher Ct, Sioux Falls, SD 57110For SaleMLS ID #22604077, Nancy G Reynoza. Realtor Association of the Sioux Empire
- $895,0004 bd4 ba3.5k sqft1909 S Copper Crest Trl, Sioux Falls, SD 57110For SaleMLS ID #22605756, Todd M Headrick. Realtor Association of the Sioux Empire
- $440,0005 bd3 ba1.8k sqft300 S Tumble Creek Ave, Sioux Falls, SD 57110For SaleMLS ID #22605750, Noah L Bailous. Realtor Association of the Sioux Empire
