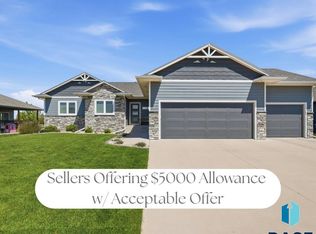
This charming and spacious 5-bedroom, 3-bath 3-car garage, garden-level ranch home offers a perfect combination of comfortable living and generous space in a desirable northeast Sioux Falls neighborhood. Enjoy easy access to local schools, shopping, parks, and other amenities while experiencing the tranquility of a welcoming community. Home is complete with finished garage, Granite counter-tops, 3 panel doors, tray ceilings, covered patio and composite decking, sod, sprinkler, rock and edging. . . The list goes on and on. A must see...
For sale
Price cut: $20K (7/16)
$639,900
1524 N Marlowe Ave, Sioux Falls, SD 57110
5beds
2,900sqft
Single Family Residence
Built in 2025
0.37 Acres Lot
$-- Zestimate®
$221/sqft
$-- HOA
What's special
Finished garageComposite deckingCovered patioGenerous spaceGarden-level ranch homeTray ceilingsComfortable living
- 305 days |
- 345 |
- 13 |
Zillow last checked:
Listing updated:
Listed by:
Tom Brende,
Real Estate Two LLC 605-521-9343,
Stephen R Glasford,
Real Estate Two LLC
Source: Realtor Association of the Sioux Empire,MLS#: 22507883
Facts & features
Interior
Bedrooms & bathrooms
- Bedrooms: 5
- Bathrooms: 3
- Full bathrooms: 3
- Main level bedrooms: 3
Primary bedroom
- Description: tile shower
- Level: Main
- Area: 143
- Dimensions: 13 x 11
Bedroom 2
- Level: Main
- Area: 120
- Dimensions: 12 x 10
Bedroom 3
- Level: Main
- Area: 120
- Dimensions: 12 x 10
Bedroom 4
- Level: Lower
- Area: 345
- Dimensions: 15 x 23
Bedroom 5
- Level: Lower
- Area: 182
- Dimensions: 14 x 13
Family room
- Description: additional 19x12
- Level: Lower
- Area: 476
- Dimensions: 28 x 17
Living room
- Level: Main
- Area: 273
- Dimensions: 21 x 13
Heating
- Natural Gas
Cooling
- Central Air
Appliances
- Included: Electric Range, Microwave, Dishwasher, Disposal, Refrigerator, Stove Hood, Washer, Dryer
Features
- 3+ Bedrooms Same Level, Main Floor Laundry, Master Bath, Tray Ceiling(s)
- Flooring: Carpet
- Basement: Full
Interior area
- Total interior livable area: 2,900 sqft
- Finished area above ground: 1,503
- Finished area below ground: 1,397
Video & virtual tour
Property
Parking
- Total spaces: 3
- Parking features: Concrete
- Garage spaces: 3
Features
- Patio & porch: Covered Patio
Lot
- Size: 0.37 Acres
- Dimensions: 78x205
- Features: Garden
Details
- Parcel number: 94102
Construction
Type & style
- Home type: SingleFamily
- Architectural style: Ranch
- Property subtype: Single Family Residence
Materials
- Hard Board
- Roof: Composition
Condition
- Year built: 2025
Utilities & green energy
- Sewer: Public Sewer
- Water: Public
Community & HOA
Community
- Subdivision: Canterbury Heights Addn
HOA
- Has HOA: No
Location
- Region: Sioux Falls
Financial & listing details
- Price per square foot: $221/sqft
- Tax assessed value: $53,700
- Annual tax amount: $892
- Date on market: 10/16/2025
- Road surface type: Curb and Gutter
Estimated market value
Not available
Estimated sales range
Not available
Not available
Price history
| Date | Event | Price |
|---|---|---|
| 7/16/2026 | Price change | $639,900-3%$221/sqft |
Source:  Realtor Association of the Sioux Empire #22507883 Report a problem Realtor Association of the Sioux Empire #22507883 Report a problem | ||
| 6/4/2026 | Price change | $659,900-3%$228/sqft |
Source: Realtor Association of the Sioux Empire #22507883 Report a problem | ||
| 10/16/2025 | Listed for sale | $680,000$234/sqft |
Source: Realtor Association of the Sioux Empire #22507883 Report a problem | ||
Public tax history
| Year | Property taxes | Tax assessment |
|---|---|---|
| 2025 | $860 +11.1% | $53,700 +12.6% |
| 2024 | $774 -26.4% | $47,700 -14.8% |
| 2023 | $1,052 -4.9% | $56,000 |
| 2022 | $1,106 | $56,000 |
| 2021 | -- | -- |
Find assessor info on the county website
Monthly payment
Est. payment
Payment breakdown
Explore the cost of this home by adjusting the details. Changes won't be saved.Climate risks
Neighborhood: 57110
Nearby schools
GreatSchools rating
- 3/10Anne Sullivan Elementary - 20Grades: PK-5Distance: 1.3 mi
- 3/10Whittier Middle School - 08Grades: 6-8Distance: 3 mi
- 5/10Washington High School - 01Grades: 9-12Distance: 1 mi
Schools provided by the listing agent
- Elementary: Anne Sullivan ES
- Middle: Whittier MS
- High: Washington HS
- District: Sioux Falls
Source: Realtor Association of the Sioux Empire. This data may not be complete. We recommend contacting the local school district to confirm school assignments for this home.
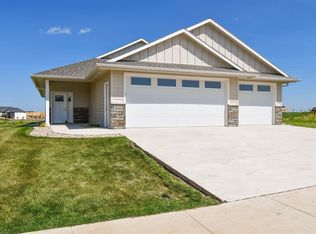
- $445,0003 bd2 ba1.5k sqft1600 N Marlowe Ave, Sioux Falls, SD 57110Sold
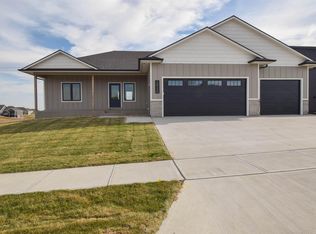
- $739,8005 bd3 ba3.2k sqft1520 N Marlowe Ave, Sioux Falls, SD 57110Sold
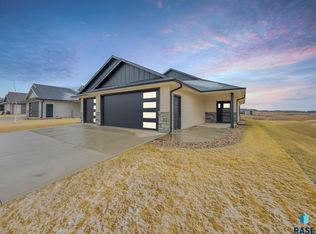
- $465,0003 bd2 ba1.6k sqft1604 N Marlowe Ave, Sioux Falls, SD 57110Sold
- $70,0000.33 acres1521 N Marlowe Ave, Sioux Falls, SD 57110Lot/Land

- $62,4000.33 acres1501 N Notley Ct, Sioux Falls, SD 57110Off Market
- $9,500-- bd-- ba-- sqft1500 N Notley Ct, Sioux Falls, SD 57110Sold
- $725,0005 bd3 ba3.2k sqft1512 N Marlowe Ave, Sioux Falls, SD 57110Sold
- $439,0003 bd2 ba1.5k sqft1612 N Marlowe Ave, Sioux Falls, SD 57110Off Market
A local agent can set up tours, give advice and negotiate with sellers.
Similar homes
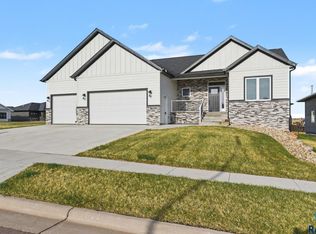
- $629,9005 bd4 ba3.2k sqft501 N Corsair Cir, Sioux Falls, SD 57110For Sale
 MLS ID #22605884, Tanner J Zittlau. Realtor Association of the Sioux Empire
 - $635,0005 bd3 ba2.8k sqft6616 E 33rd St, Sioux Falls, SD 57110For Sale
 MLS ID #22605379, Kate K Patrick. Realtor Association of the Sioux Empire
 - $625,0004 bd3 ba2.9k sqft8400 E Willow Wood St, Sioux Falls, SD 57110For Sale
 MLS ID #26-164, Brent Baker. East Central South Dakota BOR
 - $700,0004 bd3 ba2.8k sqft7001 E 26th St, Sioux Falls, SD 57110For Sale
 MLS ID #22606004, Karen C Bankowski. Realtor Association of the Sioux Empire
 - $699,0005 bd3 ba2.9k sqft4405 S Sawtooth Trl, Sioux Falls, SD 57110For SaleMLS ID #22605554, Julie A Taylor. Realtor Association of the Sioux Empire
- $679,0005 bd3 ba3.1k sqft3924 S Faith Ave, Sioux Falls, SD 57110For SaleMLS ID #22604347, Suzie M Bunkers. Realtor Association of the Sioux Empire
- $563,5005 bd3 ba2.5k sqft5317 E Brennan Dr, Sioux Falls, SD 57110New ConstructionRealtor Association of the Sioux Empire
- $549,9005 bd3 ba2.9k sqft1917 S Firefly Dr, Sioux Falls, SD 57110For SaleMLS ID #22603216, Codi F Nincehelser. Realtor Association of the Sioux Empire
- $587,8005 bd4 ba2.4k sqft1721 N Hyssop Dr, Sioux Falls, SD 57110For SaleMLS ID #22506277, Sydney N Klingaman. Realtor Association of the Sioux Empire
- $699,9004 bd3 ba3k sqft2612 S Galena Ave, Sioux Falls, SD 57110For SaleMLS ID #22605778, Jim W Costello. Realtor Association of the Sioux Empire
- $549,9005 bd3 ba2.7k sqft4001 S Catcher Ct, Sioux Falls, SD 57110For SaleMLS ID #22604077, Nancy G Reynoza. Realtor Association of the Sioux Empire
- $789,9005 bd4 ba3.4k sqft5600 E Daybreak Cir, Sioux Falls, SD 57110For SaleMLS ID #22606150, Monica E Pluim. Realtor Association of the Sioux Empire
- $915,0005 bd3 ba3.8k sqft6701 E Spitfire Cir, Sioux Falls, SD 57110For SaleMLS ID #22606108, Mike L Niemeyer. Realtor Association of the Sioux Empire
- $650,0005 bd3 ba2.8k sqft1001 S Moonlight Cir, Brandon, SD 57005For SaleMLS ID #22606112, Mike L Niemeyer. Realtor Association of the Sioux Empire
- $570,0004 bd4 ba2.6k sqft6913 E 37th St, Sioux Falls, SD 57110SoldMLS ID #22403933, Dave E Dreessen. Realtor Association of the Sioux Empire
- $470,0004 bd3 ba2k sqft713 N Anthem Dr, Sioux Falls, SD 57110For SaleMLS ID #22605162, Craig M Bertrand. Realtor Association of the Sioux Empire
- $610,0003 bd2 ba1.8k sqft6601 E 33rd St, Sioux Falls, SD 57110For SaleMLS ID #22604600, Beth E Meyer. Realtor Association of the Sioux Empire
- $799,9005 bd3 ba3.1k sqft1817 S Copper Crest Cir, Sioux Falls, SD 57110For SaleMLS ID #22604753, Amy M Stockberger. Realtor Association of the Sioux Empire
- $640,0005 bd3 ba3k sqft4220 N Astoria Dr, Sioux Falls, SD 57107For SaleMLS ID #22605103, Shelley D Glaser. Realtor Association of the Sioux Empire
- $795,0005 bd3 ba3.3k sqft6505 Fieldview St, Sioux Falls, SD 57110For SaleMLS ID #22605202, David J Maske. Realtor Association of the Sioux Empire
