This ranch-style home is a well-thought-out, fully finished floorplan with over 1,600 square feet of living space and upgraded selections throughout. The main level offers 3 bedrooms and 2.5 bathrooms, including a master suite with a tray ceiling, dual sink vanity, luxurious tiled walk-in shower, and an oversized walk-in closet. The open living room flows into the kitchen, which features quartz countertops, a walk-in pantry, and an oversized island. The dining area has slider doors leading to a covered composite deck with cedar railing and metal spindles—perfect for outdoor relaxation overlooking the sodded yard with irrigation. The insulated and firetaped garage includes a hot/cold spigot for added convenience. The walkout lower level adds another two bedrooms, a full bathroom, and a spacious family room, creating the perfect balance of comfort and functionality.
For sale
$587,800
1721 N Hyssop Dr, Sioux Falls, SD 57110
5beds
2,490sqft
:
Get pre-qualified$3,746/mo
Single Family Residence
Built in 2025
7,039 Square Feet Lot
$-- Zestimate®
$236/sqft
$-- HOA
What's special
Walk-in pantrySpacious family roomOversized islandSlider doorsTray ceilingLuxurious tiled walk-in showerMetal spindles
- 356 days |
- 309 |
- 23 |
Zillow last checked:
Listing updated:
Listed by:
Sydney N Klingaman,
House 2 Home LLC 605-973-9595,
Amy L Evans,
House 2 Home LLC
Source: Realtor Association of the Sioux Empire,MLS#: 22506277
Facts & features
Interior
Bedrooms & bathrooms
- Bedrooms: 5
- Bathrooms: 4
- Full bathrooms: 2
- 3/4 bathrooms: 1
- 1/2 bathrooms: 1
- Main level bedrooms: 3
Primary bedroom
- Description: Trey ceiling, WIC, dual sink vanity
- Level: Main
- Area: 154
- Dimensions: 14 x 11
Bedroom 2
- Description: Standard closet
- Level: Main
- Area: 154
- Dimensions: 11 x 14
Bedroom 3
- Description: Standard closet
- Level: Main
- Area: 120
- Dimensions: 10 x 12
Bedroom 4
- Description: WIC
- Level: Basement
- Area: 132
- Dimensions: 11 x 12
Bedroom 5
- Description: WIC
- Level: Basement
- Area: 156
- Dimensions: 13 x 12
Dining room
- Description: Slider to covered deck
- Level: Main
- Area: 99
- Dimensions: 11 x 9
Family room
- Description: Slider to backyard
- Level: Basement
- Area: 468
- Dimensions: 26 x 18
Kitchen
- Description: Island and pantry
- Level: Main
- Area: 99
- Dimensions: 11 x 9
Living room
- Level: Main
- Area: 180
- Dimensions: 15 x 12
Heating
- Natural Gas
Cooling
- Central Air
Appliances
- Included: Electric Range, Microwave, Dishwasher, Disposal, Refrigerator
Features
- 3+ Bedrooms Same Level, Main Floor Laundry, Master Bath, Tray Ceiling(s)
- Flooring: Carpet, Vinyl
- Basement: Full
Interior area
- Total interior livable area: 2,490 sqft
- Finished area above ground: 1,540
- Finished area below ground: 950
Property
Parking
- Total spaces: 3
- Parking features: Garage
- Garage spaces: 3
Lot
- Size: 7,039 Square Feet
- Features: Irregular Lot, Walk-Out
Details
- Parcel number: TBD
Construction
Type & style
- Home type: SingleFamily
- Architectural style: Ranch
- Property subtype: Single Family Residence
Materials
- Hard Board, Stone
- Roof: Composition
Condition
- Year built: 2025
Utilities & green energy
- Sewer: Public Sewer
- Water: Public
Community & HOA
Community
- Subdivision: Temporary Check Back
HOA
- Has HOA: No
Location
- Region: Sioux Falls
Financial & listing details
- Price per square foot: $236/sqft
- Tax assessed value: $34,700
- Annual tax amount: $543
- Date on market: 8/13/2025
- Road surface type: Asphalt, Curb and Gutter
Estimated market value
Not available
Estimated sales range
Not available
Not available
Price history
| Date | Event | Price |
|---|---|---|
| 8/13/2025 | Listed for sale | $587,800$236/sqft |
Source:  Realtor Association of the Sioux Empire #22506277 Report a problem Realtor Association of the Sioux Empire #22506277 Report a problem | ||
Public tax history
| Year | Property taxes | Tax assessment |
|---|---|---|
| 2025 | $543 | $34,700 |
Find assessor info on the county website
Monthly payment
Est. payment
Payment breakdown
Explore the cost of this home by adjusting the details. Changes won't be saved.Climate risks
Neighborhood: 57110
Nearby schools
GreatSchools rating
- 10/10Brandon Valley Intermediate SchoolGrades: 5-6Distance: 2.7 mi
- 9/10Brandon Valley Middle School - 02Grades: 7-8Distance: 4 mi
- 7/10Brandon Valley High School - 01Grades: 9-12Distance: 4 mi
Schools provided by the listing agent
- Elementary: Fred Assam ES
- Middle: Brandon Valley MS
- High: Brandon Valley HS
- District: Brandon Valley 49-2
Source: Realtor Association of the Sioux Empire. This data may not be complete. We recommend contacting the local school district to confirm school assignments for this home.
- $398,5003 bd2 ba1.2k sqft1736 N Hyssop Dr, Sioux Falls, SD 57110For Sale

- $458,5003 bd2 ba1.4k sqft1744 N Hyssop Dr, Sioux Falls, SD 57110For Sale

- $93,300-- bd-- ba-- sqft1650 N Shotgun Ct, Sioux Falls, SD 57110Off Market
- $465,5003 bd2 ba1.2k sqft1801 N Concord Dr, Sioux Falls, SD 57110Sold

- $319,5004 bd3 ba1.6k sqft6501 E Steel St, Sioux Falls, SD 57110New Construction
- $310,5003 bd3 ba1.6k sqft6503 E Steel St, Sioux Falls, SD 57110For Sale
- $310,5003 bd3 ba1.6k sqft6505 E Steel St, Sioux Falls, SD 57110New Construction
- $310,5003 bd3 ba1.6k sqft6507 E Steel St, Sioux Falls, SD 57110New Construction
A local agent can set up tours, give advice and negotiate with sellers.
A local lender can help you make sure your offer is ready when you are.
Similar homes
- $629,9005 bd4 ba3.2k sqft501 N Corsair Cir, Sioux Falls, SD 57110For Sale
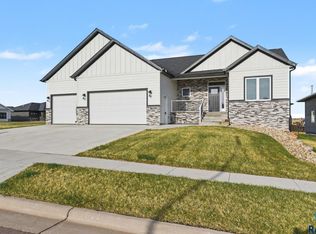
 MLS ID #22605884, Tanner J Zittlau. Realtor Association of the Sioux Empire
 - $635,0005 bd3 ba2.8k sqft6616 E 33rd St, Sioux Falls, SD 57110For Sale
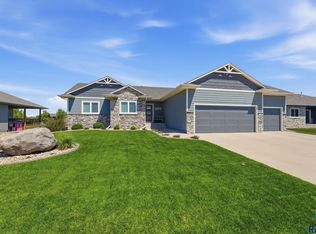 MLS ID #22605379, Kate K Patrick. Realtor Association of the Sioux Empire
 - $568,5005 bd3 ba2.5k sqft5317 E Brennan Dr, Sioux Falls, SD 57110New Construction
 Realtor Association of the Sioux Empire
 - $639,9005 bd3 ba2.9k sqft1524 N Marlowe Ave, Sioux Falls, SD 57110For Sale
 MLS ID #22507883, Tom Brende. Realtor Association of the Sioux Empire
 - $470,0004 bd3 ba2k sqft713 N Anthem Dr, Sioux Falls, SD 57110For SaleMLS ID #22605162, Craig M Bertrand. Realtor Association of the Sioux Empire
- $699,0005 bd3 ba2.9k sqft4405 S Sawtooth Trl, Sioux Falls, SD 57110For SaleMLS ID #22605554, Julie A Taylor. Realtor Association of the Sioux Empire
- $440,0005 bd3 ba1.8k sqft300 S Tumble Creek Ave, Sioux Falls, SD 57110For SaleMLS ID #22605750, Noah L Bailous. Realtor Association of the Sioux Empire
- $710,0004 bd3 ba3k sqft2612 S Galena Ave, Sioux Falls, SD 57110For SaleMLS ID #22605778, Jim W Costello. Realtor Association of the Sioux Empire
- $479,9005 bd3 ba2.7k sqftS Copper Creek Ave, Sioux Falls, SD 57110For SaleMLS ID #22605148, Rachel M Nelson Junker. Realtor Association of the Sioux Empire
- $829,9005 bd4 ba3.1k sqft7428 E Twin Pines Ct, Sioux Falls, SD 57110For SaleMLS ID #22604926, Monica E Pluim. Realtor Association of the Sioux Empire
- $399,0003 bd2 ba2k sqft4024 S Sparta Ave, Sioux Falls, SD 57110For SaleMLS ID #22605736, Cadin J Buchholz. Realtor Association of the Sioux Empire
- $475,8004 bd3 ba1.8k sqft608 N Yankee Ave, Sioux Falls, SD 57110For SaleMLS ID #22601612, Sydney N Klingaman. Realtor Association of the Sioux Empire
- $368,8002 bd2 ba1.3k sqft1700 N Concord Dr, Sioux Falls, SD 57110For SaleMLS ID #22604293, Sydney N Klingaman. Realtor Association of the Sioux Empire
- $849,9003 bd3 ba2.6k sqft5812 E Rush St, Sioux Falls, SD 57110For SaleMLS ID #22604943, Brian Jackson. Realtor Association of the Sioux Empire
- $799,9005 bd4 ba3.4k sqft5600 E Daybreak Cir, Sioux Falls, SD 57110For SaleMLS ID #22605029, Monica E Pluim. Realtor Association of the Sioux Empire
- $330,8004 bd4 ba1.8k sqft1615 N Tina Dr, Sioux Falls, SD 57110For SaleMLS ID #22603962, Sydney N Klingaman. Realtor Association of the Sioux Empire
- $469,9002 bd2 ba1.6k sqft501 N Wildcat Dr, Sioux Falls, SD 57110For SaleMLS ID #22603910, Tara L Allen. Realtor Association of the Sioux Empire
- $330,8004 bd4 ba1.8k sqft1627 N Tina Dr, Sioux Falls, SD 57110New ConstructionRealtor Association of the Sioux Empire
- $319,5004 bd3 ba1.6k sqft6405 E Steel St, Sioux Falls, SD 57110New ConstructionRealtor Association of the Sioux Empire
- $330,8004 bd4 ba1.8k sqft1607 N Tina Dr, Sioux Falls, SD 57110For SaleMLS ID #22601615, Sydney N Klingaman. Realtor Association of the Sioux Empire
