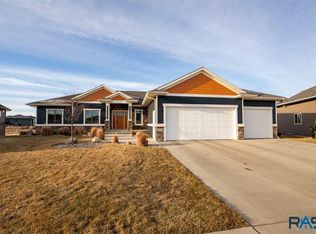
SO many features packed into this impeccably cared for ranch home! Hard surface floors greet you at the entry and run throughout the entertaining spaces. They are offset beautifully by white woodwork and doors. The wide open main floor features a living space with floor to ceiling stone fireplace surround flanked by built-ins on each side, tray ceiling & open rail system leading to the lower level. An easy flow into the kitchen featuring granite counters, tile back splash, center island w/seating, white cabinets and pantry closet. Dining area offers direct access to a COVERED composite deck. From the garage entry is a drop zone with bench & hooks plus a SEPARATE LAUNDRY ROOM. Main floor also includes 3 bedrooms PLUS AN OFFICE! Both secondary bedrooms on the main level have walk-in closets. The master bedroom has a walk-in closet and beautiful bathroom suite with double vanity and walk-in tile shower. Efficient office just off the living area behind a frosted glass door. So much more in the LOWER LEVEL with a huge family room that includes a wet bar, gathering space around another fireplace, game table area AND a dedicated theater room with 11.2 Surround Sound for movie nights or the big game! Bedrooms 4 and 5 plus a 3rd full bath can also be found in the lower level…but we aren’t done yet!...The COMPLETELY FINISHED garage has it all-Polyurea floors, floor drain, and water hook ups. Even the backyard has extras…storage under the deck, large patio and a playset that is included in the list price.
For sale
$625,000
6616 E 33rd St, Sioux Falls, SD 57110
5beds
2,875sqft
Single Family Residence
Built in 2020
0.26 Acres Lot
$-- Zestimate®
$217/sqft
$-- HOA
What's special
- 21 days
- 730
- 31
Zillow last checked:
Listing updated:
Listed by:
Kory N Davis,
The Experience Real Estate 605-940-5544
Source: Realtor Association of the Sioux Empire,MLS#: 22607444
Facts & features
Interior
Bedrooms & bathrooms
- Bedrooms: 5
- Bathrooms: 3
- Full bathrooms: 2
- 3/4 bathrooms: 1
- Main level bedrooms: 3
Primary bedroom
- Description: WIC, Primary Bath
- Level: Main
- Area: 195
- Dimensions: 15 x 13
Bedroom 2
- Description: WIC
- Level: Main
- Area: 110
- Dimensions: 10 x 11
Bedroom 3
- Description: WIC
- Level: Main
- Area: 120
- Dimensions: 12 x 10
Bedroom 4
- Description: WIC
- Level: Basement
- Area: 121
- Dimensions: 11 x 11
Bedroom 5
- Level: Basement
- Area: 132
- Dimensions: 11 x 12
Dining room
- Description: Door to Covered Deck
- Level: Main
- Area: 120
- Dimensions: 12 x 10
Family room
- Description: Wet Bar, Electric Fireplace + 20x13
- Level: Basement
- Area: 340
- Dimensions: 20 x 17
Kitchen
- Description: Granite, Backsplash, Under Cabinet Light
- Level: Main
- Area: 156
- Dimensions: 12 x 13
Living room
- Description: Lots of Natural Light, Gas FP, Tray
- Level: Main
- Area: 169
- Dimensions: 13 x 13
Heating
- Natural Gas
Cooling
- Central Air
Appliances
- Included: Electric Range, Microwave, Dishwasher, Disposal, Refrigerator, Washer, Dryer
Features
- Tray Ceiling(s), Master Bath, Main Floor Laundry, Wet Bar, 3+ Bedrooms Same Level
- Flooring: Carpet, Vinyl
- Basement: Full
- Number of fireplaces: 2
- Fireplace features: Electric, Gas
Interior area
- Total interior livable area: 2,875 sqft
- Finished area above ground: 1,512
- Finished area below ground: 1,363
Video & virtual tour
Property
Parking
- Total spaces: 3
- Parking features: Garage
- Garage spaces: 3
Features
- Patio & porch: Patio
Lot
- Size: 0.26 Acres
- Dimensions: 130x86
Details
- Additional structures: Shed(s)
- Parcel number: 91772
Construction
Type & style
- Home type: SingleFamily
- Architectural style: Ranch
- Property subtype: Single Family Residence
Materials
- Hard Board, Stone
- Roof: Composition
Condition
- Year built: 2020
Utilities & green energy
- Sewer: Public Sewer
- Water: Public
Community & HOA
Community
- Subdivision: COPPER CREEK ADDITION TO THE CITY OF SIOUX FALLS
HOA
- Has HOA: No
Location
- Region: Sioux Falls
Financial & listing details
- Price per square foot: $217/sqft
- Tax assessed value: $484,000
- Annual tax amount: $6,513
- Date on market: 9/24/2026
- Road surface type: Curb and Gutter
Estimated market value
Not available
Estimated sales range
Not available
Not available
Price history
| Date | Event | Price |
|---|---|---|
| 10/14/2026 | Listing removed | $3,150$1/sqft |
Source: Zillow Rentals Report a problem | ||
| 9/24/2026 | Listed for sale | $625,000$217/sqft |
Source:  Realtor Association of the Sioux Empire #22607444 Report a problem Realtor Association of the Sioux Empire #22607444 Report a problem | ||
| 9/21/2026 | Listing removed | $625,000$217/sqft |
Source: Realtor Association of the Sioux Empire #22605379 Report a problem | ||
| 9/16/2026 | Listed for rent | $3,150$1/sqft |
Source: Zillow Rentals Report a problem | ||
| 8/26/2026 | Price change | $625,000-1.6%$217/sqft |
Source: Realtor Association of the Sioux Empire #22605379 Report a problem | ||
| 7/17/2026 | Listed for sale | $635,000-2.3%$221/sqft |
Source: Realtor Association of the Sioux Empire #22605379 Report a problem | ||
| 7/17/2026 | Listing removed | $650,000$226/sqft |
Source: Realtor Association of the Sioux Empire #22603330 Report a problem | ||
| 6/2/2026 | Price change | $650,000-2.3%$226/sqft |
Source: Realtor Association of the Sioux Empire #22603330 Report a problem | ||
| 5/12/2026 | Listed for sale | $665,000+1154.7%$231/sqft |
Source: Realtor Association of the Sioux Empire #22603330 Report a problem | ||
| 4/16/2019 | Sold | $53,000$18/sqft |
Source: Public Record Report a problem | ||
Public tax history
| Year | Property taxes | Tax assessment |
|---|---|---|
| 2025 | $6,325 -2.7% | $484,000 -2.1% |
| 2024 | $6,500 -0.5% | $494,300 +7.4% |
| 2023 | $6,533 +7.9% | $460,300 +14% |
| 2022 | $6,056 +8.4% | $403,600 +35.9% |
| 2021 | $5,586 +457.3% | $296,900 +534.4% |
| 2020 | $1,002 | $46,800 |
Find assessor info on the county website
Monthly payment
Est. payment
Payment breakdown
Explore the cost of this home by adjusting the details. Changes won't be saved.Climate risks
Neighborhood: 57110
Nearby schools
Schools provided by the listing agent
- Elementary: Inspiration Elementary - Brandon Valley Schools 49-1
- Middle: Brandon Valley MS
- High: Brandon Valley HS
- District: Brandon Valley 49-2
Source: Realtor Association of the Sioux Empire. This data may not be complete. We recommend contacting the local school district to confirm school assignments for this home.

Similar homes
- $584,9005 bd3 ba2.6k sqft6708 E Dugout Ln, Sioux Falls, SD 57110For Sale

 MLS ID #22607820, Shaina B Goedtke. Realtor Association of the Sioux Empire
 - $639,9004 bd3 ba3k sqft7104 E 38th St, Sioux Falls, SD 57110For Sale
 MLS ID #22606873, Zack R Winter. Realtor Association of the Sioux Empire
 - $685,0004 bd3 ba2.8k sqft7001 E 26th St, Sioux Falls, SD 57110For Sale
 MLS ID #22606004, Karen C Bankowski. Realtor Association of the Sioux Empire
 - $669,0005 bd3 ba3.1k sqft3924 S Faith Ave, Sioux Falls, SD 57110For Sale
 MLS ID #22607231, Suzie M Bunkers. Realtor Association of the Sioux Empire
 - $675,0004 bd3 ba3k sqft2612 S Galena Ave, Sioux Falls, SD 57110For SaleMLS ID #22607776, Jim W Costello. Realtor Association of the Sioux Empire
- $740,0005 bd4 ba3.5k sqft2705 S Faith Ave, Sioux Falls, SD 57110For SaleMLS ID #22607177, Greg T Doohen. Realtor Association of the Sioux Empire
- $614,0005 bd4 ba2.8k sqft8209 E Willow Leaf St, Sioux Falls, SD 57110For SaleMLS ID #22607313, David H Mettler. Realtor Association of the Sioux Empire
- $639,9005 bd3 ba2.7k sqft1801 S Firefly Dr, Sioux Falls, SD 57110For SaleMLS ID #22605647, Becca Tschetter. Realtor Association of the Sioux Empire
- $560,0003 bd2 ba1.8k sqft6601 E 33rd St, Sioux Falls, SD 57110For SaleMLS ID #22606965, Beth E Meyer. Realtor Association of the Sioux Empire
- $534,9005 bd3 ba2.8k sqft4900 E Mangrove St, Sioux Falls, SD 57110For SaleMLS ID #22607455, Colleen T Kelly. Realtor Association of the Sioux Empire
- $675,0003 bd2 ba1.7k sqft8032 E Norway Pine Trl, Sioux Falls, SD 57110For SaleMLS ID #22607904, Monica E Pluim. Realtor Association of the Sioux Empire
- $549,9005 bd3 ba2.7k sqft4001 S Catcher Ct, Sioux Falls, SD 57110For SaleMLS ID #22604077, Nancy G Reynoza. Realtor Association of the Sioux Empire
- $699,0005 bd3 ba2.9k sqft4405 S Sawtooth Trl, Sioux Falls, SD 57110For SaleMLS ID #22605554, Julie A Taylor. Realtor Association of the Sioux Empire
- $770,0004 bd3 ba3.3k sqft2705 S Maplewood Ave, Sioux Falls, SD 57110For SaleMLS ID #22607625, Rhonda L Rentz. Realtor Association of the Sioux Empire
- $780,0005 bd3 ba3.3k sqft6505 Fieldview St, Sioux Falls, SD 57110For SaleMLS ID #22607261, David J Maske. Realtor Association of the Sioux Empire
- $599,9005 bd3 ba2.9k sqft1524 N Marlowe Ave, Sioux Falls, SD 57110For SaleMLS ID #22507883, Tom Brende. Realtor Association of the Sioux Empire
- $799,9005 bd4 ba3.1k sqft7428 E Twin Pines Ct, Sioux Falls, SD 57110For SaleMLS ID #22606357, Monica E Pluim. Realtor Association of the Sioux Empire
- $624,9005 bd3 ba2.9k sqft7904 S Pinewood Ave, Sioux Falls, SD 57108For SaleMLS ID #22606429, Samuel H Adams. Realtor Association of the Sioux Empire
- $764,9005 bd4 ba3.4k sqft5600 E Daybreak Cir, Sioux Falls, SD 57110For SaleMLS ID #22606150, Monica E Pluim. Realtor Association of the Sioux Empire
- $749,9005 bd4 ba3.2k sqft2500 W 95th St, Sioux Falls, SD 57108For SaleMLS ID #22607931, Al J Meger. Realtor Association of the Sioux Empire
