Beautiful contemporary ranch style home, custom built, one owner home. Convenient "zero entry" front and back entrances eliminates the stairs.
Nice open floor plan on both main level and lower level. Four bedrooms three bathrooms including a spacious primary suite with private bath. Spacious quartz counter tops in the kitchen with a large center island, attractive "Farmer" style sink, custom cabinets and walk in pantry. Attractive fireplace, wood beam accents and luxury flooring throughout main level. Large lower family room and spacious wet bar area to entertain family & friends. Large finished oversized garage, covered deck and well maintained yard.
For sale
$710,000
2612 S Galena Ave, Sioux Falls, SD 57110
4beds
3,060sqft
:
Get pre-qualified$4,570/mo
Single Family Residence
Built in 2024
10,593 Square Feet Lot
$-- Zestimate®
$232/sqft
$-- HOA
What's special
Attractive fireplaceWell maintained yardWalk in pantryWood beam accentsLarge lower family roomLarge center islandCustom cabinets
- 2 days |
- 260 |
- 13 |
Zillow last checked:
Listing updated:
Listed by:
Jim W Costello,
Keller Williams Realty Sioux Falls 605-275-0555,
Cortney R Bierle,
Keller Williams Realty Sioux Falls
Source: Realtor Association of the Sioux Empire,MLS#: 22605778
Facts & features
Interior
Bedrooms & bathrooms
- Bedrooms: 4
- Bathrooms: 3
- Full bathrooms: 2
- 3/4 bathrooms: 1
- Main level bedrooms: 2
Primary bedroom
- Description: Private bath with walk in tile shower
- Level: Main
- Area: 195
- Dimensions: 13 x 15
Bedroom 2
- Description: Double closet; 9' ceiling
- Level: Main
- Area: 156
- Dimensions: 13 x 12
Bedroom 3
- Description: 4 x 11 walk in closet
- Level: Basement
- Area: 221
- Dimensions: 17 x 13
Bedroom 4
- Description: large above garde window
- Level: Basement
- Area: 154
- Dimensions: 14 x 11
Dining room
- Description: huge window
- Level: Main
- Area: 117
- Dimensions: 13 x 9
Family room
- Description: fireplace & wet bar area
- Level: Basement
- Area: 432
- Dimensions: 27 x 16
Kitchen
- Description: 5 x 5 walkin pantry; quartz tops, island
- Level: Main
- Area: 153
- Dimensions: 17 x 9
Living room
- Description: 10' ceiling with wood beam accent
- Level: Main
- Area: 234
- Dimensions: 18 x 13
Heating
- Natural Gas
Cooling
- Central Air
Appliances
- Included: Range, Microwave, Dishwasher, Disposal, Refrigerator, Stove Hood
Features
- Master Bath, Main Floor Laundry, Wet Bar
- Flooring: Carpet
- Basement: Full
- Number of fireplaces: 2
- Fireplace features: Electric
Interior area
- Total interior livable area: 3,060 sqft
- Finished area above ground: 1,590
- Finished area below ground: 1,470
Property
Parking
- Total spaces: 3
- Parking features: Garage
- Garage spaces: 3
Lot
- Size: 10,593 Square Feet
- Dimensions: 82 x 128
- Features: City Lot, Garden
Details
- Parcel number: 98022
Construction
Type & style
- Home type: SingleFamily
- Architectural style: Ranch
- Property subtype: Single Family Residence
Materials
- Brick, Hard Board
- Roof: Composition
Condition
- Year built: 2024
Utilities & green energy
- Sewer: Public Sewer
- Water: Public
Community & HOA
Community
- Subdivision: COPPER CREEK HEIGHTS AN ADDN TO THE CITY OF SIOUX FALLS
HOA
- Has HOA: No
Location
- Region: Sioux Falls
Financial & listing details
- Price per square foot: $232/sqft
- Tax assessed value: $541,200
- Annual tax amount: $7,255
- Date on market: 7/31/2026
- Road surface type: Curb and Gutter
Estimated market value
Not available
Estimated sales range
Not available
Not available
Price history
| Date | Event | Price |
|---|---|---|
| 7/31/2026 | Listed for sale | $710,000$232/sqft |
Source:  Realtor Association of the Sioux Empire #22605778 Report a problem Realtor Association of the Sioux Empire #22605778 Report a problem | ||
Public tax history
| Year | Property taxes | Tax assessment |
|---|---|---|
| 2025 | $7,074 +526.5% | $541,200 +660.1% |
| 2024 | $1,129 | $71,200 |
Find assessor info on the county website
Monthly payment
Est. payment
Payment breakdown
Explore the cost of this home by adjusting the details. Changes won't be saved.Climate risks
Neighborhood: 57110
Nearby schools
GreatSchools rating
- 7/10Inspiration Elementary - 08Grades: K-4Distance: 0.5 mi
- 9/10Brandon Valley Middle School - 02Grades: 7-8Distance: 6 mi
- 7/10Brandon Valley High School - 01Grades: 9-12Distance: 5.8 mi
Schools provided by the listing agent
- Elementary: Fred Assam ES
- Middle: Brandon Valley MS
- High: Brandon Valley HS
- District: Brandon Valley 49-2
Source: Realtor Association of the Sioux Empire. This data may not be complete. We recommend contacting the local school district to confirm school assignments for this home.
- $650,0005 bd3 ba1.6k sqft2700 S Galena Ave, Sioux Falls, SD 57110Sold
- $525,0003 bd2 ba1.8k sqft2604 S Galena Ave, Sioux Falls, SD 57110Sold
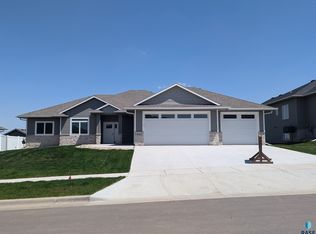
- $649,9003 bd2 ba1.7k sqft2704 S Galena Ave, Sioux Falls, SD 57110Sold
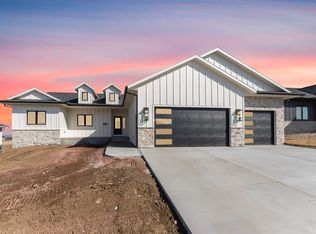
- $596,0003 bd2 ba1.8k sqft2613 S Galena Ave, Sioux Falls, SD 57110Sold
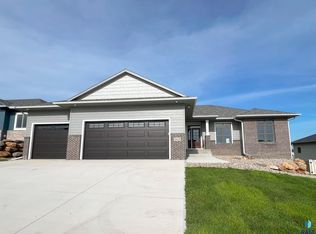
- $633,4903 bd2 ba1.7k sqft2609 S Galena Ave, Sioux Falls, SD 57110Sold
- $713,4963 bd3 ba1.8k sqft2701 S Galena Ave, Sioux Falls, SD 57110Sold
- $625,0005 bd3 ba3k sqft2605 S Galena Ave, Sioux Falls, SD 57110Sold
- $585,0005 bd4 ba3.3k sqft2708 S Galena Ave, Sioux Falls, SD 57110Sold
A local agent can set up tours, give advice and negotiate with sellers.
Similar homes
- $699,9005 bd3 ba3.1k sqftS Powder House Rd, Sioux Falls, SD 57110For Sale
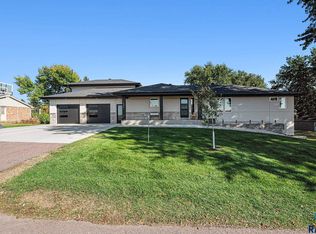
 MLS ID #22605711, Tyler Goff. Realtor Association of the Sioux Empire
 - $739,0005 bd3 ba3.3k sqftE Sierra Trl, Sioux Falls, SD 57110For Sale
 MLS ID #22605559, April J Pedersen. Realtor Association of the Sioux Empire
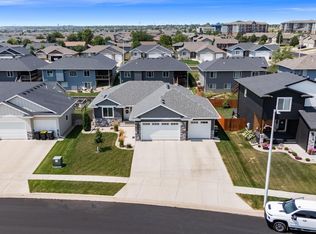
 - $625,0005 bd3 ba2.7k sqft3809 S Home Plate Ave, Sioux Falls, SD 57110For Sale
 MLS ID #22605761, Matthew D Fisher. Realtor Association of the Sioux Empire
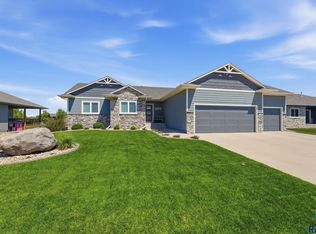
 - $635,0005 bd3 ba2.8k sqft6616 E 33rd St, Sioux Falls, SD 57110For Sale
 MLS ID #22605379, Kate K Patrick. Realtor Association of the Sioux Empire
 - $699,0005 bd3 ba2.9k sqft4405 S Sawtooth Trl, Sioux Falls, SD 57110For SaleMLS ID #22605554, Julie A Taylor. Realtor Association of the Sioux Empire
- $649,9005 bd3 ba2.7k sqft1801 S Firefly Dr, Sioux Falls, SD 57110For SaleMLS ID #22605647, Becca Tschetter. Realtor Association of the Sioux Empire
- $789,9005 bd3 ba3.1k sqft2504 S Galena Ct, Sioux Falls, SD 57110For SaleMLS ID #22605443, Leanne D Vis. Realtor Association of the Sioux Empire
- $549,9004 bd4 ba2.6k sqft6913 E 37th St, Sioux Falls, SD 57110For SaleMLS ID #22605465, Brett J Sichmeller. Realtor Association of the Sioux Empire
- $899,0005 bd3 ba3.3k sqft5504 E Morningside Cir, Sioux Falls, SD 57110For SaleMLS ID #22605769, Colleen T Kelly. Realtor Association of the Sioux Empire
- $689,9005 bd3 ba3.1k sqft3924 S Faith Ave, Sioux Falls, SD 57110For SaleMLS ID #22604347, Suzie M Bunkers. Realtor Association of the Sioux Empire
- $699,0005 bd3 ba3.2k sqft2212 S Saddle Ridge Dr, Sioux Falls, SD 57110For SaleMLS ID #22601682, Angel M Wallman. Realtor Association of the Sioux Empire
- $610,0003 bd2 ba1.8k sqft6601 E 33rd St, Sioux Falls, SD 57110For SaleMLS ID #22604600, Beth E Meyer. Realtor Association of the Sioux Empire
- $549,9005 bd3 ba2.9k sqft1917 S Firefly Dr, Sioux Falls, SD 57110For SaleMLS ID #22603216, Codi F Nincehelser. Realtor Association of the Sioux Empire
- $399,0003 bd2 ba2k sqft4024 S Sparta Ave, Sioux Falls, SD 57110For SaleMLS ID #22605736, Cadin J Buchholz. Realtor Association of the Sioux Empire
- $884,0005 bd3 ba3.2k sqft7317 E Misty Knoll Cir, Sioux Falls, SD 57110For SaleMLS ID #22603771, Zach J Doohen. Realtor Association of the Sioux Empire
- $799,9005 bd4 ba3.4k sqft5600 E Daybreak Cir, Sioux Falls, SD 57110For SaleMLS ID #22605029, Monica E Pluim. Realtor Association of the Sioux Empire
- $625,0004 bd3 ba2.6k sqft8400 E Willow Wood St, Sioux Falls, SD 57110For SaleMLS ID #22602209, Brent E Baker. Realtor Association of the Sioux Empire
- $829,9005 bd4 ba3.1k sqft7428 E Twin Pines Ct, Sioux Falls, SD 57110For SaleMLS ID #22604926, Monica E Pluim. Realtor Association of the Sioux Empire
- $549,9005 bd3 ba2.7k sqft4001 S Catcher Ct, Sioux Falls, SD 57110For SaleMLS ID #22604077, Nancy G Reynoza. Realtor Association of the Sioux Empire
- $629,9005 bd4 ba2.9k sqft8209 E Willow Leaf St, Sioux Falls, SD 57110For SaleMLS ID #22604237, Jayme N Werning. Realtor Association of the Sioux Empire
