Do you want new construction without the price tag? This is the one for you! This home is well under 2 years old & everything’s done for you! Walk in & be wowed by the open concept showcasing a beautiful full wall of cabinet’s in the kitchen/dining, pantry, modern finishes, high end GE Café appliances & oodles of space. The living room has windows overlooking the backyard & the dining leads to a wonderful screened in, covered deck. On the main floor there are two beds with a full bath between. Next to the dining/kitchen you’ll find the master suite which lacks nothing! Natural light floods the home, & the design of the master bath/closet were planned perfectly. The basement has an amazing entertainment space, complete with a walkout, fireplace & a stunning wet bar. You’ll find two add’l beds & a 3/4 bath. Walk outside to find a gorgeous paver patio, permanent edging, and permanent soffit lighting. The garage has epoxy flooring & a heater as well. This home truly has it all!
For sale
$789,900
2504 S Galena Ct, Sioux Falls, SD 57110
5beds
3,103sqft
:
Get pre-qualified$4,975/mo
Single Family Residence
Built in 2024
0.33 Acres Lot
$-- Zestimate®
$255/sqft
$-- HOA
What's special
Permanent edgingPermanent soffit lightingGorgeous paver patioWindows overlooking the backyardModern finishesOpen conceptStunning wet bar
- 10 days |
- 411 |
- 16 |
Zillow last checked:
Listing updated:
Listed by:
Leanne D Vis,
Alpine Residential 605-607-7355
Source: Realtor Association of the Sioux Empire,MLS#: 22605443
Facts & features
Interior
Bedrooms & bathrooms
- Bedrooms: 5
- Bathrooms: 3
- Full bathrooms: 1
- 3/4 bathrooms: 2
- Main level bedrooms: 3
Primary bedroom
- Description: Large WIC, bath with dbl vanity
- Level: Main
- Area: 182
- Dimensions: 13 x 14
Bedroom 2
- Description: WIC
- Level: Main
- Area: 110
- Dimensions: 10 x 11
Bedroom 3
- Description: Double Closet
- Level: Main
- Area: 121
- Dimensions: 11 x 11
Bedroom 4
- Description: Double Closet
- Level: Basement
- Area: 132
- Dimensions: 11 x 12
Bedroom 5
- Description: Double Closet
- Level: Basement
- Area: 100
- Dimensions: 10 x 10
Dining room
- Description: Slider to screen deck/buffet area w/cabs
- Level: Main
- Area: 99
- Dimensions: 9 x 11
Family room
- Description: Slider to backyard/wet bar
- Level: Basement
- Area: 621
- Dimensions: 23 x 27
Kitchen
- Description: Oversized island, WIPant, Stone Counters
- Level: Main
- Area: 256
- Dimensions: 16 x 16
Living room
- Level: Main
- Area: 192
- Dimensions: 12 x 16
Heating
- Natural Gas
Cooling
- Central Air
Appliances
- Included: Range, Microwave, Dishwasher, Disposal, Refrigerator, Stove Hood, Double Oven
Features
- Tray Ceiling(s), Master Bath, Main Floor Laundry, Wet Bar, 3+ Bedrooms Same Level
- Flooring: Carpet
- Basement: Full
- Number of fireplaces: 1
- Fireplace features: Gas
Interior area
- Total interior livable area: 3,103 sqft
- Finished area above ground: 1,608
- Finished area below ground: 1,495
Property
Parking
- Total spaces: 3
- Parking features: Concrete
- Garage spaces: 3
Features
- Patio & porch: Deck, Patio, Covered Patio, Front Porch
- Fencing: Other
Lot
- Size: 0.33 Acres
- Dimensions: 2024
- Features: Walk-Out
Details
- Parcel number: 96088
Construction
Type & style
- Home type: SingleFamily
- Architectural style: Ranch
- Property subtype: Single Family Residence
Materials
- Other, Stone
- Roof: Composition
Condition
- Year built: 2024
Utilities & green energy
- Sewer: Public Sewer
- Water: Public
Community & HOA
Community
- Subdivision: COPPER CREEK ADDITION TO THE CITY OF SIOUX FALLS
HOA
- Has HOA: No
Location
- Region: Sioux Falls
Financial & listing details
- Price per square foot: $255/sqft
- Tax assessed value: $297,600
- Annual tax amount: $4,862
- Date on market: 7/20/2026
- Road surface type: Concrete, Curb and Gutter
Estimated market value
Not available
Estimated sales range
Not available
Not available
Price history
| Date | Event | Price |
|---|---|---|
| 7/20/2026 | Listed for sale | $789,900-1.3%$255/sqft |
Source:  Realtor Association of the Sioux Empire #22605443 Report a problem Realtor Association of the Sioux Empire #22605443 Report a problem | ||
| 7/20/2026 | Listing removed | $799,900$258/sqft |
Source: Realtor Association of the Sioux Empire #22604831 Report a problem | ||
| 6/30/2026 | Listed for sale | $799,900-1.2%$258/sqft |
Source: Realtor Association of the Sioux Empire #22604831 Report a problem | ||
| 6/29/2026 | Listing removed | $809,900$261/sqft |
Source: Realtor Association of the Sioux Empire #22603867 Report a problem | ||
| 6/19/2026 | Price change | $809,900-1.2%$261/sqft |
Source: Realtor Association of the Sioux Empire #22603867 Report a problem | ||
| 5/29/2026 | Listed for sale | $819,900+23.7%$264/sqft |
Source: Realtor Association of the Sioux Empire #22603867 Report a problem | ||
| 11/27/2024 | Sold | $663,000$214/sqft |
Source: Public Record Report a problem | ||
Public tax history
| Year | Property taxes | Tax assessment |
|---|---|---|
| 2025 | $4,654 +219.7% | $297,600 +224.2% |
| 2024 | $1,456 -6.5% | $91,800 +5.4% |
| 2023 | $1,557 | $87,100 |
Find assessor info on the county website
Monthly payment
Est. payment
Payment breakdown
Explore the cost of this home by adjusting the details. Changes won't be saved.Climate risks
Neighborhood: 57110
Nearby schools
GreatSchools rating
- 7/10Inspiration Elementary - 08Grades: K-4Distance: 0.6 mi
- 9/10Brandon Valley Middle School - 02Grades: 7-8Distance: 5.8 mi
- 7/10Brandon Valley High School - 01Grades: 9-12Distance: 5.7 mi
Schools provided by the listing agent
- Elementary: Inspiration Elementary - Brandon Valley Schools 49-1
- Middle: Brandon Valley MS
- High: Brandon Valley HS
- District: Brandon Valley 49-2
Source: Realtor Association of the Sioux Empire. This data may not be complete. We recommend contacting the local school district to confirm school assignments for this home.
- $910,5005 bd3 ba2.1k sqft2508 Galena Ct, Sioux Falls, SD 57110Sold
- $910,4075 bd3 ba3.7k sqft2508 Galena Ave, Sioux Falls, SD 57110Sold

- $140,000-- bd-- ba-- sqft2500 S Galena Ct, Sioux Falls, SD 57110Sold
- $725,0004 bd3 ba3.3k sqft2409 S Meadowview Ave, Sioux Falls, SD 57110Sold
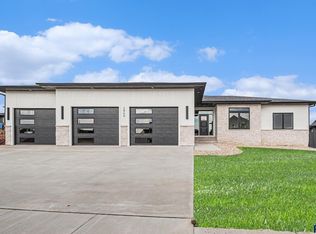
- $980,0006 bd5 ba3.9k sqft2501 S Meadowview Ave, Sioux Falls, SD 57110Sold
- $707,0004 bd3 ba2.6k sqft2512 S Galena Ct, Sioux Falls, SD 57110Off Market
- $501,0003 bd2 ba1.6k sqft2505 S Galena Ct, Sioux Falls, SD 57110Off Market
- $100,0003 bd2 ba1.7k sqft2405 S Meadowview Ave, Sioux Falls, SD 57110Sold
A local agent can set up tours, give advice and negotiate with sellers.
Similar homes
- $795,0005 bd3 ba3.3k sqft6505 Fieldview St, Sioux Falls, SD 57110For Sale

 MLS ID #22605202, David J Maske. Realtor Association of the Sioux Empire
 - $749,9005 bd4 ba3.8k sqft2309 S Moss Stone Cir, Sioux Falls, SD 57110For Sale
 MLS ID #22605076, Deana J Olszewski. Realtor Association of the Sioux Empire
 - $884,0005 bd3 ba3.2k sqft7317 E Misty Knoll Cir, Sioux Falls, SD 57110For Sale
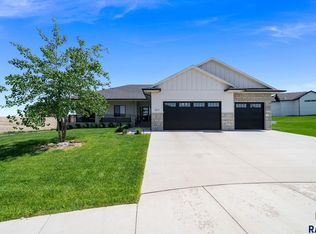 MLS ID #22603771, Zach J Doohen. Realtor Association of the Sioux Empire
 - $899,0005 bd3 ba3.3k sqft5504 E Morningside Cir, Sioux Falls, SD 57110For Sale
 MLS ID #22605769, Colleen T Kelly. Realtor Association of the Sioux Empire
 - $799,9005 bd4 ba3.4k sqft5600 E Daybreak Cir, Sioux Falls, SD 57110For SaleMLS ID #22605029, Monica E Pluim. Realtor Association of the Sioux Empire
- $829,9005 bd4 ba3.1k sqft7428 E Twin Pines Ct, Sioux Falls, SD 57110For SaleMLS ID #22604926, Monica E Pluim. Realtor Association of the Sioux Empire
- $635,0005 bd3 ba2.8k sqft6616 E 33rd St, Sioux Falls, SD 57110For SaleMLS ID #22605379, Kate K Patrick. Realtor Association of the Sioux Empire
- $699,0005 bd3 ba2.9k sqft4405 S Sawtooth Trl, Sioux Falls, SD 57110For SaleMLS ID #22605554, Julie A Taylor. Realtor Association of the Sioux Empire
- $689,9005 bd3 ba3.1k sqft3924 S Faith Ave, Sioux Falls, SD 57110For SaleMLS ID #22604347, Suzie M Bunkers. Realtor Association of the Sioux Empire
- $700,0005 bd3 ba3.2k sqft1520 N Marlowe Ave, Sioux Falls, SD 57110For SaleMLS ID #22605268, Codi F Nincehelser. Realtor Association of the Sioux Empire
- $549,9005 bd3 ba2.9k sqft1917 S Firefly Dr, Sioux Falls, SD 57110For SaleMLS ID #22603216, Codi F Nincehelser. Realtor Association of the Sioux Empire
- $969,9005 bd3 ba3.8k sqft6701 E Spitfire Cir, Sioux Falls, SD 57110For SaleMLS ID #22605255, Mike L Niemeyer. Realtor Association of the Sioux Empire
- $750,0004 bd4 ba3.1k sqft1720 N Paddington Trl, Sioux Falls, SD 57110For SaleMLS ID #22604556, Jessica N Scott. Realtor Association of the Sioux Empire
- $899,9005 bd3 ba4.4k sqft112 N Piper Dr, Sioux Falls, SD 57110For SaleMLS ID #22604743, Heather L Elrod. Realtor Association of the Sioux Empire
- $699,0005 bd3 ba3.2k sqft2212 S Saddle Ridge Dr, Sioux Falls, SD 57110For SaleMLS ID #22601682, Angel M Wallman. Realtor Association of the Sioux Empire
- $789,0005 bd3 ba3.1k sqft708 E 77th St Street, Sioux Falls, SD 57108For SaleMLS ID #22604958. eXp Realty
- $1,050,0005 bd3 ba3.3k sqft7005 E Mystic Dr, Sioux Falls, SD 57110For SaleMLS ID #22605184, Heather E Olson. Realtor Association of the Sioux Empire
- $629,9005 bd4 ba2.9k sqft8209 E Willow Leaf St, Sioux Falls, SD 57110For SaleMLS ID #22604237, Jayme N Werning. Realtor Association of the Sioux Empire
- $440,0005 bd3 ba1.8k sqft300 S Tumble Creek Ave, Sioux Falls, SD 57110For SaleMLS ID #22605750, Noah L Bailous. Realtor Association of the Sioux Empire
- $625,0004 bd3 ba2.6k sqft8400 E Willow Wood St, Sioux Falls, SD 57110For SaleMLS ID #22602209, Brent E Baker. Realtor Association of the Sioux Empire
