Some homes simply check the boxes. Others leave an impression long after you’ve walked through the front door.
Offering five bedrooms, three bathrooms, and beautifully designed living spaces, this extraordinary ranch blends timeless craftsmanship with carefully curated architectural details to create a home unlike any other. Inspired by history and designed for modern living, reclaimed architectural elements have been thoughtfully woven throughout, creating a home that’s as warm and inviting as it is unforgettable.
Sunlight pours through oversized windows, highlighting soaring vaulted ceilings and an open-concept floor plan designed for both everyday living and effortless entertaining. At the heart of the home, the stunning kitchen features a statement range hood, an expansive center island, walk-in pantry, and a one-of-a-kind pantry door crafted from a reclaimed courthouse window. The adjoining dining area flows seamlessly into the inviting living room, where a beautiful fireplace creates the perfect backdrop for gathering with family and friends.
Tucked just off the kitchen, a built-in bookshelf conceals the entrance to the private primary suite—a hidden retreat that perfectly reflects the home’s thoughtful design and custom craftsmanship. Inside, you’ll find a vaulted shiplap ceiling with an exposed beam, a spa-inspired bath with dual vanities, a beautifully tiled walk-in shower, and an oversized walk-in closet.
Thoughtful craftsmanship continues throughout the home. Reclaimed Chicago brick, antique leaded glass windows, and handcrafted architectural details add warmth, history, and timeless character. The finished lower level is designed for entertaining, featuring an expansive family room and a custom wet bar with reclaimed Chicago brick and a countertop crafted from a historic gym floor. Two additional bedrooms, a full bath, and generous storage complete the space.
Step outside to your own private retreat, where a covered stamped concrete patio, pergola, professionally landscaped yard, and privacy fence create the perfect setting for quiet mornings, summer evenings, and unforgettable gatherings. A gas line is already in place for a future fire pit, making outdoor entertaining even easier.
Additional highlights include a six-room surround sound system, wired Ring security, a tankless on-demand water heater, whole-home humidifier, and an oversized three-stall garage.
This isn’t simply a beautiful home—it’s a collection of stories, thoughtfully preserved through timeless craftsmanship and inspired design. Rarely does a property offer this level of character, creativity, and quality in one unforgettable home.
For sale
$889,000
5504 E Morningside Cir, Sioux Falls, SD 57110
5beds
3,376sqft
Single Family Residence
Built in 2025
0.25 Acres Lot
$-- Zestimate®
$263/sqft
$-- HOA
What's special
Beautiful fireplaceProfessionally landscaped yardSoaring vaulted ceilingsWalk-in pantryExpansive center islandHandcrafted architectural detailsGenerous storage
- 22 days
- 461
- 21
Zillow last checked:
Listing updated:
Listed by:
Colleen T Kelly,
Amy Stockberger Real Estate 605-376-6780,
Amy M Stockberger,
Amy Stockberger Real Estate
Source: Realtor Association of the Sioux Empire,MLS#: 22607422
Facts & features
Interior
Bedrooms & bathrooms
- Bedrooms: 5
- Bathrooms: 3
- Full bathrooms: 3
- Main level bedrooms: 3
Primary bedroom
- Description: Vaulted, WIC, Tile Shower, Dual Sinks
- Level: Main
- Area: 272
- Dimensions: 16 x 17
Bedroom 2
- Description: Dbl Closet
- Level: Basement
- Area: 143
- Dimensions: 11 x 13
Bedroom 3
- Description: Dbl Closet
- Level: Main
- Area: 180
- Dimensions: 15 x 12
Bedroom 4
- Description: Dbl Closet
- Level: Basement
- Area: 180
- Dimensions: 12 x 15
Bedroom 5
- Description: Dbl Closet
- Level: Basement
- Area: 120
- Dimensions: 12 x 10
Dining room
- Description: Slider to Covered Paver Patio
- Level: Main
- Area: 144
- Dimensions: 12 x 12
Family room
- Level: Basement
- Area: 729
- Dimensions: 27 x 27
Kitchen
- Description: Pantry, Island
- Level: Main
- Area: 204
- Dimensions: 12 x 17
Living room
- Description: Fireplace, Vaulted Ceiling
- Level: Main
- Area: 225
- Dimensions: 15 x 15
Heating
- Natural Gas
Cooling
- Central Air
Appliances
- Included: Range, Microwave, Dishwasher, Disposal, Refrigerator, Stove Hood, Washer, Dryer, Humidifier
Features
- Vaulted Ceiling(s), Master Bath, Main Floor Laundry, Wet Bar, 3+ Bedrooms Same Level, Sound System, Other
- Flooring: Brick, Carpet, Tile, Laminate
- Basement: Full
- Number of fireplaces: 1
- Fireplace features: Electric
Interior area
- Total interior livable area: 3,376 sqft
- Finished area above ground: 1,849
- Finished area below ground: 1,527
Video & virtual tour
Property
Parking
- Total spaces: 3
- Parking features: Concrete
- Garage spaces: 3
Features
- Patio & porch: Covered Patio, Front Porch
- Fencing: Privacy
Lot
- Size: 0.25 Acres
- Dimensions: 78 x 147
- Features: Cul-De-Sac, City Lot
Details
- Parcel number: 98255
Construction
Type & style
- Home type: SingleFamily
- Architectural style: Ranch
- Property subtype: Single Family Residence
Materials
- Hard Board, Stone
- Roof: Composition
Condition
- Year built: 2025
Utilities & green energy
- Sewer: Public Sewer
- Water: Public
Community & HOA
Community
- Subdivision: SUNDANCE RIDGE ADDITION TO CITY OF SIOUX FALL
HOA
- Has HOA: No
Location
- Region: Sioux Falls
Financial & listing details
- Price per square foot: $263/sqft
- Tax assessed value: $61,100
- Annual tax amount: $1,069
- Date on market: 9/24/2026
- Road surface type: Curb and Gutter
Estimated market value
Not available
Estimated sales range
Not available
Not available
Price history
| Date | Event | Price |
|---|---|---|
| 9/24/2026 | Listed for sale | $889,000-1.1%$263/sqft |
Source:  Realtor Association of the Sioux Empire #22607422 Report a problem Realtor Association of the Sioux Empire #22607422 Report a problem | ||
| 9/24/2026 | Listing removed | $899,000$266/sqft |
Source: Realtor Association of the Sioux Empire #22605769 Report a problem | ||
| 7/30/2026 | Listed for sale | $899,000-2.3%$266/sqft |
Source: Realtor Association of the Sioux Empire #22605769 Report a problem | ||
| 7/24/2026 | Listing removed | $919,900$272/sqft |
Source: Realtor Association of the Sioux Empire #22604612 Report a problem | ||
| 6/23/2026 | Listed for sale | $919,900-1.1%$272/sqft |
Source: Realtor Association of the Sioux Empire #22604612 Report a problem | ||
| 6/19/2026 | Listing removed | $929,900$275/sqft |
Source: Realtor Association of the Sioux Empire #22601874 Report a problem | ||
| 4/25/2026 | Price change | $929,900-1.1%$275/sqft |
Source: Realtor Association of the Sioux Empire #22601874 Report a problem | ||
| 3/18/2026 | Listed for sale | $939,900+889.4%$278/sqft |
Source: Realtor Association of the Sioux Empire #22601874 Report a problem | ||
| 12/23/2024 | Sold | $95,000$28/sqft |
Source: Realtor Association of the Sioux Empire #22306644 Report a problem | ||
| 10/5/2023 | Listed for sale | $95,000$28/sqft |
Source: Realtor Association of the Sioux Empire #22306644 Report a problem | ||
Public tax history
| Year | Property taxes | Tax assessment |
|---|---|---|
| 2025 | $978 -1.5% | $61,100 |
| 2024 | $993 | $61,100 |
Find assessor info on the county website
Monthly payment
Est. payment
Payment breakdown
Explore the cost of this home by adjusting the details. Changes won't be saved.Climate risks
Neighborhood: 57110
Nearby schools
Schools provided by the listing agent
- Elementary: Rosa Parks ES
- Middle: Ben Reifel Middle School
- High: Washington HS
- District: Sioux Falls
Source: Realtor Association of the Sioux Empire. This data may not be complete. We recommend contacting the local school district to confirm school assignments for this home.


Similar homes
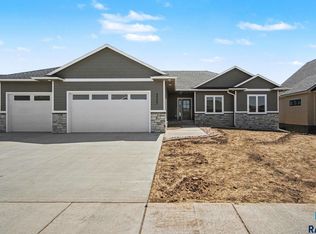
- $885,0005 bd3 ba3.7k sqft408 N Wildcat Dr, Sioux Falls, SD 57110For Sale

 MLS ID #22607725, Lori Bly. Realtor Association of the Sioux Empire
 - $899,0005 bd3 ba3.8k sqft6701 E Spitfire Cir, Sioux Falls, SD 57110For Sale
 MLS ID #22607124, Mike L Niemeyer. Realtor Association of the Sioux Empire
 - $1,000,0005 bd4 ba4k sqft500 N Corsair Cir, Sioux Falls, SD 57110For Sale
 MLS ID #22607934, April D McCormick. Realtor Association of the Sioux Empire
 - $959,9005 bd3 ba3.2k sqft(Undisclosed Address), Sioux Falls, SD 57110For Sale
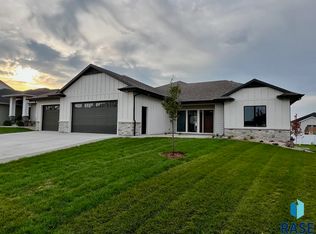 MLS ID #22504756, Joel P Ingle. Realtor Association of the Sioux Empire
 - $764,9005 bd4 ba3.4k sqft5600 E Daybreak Cir, Sioux Falls, SD 57110For SaleMLS ID #22606150, Monica E Pluim. Realtor Association of the Sioux Empire
- $740,0005 bd4 ba3.5k sqft2705 S Faith Ave, Sioux Falls, SD 57110For SaleMLS ID #22607177, Greg T Doohen. Realtor Association of the Sioux Empire
- $780,0005 bd3 ba3.3k sqft6505 Fieldview St, Sioux Falls, SD 57110For SaleMLS ID #22607261, David J Maske. Realtor Association of the Sioux Empire
- $799,9005 bd4 ba3.1k sqft7428 E Twin Pines Ct, Sioux Falls, SD 57110For SaleMLS ID #22606357, Monica E Pluim. Realtor Association of the Sioux Empire
- $969,0005 bd3 ba3.7k sqft2505 S Meadowview Ave, Sioux Falls, SD 57110For SaleMLS ID #22606640, Melissa S Merchant. Realtor Association of the Sioux Empire
- $975,0005 bd4 ba3.5k sqft7320 E Twin Pines Ct, Sioux Falls, SD 57110For SaleMLS ID #22606558, Rhonda L Rentz. Realtor Association of the Sioux Empire
- $770,0004 bd3 ba3.3k sqft2705 S Maplewood Ave, Sioux Falls, SD 57110For SaleMLS ID #22607625, Rhonda L Rentz. Realtor Association of the Sioux Empire
- $925,0004 bd3 ba3.6k sqft607 S Torrey Pine Ln, Sioux Falls, SD 57110For SaleMLS ID #22602222, Amy M Stockberger. Realtor Association of the Sioux Empire
- $625,0005 bd3 ba2.8k sqft6616 E 33rd St, Sioux Falls, SD 57110For SaleMLS ID #22607444, Kory N Davis. Realtor Association of the Sioux Empire
- $584,9005 bd3 ba2.6k sqft6708 E Dugout Ln, Sioux Falls, SD 57110For SaleMLS ID #22607820, Shaina B Goedtke. Realtor Association of the Sioux Empire
- $685,0004 bd3 ba2.8k sqft7001 E 26th St, Sioux Falls, SD 57110For SaleMLS ID #22606004, Karen C Bankowski. Realtor Association of the Sioux Empire
- $899,9996 bd3 ba3.8k sqft8304 Sheridan Cir, Sioux Falls, SD 57110For SaleMLS ID #22600347, Simon M Boever. Realtor Association of the Sioux Empire
- $699,0005 bd3 ba2.9k sqft4405 S Sawtooth Trl, Sioux Falls, SD 57110For SaleMLS ID #22605554, Julie A Taylor. Realtor Association of the Sioux Empire
- $675,0004 bd3 ba3k sqft2612 S Galena Ave, Sioux Falls, SD 57110For SaleMLS ID #22607776, Jim W Costello. Realtor Association of the Sioux Empire
- $1,149,9005 bd4 ba3.8k sqft2308 S Durango Dr, Sioux Falls, SD 57110For SaleMLS ID #22603781, Jacob W Benedict. Realtor Association of the Sioux Empire
- $969,9005 bd4 ba3.7k sqft6605 E Hawker Cir, Sioux Falls, SD 57110For SaleMLS ID #22604619, Jessica Steele. Realtor Association of the Sioux Empire
