Skip main navigation
For sale
  • $975,000

    5509 E Morningside Cir, Sioux Falls, SD 57110

    5beds
    3,662sqft
    : 
    Loading
    Get pre-qualified
    Single Family Residence
    Built in 2026
    0.25 Acres Lot
    $-- Zestimate®
    $266/sqft
    $-- HOA

    What's special

    Gas fireplaceSpacious family roomGourmet kitchenTray ceilingGrand double-door entryConcealed pantryPaneled appliances
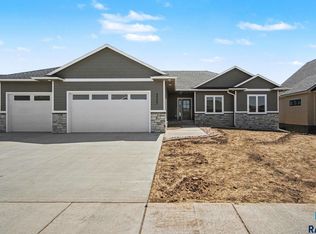
    This home includes all appliances, electric blinds in the main living area and primary bedroom, and all the pull-down blinds throughout the rest of the home. Custom-built luxury home by Custom Vision Homes LLC, thoughtfully designed in collaboration with Omorfia Designs Inc. This new construction showcases premium finishes, intentional design, and exceptional craftsmanship throughout. Step inside through a grand double-door entry into a stunning living space featuring 10-foot ceilings, a tray ceiling, and handcrafted arched white oak built-ins surrounding the fireplace. Wood flooring flows seamlessly throughout the home, creating warmth and continuity. The gourmet kitchen is a true centerpiece, highlighted by a 10-foot island, handcrafted white oak cabinetry with glass inserts, paneled appliances, Cambria quartz countertops, a built-in microwave/convection oven, stone backsplash, and a concealed pantry for a clean, elevated look. The dining area connects effortlessly to a covered deck with Trex decking and metal railing—perfect for indoor-outdoor living. A thoughtfully designed mudroom features custom lockers with brass inlay details, creating a functional yet elevated everyday entry. Nearby, the laundry room offers custom cabinetry and ample workspace, blending practicality with style. A well-appointed half bathroom on the main level adds convenience for guests with high-end finishes that carry throughout the home. The primary suite offers a tray ceiling, expansive windows, and a spa-like bathroom featuring a walk-in shower, double vanities with Cambria quartz countertops, and a massive walk-in closet. On the opposite side of the main level, you’ll find two additional bedrooms with dual closets and a full bathroom, offering privacy and functionality. The lower level is designed for entertaining with a spacious family room, gas fireplace, and a custom wet bar featuring handcrafted white oak cabinetry with brass inlay details. Two additional bedrooms and a full bathroom complete the basement. The oversized three-stall garage is fully finished with heat, epoxy flooring, and a wash sink area. This home blends thoughtful design, luxury finishes, and everyday livability in a truly exceptional way.
    3 days
    |
    354
    |
    15
    |

    Zillow last checked:

    Listing updated:

    Listed by:

    Jared Dupert,

    Faith Realty Brokers, LLC

    Source: Realtor Association of the Sioux Empire,MLS#: 22605359MLS Logo

    Loading...

      Facts & features

      Interior

      Bedrooms & bathrooms
      • Bedrooms: 5
      • Bathrooms: 4
      • Full bathrooms: 2
      • 3/4 bathrooms: 1
      • 1/2 bathrooms: 1
      • Main level bedrooms: 3
      Primary bedroom
      • Description: Walkin Closet Tray Ceiling Accent Wall
      • Level: Main
      • Area: 182
      • Dimensions: 13 x 14
      Bedroom 2
      • Description: Grand Windows, Dual Closets
      • Level: Main
      • Area: 132
      • Dimensions: 11 x 12
      Bedroom 3
      • Description: Grand Windows, Dual Closets
      • Level: Main
      • Area: 132
      • Dimensions: 12 x 11
      Bedroom 4
      • Description: Spacious Egress, Dual Closets
      • Level: Basement
      • Area: 182
      • Dimensions: 13 x 14
      Bedroom 5
      • Description: Grand Windows, Dual Closets
      • Level: Basement
      • Area: 180
      • Dimensions: 12 x 15
      Dining room
      • Description: Tray Ceiling Slider to Covered Trex Deck
      • Level: Main
      • Area: 132
      • Dimensions: 11 x 12
      Family room
      • Description: Wet Bar & Gas Fireplace
      • Level: Basement
      • Area: 984
      • Dimensions: 24 x 41
      Kitchen
      • Description: Custom Cabinets 10ft Island Stone Backsp
      • Level: Main
      • Area: 180
      • Dimensions: 15 x 12
      Living room
      • Description: 10 ft ceilings Arch Built in Bookshelves
      • Level: Main
      • Area: 240
      • Dimensions: 15 x 16
      Heating
      • Natural Gas, 90% Efficient
      Cooling
      • Central Air
      Appliances
      • Included: Range, Microwave, Dishwasher, Disposal, Refrigerator, Stove Hood, Washer, Dryer
      Features
      • Vaulted Ceiling(s), Tray Ceiling(s), 9 FT+ Ceiling in Lwr Lvl, Master Bath, Main Floor Laundry, Wet Bar, 3+ Bedrooms Same Level, High Speed Internet, Sound System
      • Flooring: Carpet, Tile, Wood, Heated
      • Basement: Full
      • Number of fireplaces: 2
      • Fireplace features: Gas
      Interior area
      • Total interior livable area: 3,662 sqft
      • Finished area above ground: 1,994
      • Finished area below ground: 1,668

      Property

      Parking
      • Total spaces: 3
      • Parking features: Concrete
      • Garage spaces: 3
      Features
      • Patio & porch: Patio
      Lot
      • Size: 0.25 Acres
      • Dimensions: 78x142
      • Features: City Lot, Garden
      Details
      • Parcel number: 98259

      Construction

      Type & style
      • Home type: SingleFamily
      • Architectural style: Ranch
      • Property subtype: Single Family Residence
      Materials
      • Synthetic Stucco, Hard Board, Stone
      • Roof: Composition
      Condition
      • Year built: 2026

      Utilities & green energy

      • Sewer: Public Sewer
      • Water: Public

      Community & HOA

      Community
      • Subdivision: SUNDANCE RIDGE ADDITION TO CITY OF SIOUX FALL
      HOA
      • Has HOA: No
      Location
      • Region: Sioux Falls

      Financial & listing details

      • Price per square foot: $266/sqft
      • Tax assessed value: $61,600
      • Annual tax amount: $1,074
      • Date on market: 7/17/2026
      • Road surface type: Asphalt

        Estimated market value

        Not available

        Estimated sales range

        Not available

        Not available

        Price history

        DateEventPrice
        7/17/2026Listed for sale$975,000-3.5%$266/sqft
        Source: Realtor Association of the Sioux Empire #22605359 Report a problem
        7/17/2026Listing removed$1,010,000$276/sqft
        Source: Realtor Association of the Sioux Empire #22601895 Report a problem
        3/19/2026Listed for sale$1,010,000+1.1%$276/sqft
        Source: Realtor Association of the Sioux Empire #22601895 Report a problem
        3/17/2026Listing removed$999,000$273/sqft
        Source: Realtor Association of the Sioux Empire #22508823 Report a problem
        11/29/2025Listed for sale$999,000+929.9%$273/sqft
        Source: Realtor Association of the Sioux Empire #22508823 Report a problem
        4/9/2025Sold$97,000$26/sqft
        Source: Realtor Association of the Sioux Empire #22306653 Report a problem
        10/5/2023Listed for sale$97,000$26/sqft
        Source: Realtor Association of the Sioux Empire #22306653 Report a problem

        Public tax history

        YearProperty taxesTax assessment
        2025$985 -1.5%$61,600
        2024$1,000 $61,600
        Find assessor info on the county website

        Monthly payment

        Est. payment

        Payment breakdown

        Explore the cost of this home by adjusting the details. Changes won't be saved.
        All calculations are estimates and provided by Zillow, Inc. for informational purposes only. Actual amounts may vary.
        HOA fees may include property taxes on listings classified as Co-Ops. Contact the listing agent and/or owner for fee details.
        Mortgage interest rates are dependent on a number of factors, including credit score, down payment, and repayment length. Interest rate data provided by Zillow Group Marketplace, Inc. as of 1/1/1970 from various mortgage lenders with which we have lead or other similar arrangements; the Estimated Payment is an average of those rates.
        See how much you could borrow to make a competitive offer.

        Climate risks

        Neighborhood: 57110

        Getting around

        11 / 100
        Car-Dependent
        13 / 100
        Minimal Transit
        34 / 100
        Somewhat Bikeable

        Nearby schools

        GreatSchools rating
        Schools provided by the listing agent
        • Elementary: Rosa Parks ES
        • Middle: Ben Reifel Middle School
        • High: Washington HS
        • District: Sioux Falls

        Source: Realtor Association of the Sioux Empire. This data may not be complete. We recommend contacting the local school district to confirm school assignments for this home.

        A local agent can set up tours, give advice and negotiate with sellers.

        A local lender can help you make sure your offer is ready when you are.

        Browse local experts

        Similar homes