Custom-built luxury home by Custom Vision Homes LLC, thoughtfully designed in collaboration with Omorfia Designs Inc. This new construction showcases premium finishes, intentional design, and exceptional craftsmanship throughout. Situated on a desirable corner lot, this 4-bedroom, 3.5-bathroom residence blends elevated design with everyday functionality.
Step through the grand double-door entry into a stunning foyer that opens to expansive living and dining spaces featuring soaring 12-foot ceilings, a gas fireplace, and an abundance of natural light. Large windows create a seamless connection to the covered patio, offering an ideal setting for indoor-outdoor living.
The gourmet kitchen is designed to impress, anchored by a 10-foot white oak island and complemented by paneled appliances, Cambria quartz countertops, and an arched entry leading to a spacious pantry—bringing both beauty and functionality together.
A thoughtfully designed mudroom features custom-built locker cabinetry and connects seamlessly to the walk-in pantry, creating a functional everyday entry with elevated design. Nearby, a well-appointed powder room offers convenience for guests with high-end finishes that carry throughout the home. The laundry room is equally refined, complete with custom cabinetry and ample workspace.
The primary suite is a true retreat, filled with natural light and a spa-inspired bathroom featuring double vanities, a soaking tub, and a walk-in tiled shower. The expansive walk-in closet includes a private washer and dryer for added convenience.
Two additional bedrooms are thoughtfully designed with walk-in closets, individual sink areas, and a shared shower and toilet space—perfect for both comfort and privacy. A fourth bedroom features its own walk-in closet and private en-suite full bathroom, ideal for guests.
Comfort meets efficiency with heated flooring throughout the home, adding year-round warmth and luxury underfoot. Additional highlights include a dedicated exercise room and a slab-on-grade foundation with a 52-inch crawl space, offering accessible storage along with convenient access to plumbing and mechanical systems.
The oversized 3-stall garage is fully equipped with epoxy flooring and heaters, creating a clean, durable, and functional space for vehicles, hobbies, and storage.
This home offers a rare combination of thoughtful design, luxury finishes, and functional living spaces—crafted for both everyday comfort and elevated living.
Pending
$1,049,000
5501 E Morningside Cir, Sioux Falls, SD 57110
4beds
2,625sqft
Single Family Residence
Built in 2026
0.37 Acres Lot
$-- Zestimate®
$400/sqft
$-- HOA
What's special
Gas fireplaceGourmet kitchenCorner lotWalk-in tiled showerGrand double-door entryPaneled appliancesCovered patio
- 27 days
- 1,359
- 86
Zillow last checked:
Listing updated:
Listed by:
Jared Dupert Cell:605-759-8182,
Faith Realty Brokers, LLC 605-453-0006
Source: Realtor Association of the Sioux Empire,MLS#: 22607332
Facts & features
Interior
Bedrooms & bathrooms
- Bedrooms: 4
- Bathrooms: 4
- Full bathrooms: 3
- 1/2 bathrooms: 1
- Main level bedrooms: 4
Primary bedroom
- Description: MasterBath soaker tub & shower walkin cl
- Level: Main
- Area: 225
- Dimensions: 15 x 15
Bedroom 2
- Description: Walkin Closet Window Seat Full Bathroom
- Level: Main
- Area: 143
- Dimensions: 13 x 11
Bedroom 3
- Description: Walkin Closet, Window Seat, J&J Bathroom
- Level: Main
- Area: 143
- Dimensions: 13 x 11
Bedroom 4
- Description: Walkin Closet, Window Seat, J&J Bathroom
- Level: Main
- Area: 140
- Dimensions: 10 x 14
Dining room
- Description: 12 ft Ceilings
- Level: Main
- Area: 190
- Dimensions: 19 x 10
Kitchen
- Description: Custom Cabinets 10' Island Walkin Pantry
- Level: Main
- Area: 270
- Dimensions: 15 x 18
Living room
- Description: 12 ft Ceilings Fireplace w/Built Ins
- Level: Main
- Area: 304
- Dimensions: 19 x 16
Heating
- Natural Gas, 90% Efficient
Cooling
- Central Air
Appliances
- Included: Range, Microwave, Dishwasher, Disposal, Refrigerator, Stove Hood, Washer, Dryer
Features
- Master Bath, Main Floor Laundry, 3+ Bedrooms Same Level, High Speed Internet, Sound System, Other
- Flooring: Carpet, Tile, Wood, Heated
- Basement: Crawl Space
- Number of fireplaces: 1
- Fireplace features: Gas
Interior area
- Total interior livable area: 2,625 sqft
- Finished area above ground: 2,625
- Finished area below ground: 0
Property
Parking
- Total spaces: 3
- Parking features: Concrete
- Garage spaces: 3
Features
- Patio & porch: Covered Patio
Lot
- Size: 0.37 Acres
- Dimensions: 143.69x128.94
- Features: Corner Lot, Irregular Lot
Details
- Parcel number: 98261
Construction
Type & style
- Home type: SingleFamily
- Architectural style: Ranch
- Property subtype: Single Family Residence
Materials
- Hard Board, Stone, Metal
- Foundation: Slab
- Roof: Composition,Metal
Condition
- Year built: 2026
Utilities & green energy
- Sewer: Public Sewer
- Water: Public
Community & HOA
Community
- Subdivision: SUNDANCE RIDGE ADDITION TO CITY OF SIOUX FALL
HOA
- Has HOA: No
Location
- Region: Sioux Falls
Financial & listing details
- Price per square foot: $400/sqft
- Tax assessed value: $79,800
- Annual tax amount: $1,391
- Date on market: 9/19/2026
- Road surface type: Asphalt
Estimated market value
Not available
Estimated sales range
Not available
Not available
Price history
| Date | Event | Price |
|---|---|---|
| 10/6/2026 | Pending sale | $1,049,000$400/sqft |
Source:  Realtor Association of the Sioux Empire #22607332 Report a problem Realtor Association of the Sioux Empire #22607332 Report a problem | ||
| 9/19/2026 | Listed for sale | $1,049,000$400/sqft |
Source: Realtor Association of the Sioux Empire #22607332 Report a problem | ||
| 9/19/2026 | Listing removed | $1,049,000$400/sqft |
Source: Realtor Association of the Sioux Empire #22601896 Report a problem | ||
| 3/19/2026 | Listed for sale | $1,049,000+1004.2%$400/sqft |
Source: Realtor Association of the Sioux Empire #22601896 Report a problem | ||
| 12/1/2025 | Sold | $95,000$36/sqft |
Source: Realtor Association of the Sioux Empire #22306655 Report a problem | ||
| 10/5/2023 | Listed for sale | $95,000$36/sqft |
Source: Realtor Association of the Sioux Empire #22306655 Report a problem | ||
Public tax history
| Year | Property taxes | Tax assessment |
|---|---|---|
| 2025 | $1,277 -1.5% | $79,800 |
| 2024 | $1,296 | $79,800 |
Find assessor info on the county website
Monthly payment
Est. payment
Payment breakdown
Explore the cost of this home by adjusting the details. Changes won't be saved.Climate risks
Neighborhood: 57110
Nearby schools
Schools provided by the listing agent
- Elementary: Rosa Parks ES
- Middle: Ben Reifel Middle School
- High: Washington HS
- District: Sioux Falls
Source: Realtor Association of the Sioux Empire. This data may not be complete. We recommend contacting the local school district to confirm school assignments for this home.


Similar homes
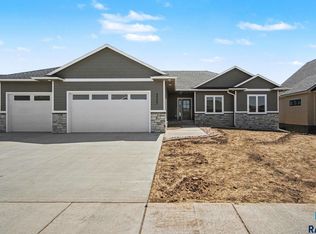
- $639,9005 bd4 ba3k sqft6501 E 33rd St, Sioux Falls, SD 57110For Sale
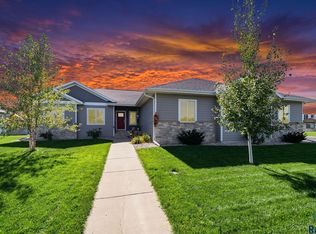
 MLS ID #22607923, Chris Greve. Realtor Association of the Sioux Empire
 - $1,149,9005 bd4 ba3.8k sqft2308 S Durango Dr, Sioux Falls, SD 57110For Sale
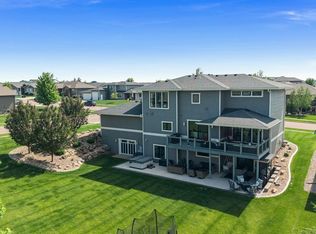 MLS ID #22603781, Jacob W Benedict. Realtor Association of the Sioux Empire
 - $889,0005 bd3 ba3.3k sqft5504 E Morningside Cir, Sioux Falls, SD 57110For Sale
 MLS ID #22607422, Colleen T Kelly. Realtor Association of the Sioux Empire
 - $959,9005 bd3 ba3.2k sqft(Undisclosed Address), Sioux Falls, SD 57110For Sale
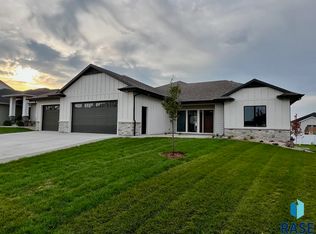 MLS ID #22504756, Joel P Ingle. Realtor Association of the Sioux Empire
 - $999,9004 bd3 ba2.8k sqft1700 N Otto Ave, Sioux Falls, SD 57110For SaleMLS ID #22603940, Amy M Stockberger. Realtor Association of the Sioux Empire
- $959,0005 bd3 ba3.5k sqft7309 E Donnelly Dr, Sioux Falls, SD 57110For SaleMLS ID #22606459, Tonya M Madsen. Realtor Association of the Sioux Empire
- $1,150,0005 bd4 ba3.4k sqft5601 E Chandler Dr, Sioux Falls, SD 57110For SaleMLS ID #22606680, Sarah R Ekholm. Realtor Association of the Sioux Empire
- $899,0005 bd3 ba3.8k sqft6701 E Spitfire Cir, Sioux Falls, SD 57110For SaleMLS ID #22607124, Mike L Niemeyer. Realtor Association of the Sioux Empire
- $1,175,0005 bd4 ba3.7k sqft8324 E Water Wood St, Sioux Falls, SD 57110For SaleMLS ID #22607269, Bruce W Hartman. Realtor Association of the Sioux Empire
- $975,0004 bd3 ba2.7k sqft800 N Sylvan Dr, Sioux Falls, SD 57110For SaleMLS ID #22607594, Christopher H Fellerman. Realtor Association of the Sioux Empire
- $584,9005 bd3 ba2.6k sqft6708 E Dugout Ln, Sioux Falls, SD 57110For SaleMLS ID #22607820, Shaina B Goedtke. Realtor Association of the Sioux Empire
- $975,0005 bd4 ba3.5k sqft7320 E Twin Pines Ct, Sioux Falls, SD 57110For SaleMLS ID #22606558, Rhonda L Rentz. Realtor Association of the Sioux Empire
- $974,9005 bd4 ba3.8k sqft505 S Sassafras Cir, Sioux Falls, SD 57110For SaleMLS ID #22603773, Shawn A Martins. Realtor Association of the Sioux Empire
- $899,9004 bd3 ba3.5k sqft1408 S Sugar Maple Dr, Sioux Falls, SD 57110For SaleMLS ID #22606033, Joel McDowell. Realtor Association of the Sioux Empire
- $925,0004 bd3 ba3.6k sqft607 S Torrey Pine Ln, Sioux Falls, SD 57110For SaleMLS ID #22602222, Amy M Stockberger. Realtor Association of the Sioux Empire
- $969,0005 bd3 ba3.7k sqft2505 S Meadowview Ave, Sioux Falls, SD 57110For SaleMLS ID #22606640, Melissa S Merchant. Realtor Association of the Sioux Empire
- $764,9005 bd4 ba3.4k sqft5600 E Daybreak Cir, Sioux Falls, SD 57110For SaleMLS ID #22606150, Monica E Pluim. Realtor Association of the Sioux Empire
- $685,0004 bd3 ba2.8k sqft7001 E 26th St, Sioux Falls, SD 57110For SaleMLS ID #22606004, Karen C Bankowski. Realtor Association of the Sioux Empire
- $885,0005 bd3 ba3.7k sqft408 N Wildcat Dr, Sioux Falls, SD 57110For SaleMLS ID #22607725, Lori Bly. Realtor Association of the Sioux Empire
- $949,0004 bd3 ba3k sqft5921 E Rush St, Sioux Falls, SD 57110For SaleMLS ID #22604533, Julie P Pommer. Realtor Association of the Sioux Empire
