2020 custom design/built zero entry ranch home in beautiful Arbor’s Edge in northeast Sioux Falls. The +/- 2,585 main floor square feet features a double sleeping area master suite perfect for a situation when one sleeps just a little more audibly whether it be a newborn or partner. The shared master bath includes walk-in closets and custom vanities for each room leaving the walk-in shower and water closet as Jack & Jill shared space.
The inviting foyer is flanked by an executive den/formal living room complete with gas fire place as well as a smaller pocket office/den and a half-bath. This lends perfectly for one or more work from home occupants. Further entry into the main floor opens to an expansive greatroom atmosphere including living room complete a gas fireplace, dining room and kitchen that zero exists to a private patio with a gas firepit. The patio area is situated opposite side of the hot, west summer sun.
The lower level currently consists of two large, finished bedrooms and a full bathroom. Rough-in plumbing awaits the potential for an entire additional ensuite as well as large living room. A perfect setup for an in-law suite.
The oversized garage zero-enters into the mudroom, front driveway and eastside patio. The one and only owners thought of everything when they designed this one including the south facing driveway that mother nature assists with during our delightful South Dakota winters.
Last but not least, your sunsets are an absolute dream when viewing from the over-sized covered front patio space. This home’s placement just before an s-curve in the street to the west allows for unobstructed views. A sight to behold.
For sale
Price cut: $50.1K (9/25)
$899,900
1408 S Sugar Maple Dr, Sioux Falls, SD 57110
4beds
3,585sqft
Single Family Residence
Built in 2020
0.29 Acres Lot
$-- Zestimate®
$251/sqft
$75/mo HOA
What's special
Dining roomSouth facing drivewayInviting foyer
- 70 days
- 642
- 26
Zillow last checked:
Listing updated:
Listed by:
Joel McDowell,
CORE Real Estate 605-438-2738,
Spencer M Mannes,
CORE Real Estate
Source: Realtor Association of the Sioux Empire,MLS#: 22606033
Facts & features
Interior
Bedrooms & bathrooms
- Bedrooms: 4
- Bathrooms: 3
- Full bathrooms: 2
- 1/2 bathrooms: 1
- Main level bedrooms: 2
Family room
- Description: See Floor Plan
- Level: Main
Living room
- Description: See Floor Plan
- Level: Main
Heating
- Natural Gas
Cooling
- Central Air
Appliances
- Included: Dishwasher, Disposal, Refrigerator
Features
- Vaulted Ceiling(s), 9 FT+ Ceiling in Lwr Lvl, Master Bath, Main Floor Laundry
- Flooring: Carpet, Tile, Wood
- Basement: Full
- Number of fireplaces: 1
- Fireplace features: Gas
Interior area
- Total interior livable area: 3,585 sqft
- Finished area above ground: 2,585
- Finished area below ground: 1,000
Video & virtual tour
Property
Parking
- Total spaces: 3
- Parking features: Garage
- Garage spaces: 3
Features
- Patio & porch: Patio, Covered Patio
Lot
- Size: 0.29 Acres
- Features: City Lot, Irregular Lot
Details
- Parcel number: 87522
Construction
Type & style
- Home type: SingleFamily
- Architectural style: Ranch
- Property subtype: Single Family Residence
Materials
- Hard Board, Stone
- Roof: Composition
Condition
- Year built: 2020
Utilities & green energy
- Sewer: Public Sewer
- Water: Public
Community & HOA
Community
- Subdivision: Arbors Edge Addn
HOA
- Has HOA: Yes
- Amenities included: Pool, Comm Center
- HOA fee: $75 monthly
Location
- Region: Sioux Falls
Financial & listing details
- Price per square foot: $251/sqft
- Tax assessed value: $770,500
- Annual tax amount: $10,488
- Date on market: 8/7/2026
- Road surface type: Curb and Gutter
Estimated market value
Not available
Estimated sales range
Not available
Not available
Price history
| Date | Event | Price |
|---|---|---|
| 9/25/2026 | Price change | $899,900-5.3%$251/sqft |
Source:  Realtor Association of the Sioux Empire #22606033 Report a problem Realtor Association of the Sioux Empire #22606033 Report a problem | ||
| 8/7/2026 | Listed for sale | $950,000-4%$265/sqft |
Source: Realtor Association of the Sioux Empire #22606033 Report a problem | ||
| 8/1/2026 | Listing removed | $990,000$276/sqft |
Source: Realtor Association of the Sioux Empire #22600639 Report a problem | ||
| 5/22/2026 | Price change | $990,000-12%$276/sqft |
Source: Realtor Association of the Sioux Empire #22600639 Report a problem | ||
| 4/9/2026 | Price change | $1,125,000-2.6%$314/sqft |
Source: Realtor Association of the Sioux Empire #22600639 Report a problem | ||
| 3/2/2026 | Price change | $1,155,000-6.1%$322/sqft |
Source: Realtor Association of the Sioux Empire #22600639 Report a problem | ||
| 2/16/2026 | Price change | $1,230,000-4.3%$343/sqft |
Source: Realtor Association of the Sioux Empire #22600639 Report a problem | ||
| 2/1/2026 | Listed for sale | $1,285,000+1252.6%$358/sqft |
Source: Realtor Association of the Sioux Empire #22600639 Report a problem | ||
| 9/19/2019 | Sold | $95,000-9.4%$26/sqft |
Source: Realtor Association of the Sioux Empire #21800214 Report a problem | ||
| 7/25/2018 | Listed for sale | $104,900$29/sqft |
Source: Hegg, REALTORS #21800214 Report a problem | ||
Public tax history
| Year | Property taxes | Tax assessment |
|---|---|---|
| 2025 | $10,070 -3.9% | $770,500 -3.3% |
| 2024 | $10,475 +3.3% | $796,700 +10.7% |
| 2023 | $10,138 +3.4% | $719,500 +9.2% |
| 2022 | $9,801 +13.6% | $658,800 +17.6% |
| 2021 | $8,630 +321.1% | $560,000 +460% |
| 2020 | $2,049 -0.8% | $100,000 |
| 2018 | $2,066 +0.1% | $100,000 |
| 2017 | $2,063 -0.1% | $100,000 |
| 2016 | $2,066 -9.3% | $100,000 |
| 2015 | $2,277 | $100,000 |
| 2014 | -- | $100,000 |
Find assessor info on the county website
Monthly payment
Est. payment
Payment breakdown
Explore the cost of this home by adjusting the details. Changes won't be saved.Climate risks
Neighborhood: 57110
Nearby schools
Schools provided by the listing agent
- Elementary: Fred Assam ES
- Middle: Ben Reifel Middle School
- High: Brandon Valley HS
- District: Brandon Valley 49-2
Source: Realtor Association of the Sioux Empire. This data may not be complete. We recommend contacting the local school district to confirm school assignments for this home.
- $1,109,9000.3 acres1404 S Sugar Maple Dr, Sioux Falls, SD 57110Off Market
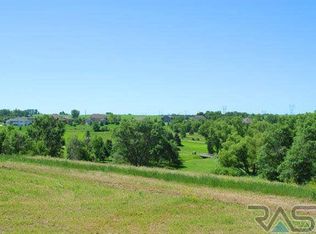
- $100,0000.41 acres1400 S Sugar Maple Dr, Sioux Falls, SD 57110Off Market
- $902,5006 bd4 ba3k sqft1412 S Sugar Maple Dr, Sioux Falls, SD 57110Off Market
- $870,9005 bd3 ba2.8k sqft1409 S Scarlet Oak Trl, Sioux Falls, SD 57110Off Market

Similar homes
- $925,0004 bd3 ba3.6k sqft607 S Torrey Pine Ln, Sioux Falls, SD 57110For Sale
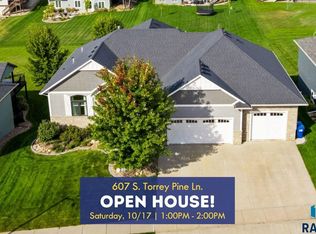
 MLS ID #22602222, Amy M Stockberger. Realtor Association of the Sioux Empire
 - $899,0005 bd3 ba3.8k sqft6701 E Spitfire Cir, Sioux Falls, SD 57110For Sale
 MLS ID #22607124, Mike L Niemeyer. Realtor Association of the Sioux Empire
 - $750,0005 bd3 ba3.1k sqft1817 S Copper Crest Cir, Sioux Falls, SD 57110For Sale
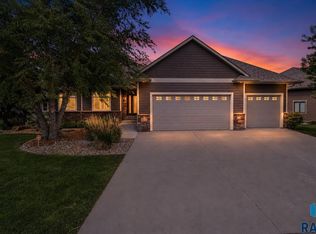 MLS ID #22607864, Emily E Joachim. Realtor Association of the Sioux Empire
 - $1,000,0005 bd4 ba4k sqft500 N Corsair Cir, Sioux Falls, SD 57110For Sale
 MLS ID #22607934, April D McCormick. Realtor Association of the Sioux Empire
 - $819,9004 bd3 ba3.2k sqft7304 E Donnelly Dr, Sioux Falls, SD 57110For SaleMLS ID #22605911, Tony J Ratchford. Realtor Association of the Sioux Empire
- $959,0005 bd3 ba3.5k sqft7309 E Donnelly Dr, Sioux Falls, SD 57110For SaleMLS ID #22606459, Tonya M Madsen. Realtor Association of the Sioux Empire
- $749,9006 bd3 ba3.2k sqft8805 E Palametto St, Sioux Falls, SD 57110For SaleMLS ID #22604166, Anita M Wetsch. Realtor Association of the Sioux Empire
- $975,0005 bd4 ba3.5k sqft7320 E Twin Pines Ct, Sioux Falls, SD 57110For SaleMLS ID #22606558, Rhonda L Rentz. Realtor Association of the Sioux Empire
- $685,0004 bd3 ba2.8k sqft7001 E 26th St, Sioux Falls, SD 57110For SaleMLS ID #22606004, Karen C Bankowski. Realtor Association of the Sioux Empire
- $969,0005 bd3 ba3.7k sqft2505 S Meadowview Ave, Sioux Falls, SD 57110For SaleMLS ID #22606640, Melissa S Merchant. Realtor Association of the Sioux Empire
- $839,0003 bd3 ba2.7k sqft825 N Sylvan Dr, Sioux Falls, SD 57110For SaleMLS ID #22607741, Nikki L Petit. Realtor Association of the Sioux Empire
- $740,0005 bd4 ba3.5k sqft2705 S Faith Ave, Sioux Falls, SD 57110For SaleMLS ID #22607177, Greg T Doohen. Realtor Association of the Sioux Empire
- $584,9005 bd3 ba2.6k sqft6708 E Dugout Ln, Sioux Falls, SD 57110For SaleMLS ID #22607820, Shaina B Goedtke. Realtor Association of the Sioux Empire
- $669,0005 bd3 ba3.1k sqft3924 S Faith Ave, Sioux Falls, SD 57110For SaleMLS ID #22607231, Suzie M Bunkers. Realtor Association of the Sioux Empire
- $614,0005 bd4 ba2.8k sqft8209 E Willow Leaf St, Sioux Falls, SD 57110For SaleMLS ID #22607313, David H Mettler. Realtor Association of the Sioux Empire
- $999,9004 bd3 ba2.8k sqft1700 N Otto Ave, Sioux Falls, SD 57110For SaleMLS ID #22603940, Amy M Stockberger. Realtor Association of the Sioux Empire
- $639,9004 bd3 ba3.5k sqft11 E Big Sky Pl, Sioux Falls, SD 57110For SaleMLS ID #22607643, Kevin L Kuiper. Realtor Association of the Sioux Empire
- $1,150,0005 bd4 ba3.4k sqft5601 E Chandler Dr, Sioux Falls, SD 57110For SaleMLS ID #22606680, Sarah R Ekholm. Realtor Association of the Sioux Empire
- $675,0004 bd3 ba3k sqft2612 S Galena Ave, Sioux Falls, SD 57110For SaleMLS ID #22607776, Jim W Costello. Realtor Association of the Sioux Empire
- $899,9004 bd2 ba2.9k sqft898 60th Ave, Beaver Creek, MN 56116For SaleMLS ID #22607930, Jack M VanLeur. Realtor Association of the Sioux Empire
