This home offers probably one of the nicest backyards in Sioux Falls. It's a beautiful 4 bedroom, 3 bathroom home with a main floor study/den and a big 3 car garage. The master bedroom is on the main level, 3 bedrooms down, office/den on the main level. There is a great sunroom on the main level that opens up to the oak trees in the back, fireplace included. Overall, there are 3 fireplaces in the home, so always cozy and warm. There is a kitchenette/wet bar in the lower level making that level even more hospitable. Located on a quiet, private cul-de-sac on the North side. This is a ranch walkout style home, so you can enjoy that backyard view from many areas in the home.
For sale
$639,900
11 E Big Sky Pl, Sioux Falls, SD 57110
4beds
3,509sqft
Single Family Residence
Built in 2003
0.37 Acres Lot
$-- Zestimate®
$182/sqft
$25/mo HOA
What's special
Fireplace includedQuiet private cul-de-sacRanch walkout style home
- 19 days
- 684
- 41
Zillow last checked:
Listing updated:
Listed by:
Kevin L Kuiper Cell:605-366-4293,
Bridges Real Estate 605-271-1818
Source: Realtor Association of the Sioux Empire,MLS#: 22607643
Facts & features
Interior
Bedrooms & bathrooms
- Bedrooms: 4
- Bathrooms: 3
- Full bathrooms: 2
- 3/4 bathrooms: 1
- Main level bedrooms: 1
Primary bedroom
- Description: walk in closet, full bathroom
- Level: Main
- Area: 195
- Dimensions: 13 x 15
Bedroom 2
- Description: double closet
- Level: Basement
- Area: 121
- Dimensions: 11 x 11
Bedroom 3
- Description: double closet
- Level: Basement
- Area: 121
- Dimensions: 11 x 11
Bedroom 4
- Description: double closet
- Level: Basement
- Area: 180
- Dimensions: 10 x 18
Dining room
- Description: formal, built in hutch
- Level: Main
- Area: 143
- Dimensions: 11 x 13
Family room
- Description: walkout, beautiful fireplace
- Level: Basement
- Area: 476
- Dimensions: 17 x 28
Kitchen
- Description: beautiful cherry cabinets
- Level: Main
- Area: 165
- Dimensions: 15 x 11
Living room
- Description: open, fireplace
- Level: Main
- Area: 360
- Dimensions: 20 x 18
Heating
- Natural Gas
Cooling
- Central Air
Appliances
- Included: Electric Range, Microwave, Dishwasher, Disposal, Refrigerator, Washer, Dryer, Freezer, Other
Features
- Formal Dining Rm, Tray Ceiling(s), 9 FT+ Ceiling in Lwr Lvl, Main Floor Laundry, 3+ Bedrooms Same Level, Sound System
- Flooring: Carpet, Wood, Vinyl
- Basement: Full
- Number of fireplaces: 3
- Fireplace features: Gas
Interior area
- Total interior livable area: 3,509 sqft
- Finished area above ground: 2,009
- Finished area below ground: 1,500
Property
Parking
- Total spaces: 3
- Parking features: Concrete
- Garage spaces: 3
Features
- Patio & porch: Deck, Patio
Lot
- Size: 0.37 Acres
- Dimensions: 80 x 200
- Features: City Lot, Cul-De-Sac, Walk-Out
Details
- Additional structures: Shed(s)
- Parcel number: 060370
Construction
Type & style
- Home type: SingleFamily
- Architectural style: Ranch
- Property subtype: Single Family Residence
Materials
- Brick, Hard Board
- Roof: Composition
Condition
- Year built: 2003
Utilities & green energy
- Sewer: Public Sewer
- Water: Public
Community & HOA
Community
- Subdivision: Richmond Estates III
HOA
- Has HOA: Yes
- Amenities included: Road Maint
- HOA fee: $25 monthly
Location
- Region: Sioux Falls
Financial & listing details
- Price per square foot: $182/sqft
- Tax assessed value: $532,600
- Annual tax amount: $7,078
- Date on market: 10/5/2026
Estimated market value
Not available
Estimated sales range
Not available
Not available
Price history
| Date | Event | Price |
|---|---|---|
| 10/5/2026 | Listed for sale | $639,900$182/sqft |
Source:  Realtor Association of the Sioux Empire #22607643 Report a problem Realtor Association of the Sioux Empire #22607643 Report a problem | ||
Public tax history
| Year | Property taxes | Tax assessment |
|---|---|---|
| 2025 | $6,931 -4.7% | $532,600 -4.1% |
| 2024 | $7,277 +9.8% | $555,400 +16.5% |
| 2023 | $6,626 +6.4% | $476,800 +12.8% |
| 2022 | $6,227 -0.6% | $422,600 +2% |
| 2021 | $6,267 +1% | $414,300 -2.7% |
| 2020 | $6,206 +6.2% | $425,800 +11.1% |
| 2018 | $5,842 -0.8% | $383,410 +1.6% |
| 2017 | $5,891 +0.8% | $377,384 +3.3% |
| 2016 | $5,842 +4% | $365,332 +4.6% |
| 2015 | $5,618 +2.8% | $349,235 |
| 2014 | $5,465 +6.8% | $349,235 +1.7% |
| 2013 | $5,118 | $343,407 +2.4% |
| 2012 | $5,118 | $335,305 -4.4% |
| 2011 | -- | $350,764 |
| 2010 | -- | $350,764 |
| 2009 | $5,068 | $350,764 |
| 2008 | -- | $350,764 +3.2% |
| 2007 | -- | $339,870 |
Find assessor info on the county website
Monthly payment
Est. payment
Payment breakdown
Explore the cost of this home by adjusting the details. Changes won't be saved.Climate risks
Neighborhood: 57110
Nearby schools
Schools provided by the listing agent
- Elementary: Anne Sullivan ES
- Middle: Ben Reifel Middle School
- High: Washington HS
- District: Sioux Falls
Source: Realtor Association of the Sioux Empire. This data may not be complete. We recommend contacting the local school district to confirm school assignments for this home.

Similar homes
- $599,5006 bd3 ba3.5k sqft1516 N Maynard Ln, Sioux Falls, SD 57110For Sale

 MLS ID #22607173, Matt Misner. Realtor Association of the Sioux Empire
 - $625,0005 bd5 ba3.4k sqft3408 E Broken Arrow St, Sioux Falls, SD 57103For Sale
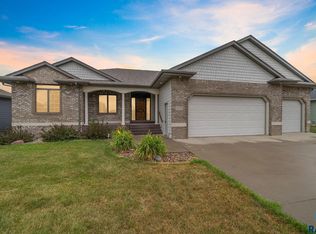 MLS ID #22605817, Jessica N Scott. Realtor Association of the Sioux Empire
 - $569,9995 bd4 ba2.7k sqft3204 S Tim Trl, Sioux Falls, SD 57110For Sale
 MLS ID #22607059, Corey L DeVille. Realtor Association of the Sioux Empire
 - $624,9005 bd4 ba4.2k sqft2009 E Elizabeth Dr, Sioux Falls, SD 57103For Sale
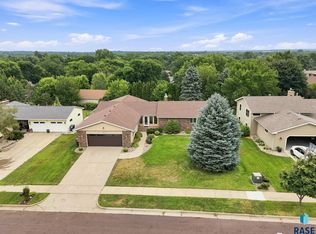 MLS ID #22607692, Annie M Welsh. Realtor Association of the Sioux Empire
 - $599,5004 bd3 ba3.1k sqft5205 S Summerfield Pl, Sioux Falls, SD 57108For SaleMLS ID #22605799, Scott A Enebo. Realtor Association of the Sioux Empire
- $715,0005 bd4 ba3.6k sqft5604 S Josh Wyatt Dr, Sioux Falls, SD 57108For SaleMLS ID #22608053, David J Maske. Realtor Association of the Sioux Empire
- $599,9004 bd4 ba2.8k sqft2812 S Jonathan Ln, Sioux Falls, SD 57103For SaleMLS ID #22605105, Eric Larsen. Realtor Association of the Sioux Empire
- $624,9005 bd4 ba3.9k sqft7624 S Courtyard Cir, Sioux Falls, SD 57108For SaleMLS ID #22607744, Shawn A Martins. Realtor Association of the Sioux Empire
- $507,7955 bd4 ba3.1k sqft1013 N Danielle Dr, Sioux Falls, SD 57103For SaleMLS ID #22606327, Les Pietruszkiewicz. Realtor Association of the Sioux Empire
- $749,9006 bd3 ba3.2k sqft8805 E Palametto St, Sioux Falls, SD 57110For SaleMLS ID #22604166, Anita M Wetsch. Realtor Association of the Sioux Empire
- $653,0003 bd3 ba3.1k sqft27302 Atkins Pl, Tea, SD 57064For SaleMLS ID #22608074, Marlys M Fisher. Realtor Association of the Sioux Empire
- $959,0005 bd3 ba3.5k sqft7309 E Donnelly Dr, Sioux Falls, SD 57110For SaleMLS ID #22606459, Tonya M Madsen. Realtor Association of the Sioux Empire
- $419,9005 bd3 ba2.6k sqft4905 E Cynthia Dr, Sioux Falls, SD 57110For SaleMLS ID #22607065, Brett J Sichmeller. Realtor Association of the Sioux Empire
- $569,9005 bd4 ba3.4k sqft5936 S Hosta Ave, Sioux Falls, SD 57108For SaleMLS ID #22608042, Rachel M Nelson Junker. Realtor Association of the Sioux Empire
- $675,0005 bd4 ba3.1k sqft5109 S Sweetbriar Dr, Sioux Falls, SD 57108For SaleMLS ID #22605102, Amy M Stockberger. Realtor Association of the Sioux Empire
- $600,0005 bd3 ba3.3k sqft6300 S Mustang Ave, Sioux Falls, SD 57108For SaleMLS ID #22607117, Sarah R Ekholm. Realtor Association of the Sioux Empire
- $672,9005 bd3 ba2.9k sqft7804 S Brande Park Cir, Sioux Falls, SD 57108For SaleMLS ID #22606601, Jack M VanLeur. Realtor Association of the Sioux Empire
- $714,9905 bd3 ba3.3k sqft2801 S Maplewood Ave, Sioux Falls, SD 57110New ConstructionRealtor Association of the Sioux Empire
- $650,0004 bd4 ba4k sqft27121 Morning Glory Ave, Harrisburg, SD 57032For SaleMLS ID #22605090, Kaylee N Van Middendorp. Realtor Association of the Sioux Empire
- $525,0005 bd3 ba3k sqft2908 E 51st St, Sioux Falls, SD 57103For SaleMLS ID #22607125, Harlan E Ten Napel. Realtor Association of the Sioux Empire
