Here you go! Looking for that home with a great location and a very spacious lot in the city! Have a creative can do attitude to truly make this home shine once you have added your touches to it. It has 4 bedrooms, 3 full bathrooms, 4 stall oversized garage with heater and water. 2 full sized family rooms, kitchen with stainless steel appliances, granite countertops and breakfast bar for those meals. Separate dining room with slider to a 11 X 11 three season room with great views of all the evergreen trees surrounding this home. Very private feel, situated on a cul-de-sac also. Living room has vaulted ceilings, gas fireplace and open feel for entertaining. Master bedroom comes complete with full size bath with Jacuzzi tub and walk in closet and trey ceiling. Lower level family room has walk out slider to 17 X 21 patio for those evenings! Plus a gas fireplace to take care of those winter chills. This home is looking for a new owner that can add a bit of updating to truly make it yours!! Put this one on the list to come and take a peek to see if this is the one!!
For sale
Price cut: $23.3K (9/30)
$599,500
5205 S Summerfield Pl, Sioux Falls, SD 57108
4beds
3,143sqft
Single Family Residence
Built in 2005
0.55 Acres Lot
$-- Zestimate®
$191/sqft
$34/mo HOA
What's special
Gas fireplaceOpen feel for entertainingBreakfast barTrey ceilingWalk in closetGranite countertopsSituated on a cul-de-sac
- 81 days
- 445
- 16
Zillow last checked:
Listing updated:
Listed by:
Scott A Enebo OFFICE:605-336-3600,
AMERI/STAR Real Estate, Inc. 605-336-3600
Source: Realtor Association of the Sioux Empire,MLS#: 22605799
Facts & features
Interior
Bedrooms & bathrooms
- Bedrooms: 4
- Bathrooms: 3
- Full bathrooms: 3
Primary bedroom
- Description: Primary Bath, Whirlpool tub, WLK-in CLST
- Level: Upper
- Area: 300
- Dimensions: 20 x 15
Bedroom 2
- Description: Double Closet
- Level: Upper
- Area: 156
- Dimensions: 13 x 12
Bedroom 3
- Description: Double Closet
- Level: Basement
- Area: 140
- Dimensions: 14 x 10
Bedroom 4
- Description: Single Closet
- Level: Basement
- Area: 132
- Dimensions: 12 x 11
Dining room
- Description: Vaulted Ceiling, Slider 11x11 3 season
- Level: Main
- Area: 132
- Dimensions: 12 x 11
Family room
- Description: Gas fireplace, Slider to 17x21 Patio
- Level: Lower
- Area: 352
- Dimensions: 22 x 16
Kitchen
- Description: SS Appliances, Breakfast Bar, Vaulted
- Level: Main
- Area: 120
- Dimensions: 12 x 10
Living room
- Description: Gas fireplace, Vaulted Ceiling, Spacious
- Level: Main
- Area: 342
- Dimensions: 19 x 18
Heating
- 90% Efficient, Natural Gas
Cooling
- Central Air
Appliances
- Included: Electric Range, Microwave, Dishwasher, Disposal, Refrigerator
Features
- Master Bath, Tray Ceiling(s), Vaulted Ceiling(s)
- Flooring: Carpet, Ceramic Tile, Laminate, Vinyl, Wood
- Basement: Full
- Number of fireplaces: 2
- Fireplace features: Gas
Interior area
- Total structure area: 4,798
- Total interior livable area: 3,143 sqft
- Finished area above ground: 1,585
- Finished area below ground: 700
Property
Parking
- Total spaces: 4
- Parking features: Concrete
- Garage spaces: 4
Features
- Levels: Multi/Split
- Patio & porch: 3-Season Porch, Front Porch
Lot
- Size: 0.55 Acres
- Features: City Lot, Cul-De-Sac, Walk-Out
Details
- Parcel number: 280.42.01.002
Construction
Type & style
- Home type: SingleFamily
- Architectural style: Multi Level
- Property subtype: Single Family Residence
Materials
- Cement Siding, Brick
- Roof: Composition
Condition
- Year built: 2005
Utilities & green energy
- Sewer: Public Sewer
- Water: Public
Community & HOA
Community
- Subdivision: Summerfield Addn
HOA
- Has HOA: Yes
- Amenities included: Road Maint, Snow Removal
- HOA fee: $34 monthly
Location
- Region: Sioux Falls
Financial & listing details
- Price per square foot: $191/sqft
- Tax assessed value: $591,694
- Annual tax amount: $7,158
- Date on market: 7/31/2026
- Road surface type: Asphalt, Curb and Gutter
Estimated market value
Not available
Estimated sales range
Not available
Not available
Price history
| Date | Event | Price |
|---|---|---|
| 9/30/2026 | Price change | $599,500-3.7%$191/sqft |
Source:  Realtor Association of the Sioux Empire #22605799 Report a problem Realtor Association of the Sioux Empire #22605799 Report a problem | ||
| 8/31/2026 | Price change | $622,750-2.4%$198/sqft |
Source: Realtor Association of the Sioux Empire #22605799 Report a problem | ||
| 7/31/2026 | Listed for sale | $638,000-17.7%$203/sqft |
Source: Realtor Association of the Sioux Empire #22605799 Report a problem | ||
| 6/1/2026 | Listing removed | $775,000$247/sqft |
Source: Realtor Association of the Sioux Empire #22508846 Report a problem | ||
| 12/1/2025 | Listed for sale | $775,000-2.5%$247/sqft |
Source: Realtor Association of the Sioux Empire #22508846 Report a problem | ||
| 12/1/2025 | Listing removed | $795,000$253/sqft |
Source: Realtor Association of the Sioux Empire #22505584 Report a problem | ||
| 7/17/2025 | Listed for sale | $795,000$253/sqft |
Source: Realtor Association of the Sioux Empire #22505584 Report a problem | ||
Public tax history
| Year | Property taxes | Tax assessment |
|---|---|---|
| 2025 | $6,611 +2.6% | $591,694 +7.9% |
| 2024 | $6,443 +6.2% | $548,119 +9.1% |
| 2023 | $6,066 -0.6% | $502,288 +8.7% |
| 2022 | $6,100 | $461,966 +3.3% |
| 2021 | -- | $447,177 0% |
| 2020 | $6,409 +57.5% | $447,180 |
| 2019 | $4,070 | $447,180 |
| 2018 | $4,070 | $447,180 +61.1% |
| 2017 | $4,070 -3.4% | $277,500 |
| 2016 | $4,215 -3% | $277,500 |
| 2015 | $4,346 -0.9% | $277,500 |
| 2014 | $4,386 | $277,500 |
Find assessor info on the county website
Monthly payment
Est. payment
Payment breakdown
Explore the cost of this home by adjusting the details. Changes won't be saved.Climate risks
Neighborhood: 57108
Nearby schools
Schools provided by the listing agent
- Elementary: Susan B Anthony ES
- Middle: Patrick Henry MS
- High: Lincoln HS
- District: Sioux Falls
Source: Realtor Association of the Sioux Empire. This data may not be complete. We recommend contacting the local school district to confirm school assignments for this home.
- $423,5003 bd3 ba2.8k sqft5203 S Summerfield Pl, Sioux Falls, SD 57108Off Market
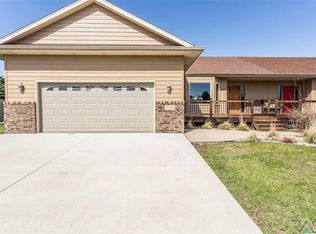
- $675,4005 bd3 ba1.8k sqft5209 S Summerfield Pl, Sioux Falls, SD 57108Off Market
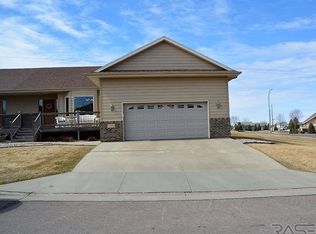
- $456,300-- bd-- ba-- sqft5209 S Summerfield Pl, Sioux falls, SD 57108Off Market
- $397,3003 bd3 ba1.4k sqft5201 S Summerfield Pl, Sioux Falls, SD 57108Off Market
Similar homes
- $600,0005 bd3 ba3.3k sqft6300 S Mustang Ave, Sioux Falls, SD 57108For Sale
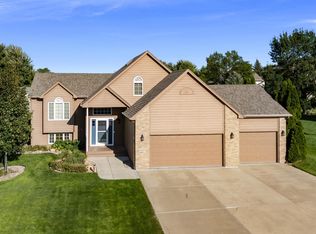
 MLS ID #22607117, Sarah R Ekholm. Realtor Association of the Sioux Empire
 - $624,9005 bd4 ba3.9k sqft7624 S Courtyard Cir, Sioux Falls, SD 57108For Sale
 MLS ID #22607744, Shawn A Martins. Realtor Association of the Sioux Empire
 - $675,0005 bd4 ba3.1k sqft5109 S Sweetbriar Dr, Sioux Falls, SD 57108For Sale
 MLS ID #22605102, Amy M Stockberger. Realtor Association of the Sioux Empire
 - $672,9005 bd3 ba2.9k sqft7804 S Brande Park Cir, Sioux Falls, SD 57108For Sale
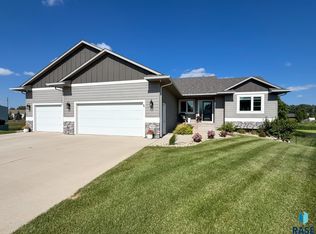 MLS ID #22606601, Jack M VanLeur. Realtor Association of the Sioux Empire
 - $648,0004 bd3 ba3.2k sqft2700 E 33rd St, Sioux Falls, SD 57103For SaleMLS ID #22607508, Marlys M Fisher. Realtor Association of the Sioux Empire
- $489,0005 bd3 ba2.8k sqft4113 W 88th St, Sioux Falls, SD 57108For SaleMLS ID #22606947, Karen C Bankowski. Realtor Association of the Sioux Empire
- $520,7004 bd3 ba2.6k sqft7816 W 42nd St, Sioux Falls, SD 57106For SaleMLS ID #22606629, David J Maske. Realtor Association of the Sioux Empire
- $499,9004 bd3 ba3.2k sqft5113 S Saint Andrews Cir, Sioux Falls, SD 57108For SaleMLS ID #22604477, Reed C Johnson. Realtor Association of the Sioux Empire
- $639,9004 bd3 ba3.5k sqft11 E Big Sky Pl, Sioux Falls, SD 57110For SaleMLS ID #22607643, Kevin L Kuiper. Realtor Association of the Sioux Empire
- $549,9005 bd3 ba3.2k sqft7616 W Stanford Dr, Sioux Falls, SD 57106For SaleMLS ID #22607106, Megan A Larsen. Realtor Association of the Sioux Empire
- $474,5003 bd2 ba1.5k sqft828 E 70th St, Sioux Falls, SD 57108For SaleMLS ID #22607501, Ron P Weber. Realtor Association of the Sioux Empire
- $449,0005 bd3 ba2.5k sqft5301 S Solono Ave, Sioux Falls, SD 57108For SaleMLS ID #22607122, Bruce J Berger. Realtor Association of the Sioux Empire
- $625,0005 bd5 ba3.4k sqft3408 E Broken Arrow St, Sioux Falls, SD 57103For SaleMLS ID #22605817, Jessica N Scott. Realtor Association of the Sioux Empire
- $549,9005 bd4 ba2.6k sqft7720 W Justice St, Sioux Falls, SD 57106For SaleMLS ID #22607698, Mary Kay Stevens. Realtor Association of the Sioux Empire
- $400,0004 bd2 ba1.6k sqft7105 S Hughes Ave, Sioux Falls, SD 57108For SaleMLS ID #22606153, Mallory S Kuiper. Realtor Association of the Sioux Empire
- $625,0005 bd3 ba2.6k sqft27091 Mariah Pl, Harrisburg, SD 57032For SaleMLS ID #22607284, Lance M Ubben. Realtor Association of the Sioux Empire
- $554,9005 bd4 ba3k sqft5628 E Ashwood Cir, Sioux Falls, SD 57108For SaleMLS ID #22606990, Brandon A Roy. Realtor Association of the Sioux Empire
- $775,0005 bd4 ba4k sqft1008 W Batcheller Ln, Sioux Falls, SD 57105For SaleMLS ID #22605989, Connie J Lees. Realtor Association of the Sioux Empire
- $449,5005 bd3 ba2.6k sqft7609 W Stanford Dr, Sioux Falls, SD 57106For SaleMLS ID #22606631, Shelley D Glaser. Realtor Association of the Sioux Empire
- $405,0004 bd2 ba1.9k sqft3616 E Brewster St, Sioux Falls, SD 57108For SaleMLS ID #22606643, Justin R Oakland. Realtor Association of the Sioux Empire
