Nestled at the end of a quiet cul-de-sac in the highly sought-after Prairie Green Golf Community, this beautifully maintained 3,216 sq. ft. twin home offers the perfect blend of comfort, privacy, and convenience. Ideally situated directly across from the scenic 18-hole Prairie Green Golf Course, this move-in-ready home showcases quality craftsmanship, thoughtful updates, and outstanding amenities throughout.
The main level features 9 foot ceilings, with a spacious primary suite complete with a jetted soaking tub, separate shower, and walk-in closet. An additional bedroom and full bath on the main floor provide flexibility for guests or a home office. The updated kitchen boasts refurbished cabinetry, premium countertops, refinished hardwood floors, a pantry, and newer appliances, including a refrigerator with ice and water dispenser. The adjoining living room is highlighted by a cozy gas fireplace. And the dining room opens to a huge, brand-new 24x12 cedar deck just a step from the spacious backyard.
The finished lower level is designed for entertaining and relaxation, featuring an expansive family room with a wet bar, built-in cabinetry, glass display doors, wine rack, and a second gas fireplace. A private lower-level suite includes an oversized jetted tub, separate shower in the full bath, creating the perfect retreat for guests or extended family. An additional lower level bedroom offers direct access to a generous storage area.
Recent improvements provide peace of mind and modern appeal, including new carpeting, fresh interior paint, updated moldings, and refinished ceilings. Additional features include a dedicated laundry room with high-end washer and dryer, underground sprinkler system, drain-tile landscaping system, newer HVAC system installed by Frisbee Plumbing, a working generator for generator-ready electrical service if power ever goes out, privacy fencing with steel supports, and a large powered workshop/storage shed with plenty of room to house a golf cart!
Conveniently located near restaurants, shopping, dining, groceries, schools, and major commuter routes, with school bus pickup at the end of the cul-de-sac, this home offers an unmatched combination of accessibility and neighborhood charm.
Rarely does a home in Prairie Green become available with this level of care, space, and amenities, at this price point. Don't miss your opportunity to enjoy golf course-adjacent living in one of Sioux Falls' most desirable communities.
For sale
$519,900
5113 S Saint Andrews Cir, Sioux Falls, SD 57108
4beds
3,216sqft
:
Get pre-qualified$3,324/mo
Townhouse
Built in 1996
10,005 Square Feet Lot
$-- Zestimate®
$162/sqft
$-- HOA
What's special
Cozy gas fireplaceSecond gas fireplaceSpacious backyardSeparate showerWet barUnderground sprinkler systemWine rack
- 43 days |
- 457 |
- 22 |
Zillow last checked:
Listing updated:
Listed by:
Reed C Johnson,
605 Real Estate LLC 605-759-4294
Source: Realtor Association of the Sioux Empire,MLS#: 22604477
Facts & features
Interior
Bedrooms & bathrooms
- Bedrooms: 4
- Bathrooms: 3
- Full bathrooms: 3
- Main level bedrooms: 2
Primary bedroom
- Description: Tall ceilings, walk-in closet, huge bath
- Level: Main
- Area: 240
- Dimensions: 16 x 15
Bedroom 2
- Description: Walk-in Closet
- Level: Main
- Area: 140
- Dimensions: 14 x 10
Bedroom 3
- Description: Very large bedroom w/ pass-thru to Bath
- Level: Basement
- Area: 252
- Dimensions: 18 x 14
Bedroom 4
- Level: Basement
- Area: 156
- Dimensions: 13 x 12
Dining room
- Description: Open to Kitchen, sliders to the Deck
- Level: Main
- Area: 144
- Dimensions: 12 x 12
Family room
- Description: Huge, with Wet Bar and Fireplace
- Level: Basement
- Area: 650
- Dimensions: 26 x 25
Kitchen
- Description: Great space, open, lots of storage
- Level: Main
- Area: 168
- Dimensions: 14 x 12
Living room
- Description: Tall ceilings, beautiful Fireplace
- Level: Main
- Area: 320
- Dimensions: 20 x 16
Heating
- Natural Gas, 90% Efficient
Cooling
- Central Air
Appliances
- Included: Electric Range, Microwave, Dishwasher, Disposal, Refrigerator, Stove Hood, Washer, Dryer, Humidifier
Features
- Formal Dining Rm, Master Bath, Main Floor Laundry, Wet Bar
- Flooring: Carpet, Tile, Wood
- Basement: Full
- Number of fireplaces: 2
- Fireplace features: Gas
Interior area
- Total interior livable area: 3,216 sqft
- Finished area above ground: 1,716
- Finished area below ground: 1,500
Property
Parking
- Total spaces: 2
- Parking features: Concrete
- Garage spaces: 2
Features
- Patio & porch: Deck
- Fencing: Privacy
Lot
- Size: 10,005 Square Feet
- Features: City Lot, Cul-De-Sac, Irregular Lot
Details
- Additional structures: Shed(s)
- Parcel number: 280.23.03.005A
Construction
Type & style
- Home type: Townhouse
- Architectural style: Ranch
- Property subtype: Townhouse
Materials
- Brick, Wood Siding
- Roof: Composition
Condition
- Year built: 1996
Utilities & green energy
- Sewer: Public Sewer
- Water: Public
Community & HOA
Community
- Subdivision: Prairie Green Addn
HOA
- Has HOA: No
Location
- Region: Sioux Falls
Financial & listing details
- Price per square foot: $162/sqft
- Tax assessed value: $453,066
- Annual tax amount: $5,610
- Date on market: 6/18/2026
- Road surface type: Concrete, Curb and Gutter
Estimated market value
Not available
Estimated sales range
Not available
Not available
Price history
| Date | Event | Price |
|---|---|---|
| 6/18/2026 | Listed for sale | $519,900$162/sqft |
Source:  Realtor Association of the Sioux Empire #22604477 Report a problem Realtor Association of the Sioux Empire #22604477 Report a problem | ||
Public tax history
| Year | Property taxes | Tax assessment |
|---|---|---|
| 2025 | $5,194 -2.2% | $453,066 +5.2% |
| 2024 | $5,313 +22.2% | $430,653 +4% |
| 2023 | $4,348 -0.2% | $414,193 +25.1% |
| 2022 | $4,355 | $331,148 +3.7% |
| 2021 | -- | $319,279 +4.2% |
| 2020 | $4,378 +31.5% | $306,350 +3.5% |
| 2019 | $3,329 | $296,010 |
| 2018 | $3,329 | $296,010 +29.4% |
| 2017 | $3,329 +0.2% | $228,735 +7% |
| 2016 | $3,324 +3.3% | $213,730 |
| 2015 | $3,217 -1.2% | $213,730 |
| 2014 | $3,255 | $213,730 |
Find assessor info on the county website
Monthly payment
Est. payment
Payment breakdown
Explore the cost of this home by adjusting the details. Changes won't be saved.Climate risks
Neighborhood: 57108
Nearby schools
GreatSchools rating
- 3/10Susan B. Anthony ElementaryGrades: PK-5Distance: 2.2 mi
- 8/10Patrick Henry Middle School - 07Grades: 6-8Distance: 2.1 mi
- 6/10Lincoln High School - 02Grades: 9-12Distance: 1.8 mi
Schools provided by the listing agent
- Elementary: Susan B Anthony ES
- Middle: Edison MS
- High: Lincoln HS
- District: Sioux Falls
Source: Realtor Association of the Sioux Empire. This data may not be complete. We recommend contacting the local school district to confirm school assignments for this home.
- $479,8003 bd3 ba1.7k sqft5115 S Saint Andrews Cir, Sioux Falls, SD 57108Off Market
- $486,3004 bd2 ba2k sqft5117 S Saint Andrews Cir, Sioux Falls, SD 57108Off Market
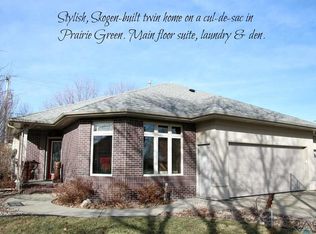
- $407,5002 bd3 ba2k sqft5119 S Saint Andrews Cir, Sioux Falls, SD 57108Off Market
- $760,8004 bd3 ba4.2k sqft5109 S Saint Andrews Cir, Sioux Falls, SD 57108Off Market

- $469,1003 bd3 ba1.6k sqft219 W Saint Andrews Dr, Sioux Falls, SD 57108Off Market
- $458,0003 bd3 ba2.6k sqft217 W Saint Andrews Dr, Sioux Falls, SD 57108Off Market
- $705,5007 bd4 ba2.7k sqft211 W Saint Andrews Dr, Sioux Falls, SD 57108Off Market
- $927,0006 bd5 ba4.2k sqft211 W St Andrews Dr, Sioux Falls, SD 57108Off Market
A local agent can set up tours, give advice and negotiate with sellers.
A local lender can help you make sure your offer is ready when you are.
Similar homes
- $524,5005 bd3 ba2.7k sqft2405 E Yorkshire St, Sioux Falls, SD 57108For Sale
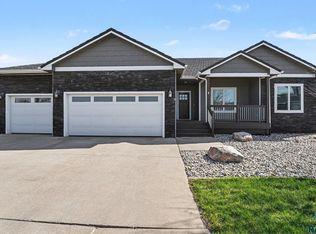
 MLS ID #22604476, Ron P Weber. Realtor Association of the Sioux Empire
 - $495,0004 bd3 ba2k sqft5409 S Solono Ave, Sioux Falls, SD 57108For Sale
 MLS ID #22605305, Sarah M Ulmer. Realtor Association of the Sioux Empire
 - $534,9003 bd3 ba2.6k sqft3704 S Judy Ave, Sioux Falls, SD 57103For Sale
 MLS ID #22604574, Don A Dunham. Realtor Association of the Sioux Empire
 - $474,9002 bd3 ba2.2k sqft2609 E Whisper Trl, Sioux Falls, SD 57108For Sale
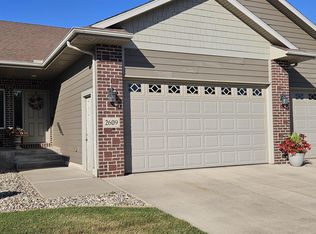 MLS ID #22507402, Greg J Kneip. Realtor Association of the Sioux Empire
 - $569,5224 bd3 ba2.6k sqft219 E 33rd St, Sioux Falls, SD 57105For SaleMLS ID #22600563, Nick P Nelsen. Realtor Association of the Sioux Empire
- $689,0005 bd4 ba3.1k sqft716 W Laquinta St, Sioux Falls, SD 57108For SaleMLS ID #22602706, Jacob W Benedict. Realtor Association of the Sioux Empire
- $599,9906 bd3 ba2.9k sqft5405 S Coneflower Cir, Sioux Falls, SD 57108For SaleMLS ID #22604000, Cameron G Gage. Realtor Association of the Sioux Empire
- $549,9004 bd4 ba2.6k sqft6913 E 37th St, Sioux Falls, SD 57110For SaleMLS ID #22605465, Brett J Sichmeller. Realtor Association of the Sioux Empire
- $487,5006 bd3 ba3.3k sqft5808 W 32nd St, Sioux Falls, SD 57106For SaleMLS ID #22509145, Justin D Birger. Realtor Association of the Sioux Empire
- $480,0003 bd3 ba2.7k sqft4505 E Kearney Pl, Sioux Falls, SD 57110For SaleMLS ID #22601734, Monica E Pluim. Realtor Association of the Sioux Empire
- $574,9005 bd4 ba3.4k sqft5936 S Hosta Ave, Sioux Falls, SD 57108For SaleMLS ID #22507872, Rachel M Nelson Junker. Realtor Association of the Sioux Empire
- $479,0004 bd4 ba2.2k sqft207 E 30th St, Sioux Falls, SD 57105For SaleMLS ID #22603078, Aaron L Rietsema. Realtor Association of the Sioux Empire
- $395,0003 bd3 ba1.9k sqft8103 S Brenda Pl, Sioux Falls, SD 57108For SaleMLS ID #22601799, John P Anderson. Realtor Association of the Sioux Empire
- $505,8505 bd4 ba3.1k sqft1013 N Danielle Dr, Sioux Falls, SD 57103For SaleMLS ID #22603183, Les Pietruszkiewicz. Realtor Association of the Sioux Empire
- $625,0003 bd3 ba3.1k sqft2605 S Big Timber Pl, Sioux Falls, SD 57105For SaleMLS ID #22602095, Destinie R Marshall. Realtor Association of the Sioux Empire
- $599,9005 bd3 ba3k sqft5725 E Meadow Oak Cir, Sioux Falls, SD 57110For SaleMLS ID #22604941, Dan O'Hara. Realtor Association of the Sioux Empire
- $294,9004 bd2 ba2.2k sqft3509 W Hughes Pl, Sioux Falls, SD 57108For SaleMLS ID #22600131, Kevin L Kuiper. Realtor Association of the Sioux Empire
- $435,0004 bd3 ba3.4k sqft2408 S Valley View Rd Road, Sioux Falls, SD 57106For SaleMLS ID #22601378, Josh Rome. eXp Realty
- $549,9005 bd3 ba2.7k sqft4001 S Catcher Ct, Sioux Falls, SD 57110For SaleMLS ID #22604077, Nancy G Reynoza. Realtor Association of the Sioux Empire
- $329,9002 bd2 ba1.6k sqft6106 S Avalon Ave Unit 207, Sioux Falls, SD 57108For SaleMLS ID #22604971, LuAnn Wright. Realtor Association of the Sioux Empire
