Step into timeless character and modern comfort in this beautifully updated 1890 1.5-story home, ideally located just blocks from the McKennan Park Historic District. Enjoy the best of central Sioux Falls with McKennan Park's walking trails, gardens, tennis courts, bandshell, and summer wading pool nearby. Avera McKennan Hospital is just around the corner, Augustana University is less than a mile away, and downtown Sioux Falls is only minutes from your front door. Offering over 2,230 finished square feet, this home blends historic charm with thoughtful updates. The spacious main-floor primary suite features a private en-suite bath, while the expansive living room showcases a cozy fireplace. The formal dining room flows into the updated kitchen with knotty alder cabinetry, gas range, and convenient pantry/laundry room. A second main-floor bedroom makes an ideal office or guest room. Upstairs you'll find two additional bedrooms and a spacious dressing room with bath. The finished lower level offers a large family room, wet bar with drink-fridge alcove, Mexican tile flooring, and an additional half bath—perfect for entertaining. Outside, enjoy a rare 75x150 lot with mature trees, privacy fence, covered front porch, patio, storage shed, and an attached heated 2-car garage, a true rarity for homes of this era. If you've been searching for historic character without sacrificing everyday convenience, this is one you won't want to miss. Schedule your private showing today!
Pending
$469,400
207 E 30th St, Sioux Falls, SD 57105
4beds
2,230sqft
Single Family Residence
Built in 1890
0.26 Acres Lot
$-- Zestimate®
$210/sqft
$-- HOA
What's special
Cozy fireplaceFormal dining roomStorage shedMature treesKnotty alder cabinetryCovered front porchPrivacy fence
- 68 days
- 292
- 9
Zillow last checked:
Listing updated:
Listed by:
Aaron L Rietsema 605-306-9141,
Alpine Residential 605-607-7355
Source: Realtor Association of the Sioux Empire,MLS#: 22605888
Facts & features
Interior
Bedrooms & bathrooms
- Bedrooms: 4
- Bathrooms: 4
- Full bathrooms: 1
- 3/4 bathrooms: 1
- 1/2 bathrooms: 2
- Main level bedrooms: 2
Primary bedroom
- Level: Main
- Area: 238
- Dimensions: 17 x 14
Bedroom 2
- Level: Main
- Area: 110
- Dimensions: 11 x 10
Bedroom 3
- Level: Upper
- Area: 150
- Dimensions: 15 x 10
Bedroom 4
- Level: Upper
- Area: 180
- Dimensions: 15 x 12
Bedroom 5
- Level: Upper
- Area: 130
- Dimensions: 13 x 10
Dining room
- Level: Main
- Area: 110
- Dimensions: 11 x 10
Family room
- Level: Basement
- Area: 364
- Dimensions: 14 x 26
Kitchen
- Level: Main
- Area: 144
- Dimensions: 12 x 12
Living room
- Level: Main
- Area: 621
- Dimensions: 27 x 23
Heating
- Natural Gas
Cooling
- Central Air
Appliances
- Included: Range, Microwave, Dishwasher, Disposal, Refrigerator
Features
- Main Floor Laundry, Master Bath, Wet Bar
- Flooring: Carpet, Tile, Vinyl
- Basement: Partial
- Number of fireplaces: 1
- Fireplace features: Wood Burning
Interior area
- Total interior livable area: 2,230 sqft
- Finished area above ground: 1,860
- Finished area below ground: 370
Property
Parking
- Total spaces: 2
- Parking features: Concrete
- Garage spaces: 2
Features
- Levels: One and One Half
- Patio & porch: Patio, Front Porch
- Fencing: Privacy
Lot
- Size: 0.26 Acres
- Dimensions: 75x150
- Features: City Lot
Details
- Additional structures: Shed(s)
- Parcel number: 36811
Construction
Type & style
- Home type: SingleFamily
- Property subtype: Single Family Residence
Materials
- Metal
- Foundation: Block
- Roof: Composition
Condition
- Year built: 1890
Utilities & green energy
- Sewer: Public Sewer
- Water: Public
Community & HOA
Community
- Subdivision: Hunters Addn
HOA
- Has HOA: No
Location
- Region: Sioux Falls
Financial & listing details
- Price per square foot: $210/sqft
- Tax assessed value: $362,700
- Annual tax amount: $4,720
- Date on market: 8/4/2026
- Road surface type: Curb and Gutter
Estimated market value
Not available
Estimated sales range
Not available
Not available
Price history
| Date | Event | Price |
|---|---|---|
| 9/28/2026 | Pending sale | $469,400$210/sqft |
Source:  Realtor Association of the Sioux Empire #22605888 Report a problem Realtor Association of the Sioux Empire #22605888 Report a problem | ||
| 8/4/2026 | Listed for sale | $469,400-2%$210/sqft |
Source: Realtor Association of the Sioux Empire #22605888 Report a problem | ||
| 8/4/2026 | Listing removed | $479,000$215/sqft |
Source: Realtor Association of the Sioux Empire #22603078 Report a problem | ||
| 7/17/2026 | Price change | $479,000-2%$215/sqft |
Source: Realtor Association of the Sioux Empire #22603078 Report a problem | ||
| 6/8/2026 | Price change | $489,000-2.2%$219/sqft |
Source: Realtor Association of the Sioux Empire #22603078 Report a problem | ||
| 5/2/2026 | Listed for sale | $499,900+28.8%$224/sqft |
Source: Realtor Association of the Sioux Empire #22603078 Report a problem | ||
| 4/9/2025 | Listing removed | $2,695$1/sqft |
Source: Zillow Rentals Report a problem | ||
| 4/3/2025 | Listed for rent | $2,695$1/sqft |
Source: Zillow Rentals Report a problem | ||
| 3/4/2025 | Sold | $388,000-1.7%$174/sqft |
Source: Realtor Association of the Sioux Empire #22408483 Report a problem | ||
| 11/19/2024 | Listed for sale | $394,900-1.3%$177/sqft |
Source: Realtor Association of the Sioux Empire #22408483 Report a problem | ||
| 11/18/2024 | Listing removed | $399,900$179/sqft |
Source: Realtor Association of the Sioux Empire #22407595 Report a problem | ||
| 10/15/2024 | Listed for sale | $399,900+53.9%$179/sqft |
Source: Realtor Association of the Sioux Empire #22407595 Report a problem | ||
| 9/14/2012 | Listing removed | $259,900$117/sqft |
Source: RE/MAX PROFESSIONALS INC #21203136 Report a problem | ||
| 7/6/2012 | Price change | $259,900-4.8%$117/sqft |
Source: RE/MAX PROFESSIONALS INC #21203136 Report a problem | ||
| 5/17/2012 | Listed for sale | $272,900$122/sqft |
Source: RE/MAX PROFESSIONALS INC #21203136 Report a problem | ||
Public tax history
| Year | Property taxes | Tax assessment |
|---|---|---|
| 2025 | $4,720 +45.9% | $362,700 +47% |
| 2024 | $3,234 -5.3% | $246,800 +3.6% |
| 2023 | $3,414 +3.3% | $238,300 +9.5% |
| 2022 | $3,306 +7% | $217,600 +10.2% |
| 2021 | $3,090 +9.6% | $197,400 +1.8% |
| 2020 | $2,820 +10.4% | $193,900 +17.9% |
| 2018 | $2,553 -2.9% | $164,419 +3.9% |
| 2017 | $2,631 +3% | $158,223 +1.2% |
| 2016 | $2,553 -2.2% | $156,273 |
| 2015 | $2,611 +5.9% | $156,273 |
| 2014 | $2,465 +12.7% | $156,273 +6.4% |
| 2013 | $2,188 | $146,927 +7.2% |
| 2012 | $2,188 | $137,076 +1.4% |
| 2011 | -- | $135,126 +1.5% |
| 2010 | -- | $133,176 |
| 2009 | $2,023 | $133,176 |
| 2008 | -- | $133,176 +17.8% |
| 2007 | -- | $113,095 |
Find assessor info on the county website
Monthly payment
Est. payment
Payment breakdown
Explore the cost of this home by adjusting the details. Changes won't be saved.Climate risks
Neighborhood: 57105
Nearby schools
Schools provided by the listing agent
- Elementary: Susan B Anthony ES
- Middle: Patrick Henry MS
- High: Lincoln HS
- District: Sioux Falls
Source: Realtor Association of the Sioux Empire. This data may not be complete. We recommend contacting the local school district to confirm school assignments for this home.
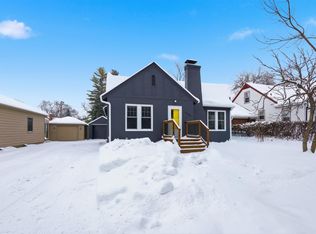
Similar homes
- $420,0003 bd2 ba2.1k sqft1515 S Dakota Ave, Sioux Falls, SD 57105For Sale
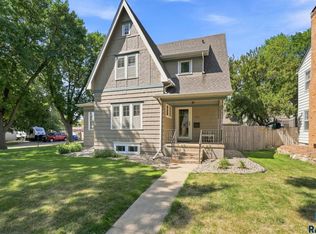
 MLS ID #22606916, Katie P Day. Realtor Association of the Sioux Empire
 - $390,0004 bd2 ba1.9k sqft1809 S 6th Ave, Sioux Falls, SD 57105For Sale
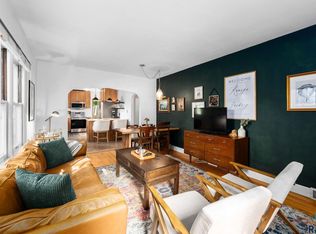 MLS ID #22606994, Karen C Bankowski. Realtor Association of the Sioux Empire
 - $425,0004 bd3 ba2.2k sqft6105 W Oscar Howe Cir, Sioux Falls, SD 57106For Sale
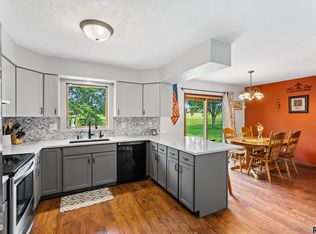 MLS ID #22607713, Suzie M Bunkers. Realtor Association of the Sioux Empire
 - $462,0004 bd2 ba2.2k sqft3301 S Terry Ave, Sioux Falls, SD 57106For Sale
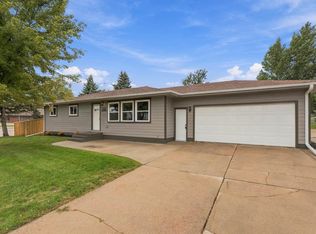 MLS ID #22607347, Shannon R VanderWeide. Realtor Association of the Sioux Empire
 - $550,0004 bd4 ba3.2k sqft401 E Aspen Dr, Sioux Falls, SD 57105For SaleMLS ID #22606536, Kellie L Koehler. Realtor Association of the Sioux Empire
- $360,0003 bd3 ba2.5k sqft3108 S Kiwanis Ave, Sioux Falls, SD 57105For SaleMLS ID #22607681, Carrie C Bauer. Realtor Association of the Sioux Empire
- $454,9004 bd3 ba2.5k sqft7600 W Regina St, Sioux Falls, SD 57106For SaleMLS ID #22607165, Shannen D Schlapkohl. Realtor Association of the Sioux Empire
- $242,9003 bd2 ba1.8k sqft1408 S Summit Ave, Sioux Falls, SD 57105For SaleMLS ID #22607707, Joe A Johnson. Realtor Association of the Sioux Empire
- $514,9005 bd3 ba2.3k sqft7505 W 15th St, Sioux Falls, SD 57106For SaleMLS ID #22607549, Kory N Davis. Realtor Association of the Sioux Empire
- $435,0004 bd3 ba2.1k sqft1613 S Purdue Ave, Sioux Falls, SD 57106For SaleMLS ID #22606183, Carolyn K Luckett. Realtor Association of the Sioux Empire
- $449,5005 bd3 ba2.6k sqft7609 W Stanford Dr, Sioux Falls, SD 57106For SaleMLS ID #22606631, Shelley D Glaser. Realtor Association of the Sioux Empire
- $364,9004 bd3 ba2k sqft1812 S Monticello Ave, Sioux Falls, SD 57106For SaleMLS ID #22607695, Brandon P Martens. Realtor Association of the Sioux Empire
- $419,9005 bd3 ba2.6k sqft4905 E Cynthia Dr, Sioux Falls, SD 57110For SaleMLS ID #22607065, Brett J Sichmeller. Realtor Association of the Sioux Empire
- $448,0004 bd4 ba3k sqft2809 W Delrich Dr, Sioux Falls, SD 57107For SaleMLS ID #22606962, Ashley N Metzger. Realtor Association of the Sioux Empire
- $550,0005 bd3 ba3k sqft2908 E 51st St, Sioux Falls, SD 57103For SaleMLS ID #22607125, Harlan E Ten Napel. Realtor Association of the Sioux Empire
- $505,0004 bd3 ba2.8k sqft7808 W Leah St, Sioux Falls, SD 57106For SaleMLS ID #22604948, Erin E Biwer. Realtor Association of the Sioux Empire
- $535,0003 bd3 ba2.6k sqft6907 W Sertoma Cir, Sioux Falls, SD 57106For SaleMLS ID #22606825, Joy S Kortan. Realtor Association of the Sioux Empire
- $434,9004 bd3 ba2.2k sqft7520 W Legacy St, Sioux Falls, SD 57106For SaleMLS ID #22604122, Brandon P Martens. Realtor Association of the Sioux Empire
- $519,9004 bd4 ba3k sqft7708 W Justice St, Sioux Falls, SD 57106For SaleMLS ID #22607098, Shana J Showers. Realtor Association of the Sioux Empire
- $365,0004 bd2 ba1.8k sqft4219 S Southeastern Ave, Sioux Falls, SD 57103For SaleMLS ID #22606984, Hannah N Berry. Realtor Association of the Sioux Empire
