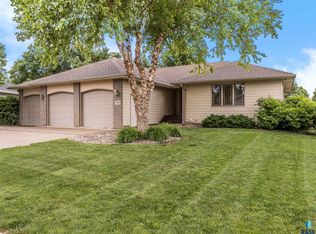
It's hard to find a home in this price range with FIVE FINISHED BEDROOMS and over 2,000 sq ft on the main floor, but here it is! This home is nestled in premier west side location just down the street from Discovery Elementary and Memorial Middle School! Hardwood floors run through the living room with a soaring ceiling and gas fireplace to the FORMAL dining room just off the kitchen. There you will find a CHEF'S DREAM with a Wolf Gas Range along with the other stainless steel appliances. Just off the eat in kitchen behind double glass doors is the perfect main floor office or sunroom. All 3 main floor bedrooms and both full baths on the same side of the floor plan. The master suite boasts double sinks, jet tub & separate tiled shower. From the garage entrance is a drop zone with half bath and a space that could be converted to a main floor laundry! Bedrooms 4 and 5 are already complete in the lower level but there is still room to BUILD EQUITY by finishing a family room, bathroom and game/exercise room. Additional features: Large composite deck within a privacy fenced yard; New shingles 2022.
For sale
Price cut: $15K (10/12)
$499,900
7505 W 15th St, Sioux Falls, SD 57106
5beds
2,300sqft
Single Family Residence
Built in 2003
0.29 Acres Lot
$-- Zestimate®
$217/sqft
$-- HOA
What's special
Gas fireplacePrivacy fenced yardFormal dining roomSoaring ceilingSeparate tiled showerDouble sinksHardwood floors
- 19 days
- 568
- 29
Zillow last checked:
Listing updated:
Listed by:
Kory N Davis,
The Experience Real Estate 605-940-5544
Source: Realtor Association of the Sioux Empire,MLS#: 22607549
Facts & features
Interior
Bedrooms & bathrooms
- Bedrooms: 5
- Bathrooms: 3
- Full bathrooms: 2
- 1/2 bathrooms: 1
- Main level bedrooms: 3
Primary bedroom
- Description: 2 sinks; Tub; Tile Shower; Door to Deck
- Level: Main
- Area: 195
- Dimensions: 15 x 13
Bedroom 2
- Description: Double closet
- Level: Main
- Area: 132
- Dimensions: 12 x 11
Bedroom 3
- Description: Double Closet
- Level: Main
- Area: 110
- Dimensions: 11 x 10
Bedroom 4
- Description: Double Closet
- Level: Basement
- Area: 100
- Dimensions: 10 x 10
Bedroom 5
- Description: Double Closet
- Level: Basement
- Area: 100
- Dimensions: 10 x 10
Dining room
- Description: Formal; Wood Floor
- Level: Main
- Area: 120
- Dimensions: 12 x 10
Kitchen
- Description: Quartz Counters; Gas Range
- Level: Main
- Area: 198
- Dimensions: 22 x 9
Living room
- Description: Wood Floor; Gas Fireplace
- Level: Main
- Area: 288
- Dimensions: 18 x 16
Heating
- Natural Gas, 90% Efficient
Cooling
- Central Air
Appliances
- Included: Range, Microwave, Dishwasher, Disposal, Refrigerator, Washer, Dryer, Humidifier
Features
- Vaulted Ceiling(s), Tray Ceiling(s), Master Bath, 3+ Bedrooms Same Level
- Flooring: Carpet, Tile, Wood
- Basement: Full
- Number of fireplaces: 1
- Fireplace features: Gas
Interior area
- Total interior livable area: 2,300 sqft
- Finished area above ground: 2,014
- Finished area below ground: 286
Property
Parking
- Total spaces: 3
- Parking features: Concrete
- Garage spaces: 3
Features
- Patio & porch: Deck
- Fencing: Privacy
Lot
- Size: 0.29 Acres
- Dimensions: 12741
- Features: City Lot
Details
- Parcel number: 74636
Construction
Type & style
- Home type: SingleFamily
- Architectural style: Ranch
- Property subtype: Single Family Residence
Materials
- Brick, Hard Board
- Roof: Composition
Condition
- Year built: 2003
Utilities & green energy
- Sewer: Public Sewer
- Water: Public
Community & HOA
Community
- Subdivision: Rocky Ridge Addn
HOA
- Has HOA: No
Location
- Region: Sioux Falls
Financial & listing details
- Price per square foot: $217/sqft
- Tax assessed value: $494,400
- Annual tax amount: $6,624
- Date on market: 9/30/2026
- Road surface type: Curb and Gutter
Estimated market value
Not available
Estimated sales range
Not available
Not available
Price history
| Date | Event | Price |
|---|---|---|
| 10/12/2026 | Price change | $499,900-2.9%$217/sqft |
Source:  Realtor Association of the Sioux Empire #22607549 Report a problem Realtor Association of the Sioux Empire #22607549 Report a problem | ||
| 9/30/2026 | Listed for sale | $514,900$224/sqft |
Source: Realtor Association of the Sioux Empire #22607549 Report a problem | ||
| 9/28/2026 | Listing removed | $514,900$224/sqft |
Source: Realtor Association of the Sioux Empire #22606562 Report a problem | ||
| 9/8/2026 | Price change | $514,900-1.9%$224/sqft |
Source: Realtor Association of the Sioux Empire #22606562 Report a problem | ||
| 8/26/2026 | Listed for sale | $525,000-1.9%$228/sqft |
Source: Realtor Association of the Sioux Empire #22606562 Report a problem | ||
| 8/26/2026 | Listing removed | $535,000$233/sqft |
Source: Realtor Association of the Sioux Empire #22605638 Report a problem | ||
| 7/27/2026 | Listed for sale | $535,000-2.7%$233/sqft |
Source: Realtor Association of the Sioux Empire #22605638 Report a problem | ||
| 7/26/2026 | Listing removed | $550,000$239/sqft |
Source: Realtor Association of the Sioux Empire #22601629 Report a problem | ||
| 5/29/2026 | Listed for sale | $550,000$239/sqft |
Source: Realtor Association of the Sioux Empire #22601629 Report a problem | ||
| 4/27/2026 | Listing removed | $550,000$239/sqft |
Source: Realtor Association of the Sioux Empire #22601629 Report a problem | ||
| 3/10/2026 | Listed for sale | $550,000+16.4%$239/sqft |
Source: Realtor Association of the Sioux Empire #22601629 Report a problem | ||
| 4/8/2023 | Listing removed | -- |
Source: Zillow Rentals Report a problem | ||
| 3/29/2023 | Listed for rent | $2,500$1/sqft |
Source: Zillow Rentals Report a problem | ||
| 9/2/2022 | Sold | $472,500-1.5%$205/sqft |
Source: Realtor Association of the Sioux Empire #22203778 Report a problem | ||
| 7/25/2022 | Price change | $479,900-4%$209/sqft |
Source: Realtor Association of the Sioux Empire #22203778 Report a problem | ||
| 6/28/2022 | Listed for sale | $499,900+115.9%$217/sqft |
Source: Realtor Association of the Sioux Empire #22203778 Report a problem | ||
| 3/24/2021 | Listing removed | -- |
Source: Owner Report a problem | ||
| 2/3/2012 | Sold | $231,500-17%$101/sqft |
Source: Realtor Association of the Sioux Empire #21105368 Report a problem | ||
| 1/8/2012 | Price change | $279,000+16.3%$121/sqft |
Source: Owner Report a problem | ||
| 11/9/2011 | Price change | $239,990-4%$104/sqft |
Source: Help-U-Sell Out West #21105368 Report a problem | ||
| 10/21/2011 | Price change | $249,990-3.8%$109/sqft |
Source: Help-U-Sell Out West #21105368 Report a problem | ||
| 10/6/2011 | Price change | $259,990-3.7%$113/sqft |
Source: Help-U-Sell Out West #21105368 Report a problem | ||
| 9/14/2011 | Price change | $269,990-3.2%$117/sqft |
Source: Help-U-Sell Out West #21105368 Report a problem | ||
| 8/19/2011 | Price change | $279,000-7%$121/sqft |
Source: Owner Report a problem | ||
| 8/16/2011 | Listed for sale | $299,900$130/sqft |
Source: Owner Report a problem | ||
Public tax history
| Year | Property taxes | Tax assessment |
|---|---|---|
| 2025 | $6,434 +8.1% | $494,400 +8.9% |
| 2024 | $5,953 -7.3% | $454,200 -0.9% |
| 2023 | $6,419 -4.9% | $458,300 +0.6% |
| 2022 | $6,750 +33.2% | $455,600 +38% |
| 2021 | $5,068 +3.4% | $330,200 -2.5% |
| 2020 | $4,900 +19.2% | $338,800 +12.9% |
| 2018 | $4,109 -12.3% | $300,000 +15.4% |
| 2017 | $4,684 +14% | $260,000 |
| 2016 | $4,109 -3.5% | $260,000 |
| 2015 | $4,260 +13.1% | $260,000 +12.3% |
| 2014 | $3,767 +4.2% | $231,500 |
| 2013 | $3,614 | $231,500 |
| 2012 | $3,614 | $231,500 -15.3% |
| 2011 | -- | $273,354 |
| 2010 | -- | $273,354 +2.2% |
| 2009 | $3,941 | $267,543 |
| 2008 | -- | $267,543 +2.4% |
| 2007 | -- | $261,363 |
Find assessor info on the county website
Monthly payment
Est. payment
Payment breakdown
Explore the cost of this home by adjusting the details. Changes won't be saved.Climate risks
Neighborhood: 57106
Nearby schools
Schools provided by the listing agent
- Elementary: Discovery ES
- Middle: Memorial MS
- High: Thomas Jefferson High School
- District: Sioux Falls
Source: Realtor Association of the Sioux Empire. This data may not be complete. We recommend contacting the local school district to confirm school assignments for this home.
Similar homes
- $549,9005 bd4 ba2.6k sqft7720 W Justice St, Sioux Falls, SD 57106For Sale

 MLS ID #22607698, Mary Kay Stevens. Realtor Association of the Sioux Empire
 - $505,0004 bd3 ba2.8k sqft7808 W Leah St, Sioux Falls, SD 57106For Sale
 MLS ID #22604948, Erin E Biwer. Realtor Association of the Sioux Empire
 - $434,9004 bd3 ba2.2k sqft7520 W Legacy St, Sioux Falls, SD 57106For Sale
 MLS ID #22604122, Brandon P Martens. Realtor Association of the Sioux Empire
 - $454,9004 bd3 ba2.5k sqft7600 W Regina St, Sioux Falls, SD 57106For Sale
 MLS ID #22607165, Shannen D Schlapkohl. Realtor Association of the Sioux Empire
 - $519,9004 bd4 ba3k sqft7708 W Justice St, Sioux Falls, SD 57106For SaleMLS ID #22607098, Shana J Showers. Realtor Association of the Sioux Empire
- $549,9005 bd3 ba3.2k sqft7616 W Stanford Dr, Sioux Falls, SD 57106For SaleMLS ID #22607106, Megan A Larsen. Realtor Association of the Sioux Empire
- $575,0005 bd3 ba3.2k sqft1312 S Honeysuckle Trl, Sioux Falls, SD 57106For SaleMLS ID #22606902, Eric D Gohl. Realtor Association of the Sioux Empire
- $470,0003 bd3 ba2.6k sqft2620 S Rutgers Ave, Sioux Falls, SD 57106For SaleMLS ID #22606527, Pam K Hoefert. Realtor Association of the Sioux Empire
- $425,0005 bd3 ba2.3k sqft2300 S June Ave, Sioux Falls, SD 57106For SaleMLS ID #22607104, Shana J Showers. Realtor Association of the Sioux Empire
- $499,0004 bd3 ba2.9k sqft5209 S Woodwind Ave, Sioux Falls, SD 57108For SaleMLS ID #22607974, Brad D Benson. Realtor Association of the Sioux Empire
- $589,9004 bd4 ba3.1k sqft7205 W 32nd St, Sioux Falls, SD 57106For SaleMLS ID #22607400, Brittani L Frederick. Realtor Association of the Sioux Empire
- $375,0004 bd3 ba1.9k sqft5713 W Clay St, Sioux Falls, SD 57106For SaleMLS ID #22606996, Deena L Becker. Realtor Association of the Sioux Empire
- $425,0004 bd3 ba2.1k sqft4413 S Tribbey Trl, Sioux Falls, SD 57106For SaleMLS ID #22605602, Joe E McGregor. Realtor Association of the Sioux Empire
- $374,9004 bd2 ba2k sqft2001 S Haraldson Ave, Sioux Falls, SD 57106For SaleMLS ID #22606682, Justin Pfeiffer. Realtor Association of the Sioux Empire
- $489,0005 bd3 ba2.8k sqft4113 W 88th St, Sioux Falls, SD 57108For SaleMLS ID #22606947, Karen C Bankowski. Realtor Association of the Sioux Empire
- $399,0003 bd2 ba1.7k sqft8317 W 42nd St, Sioux Falls, SD 57106For SaleMLS ID #22606606, Carman M Ward. Realtor Association of the Sioux Empire
- $464,9004 bd3 ba2.2k sqft4805 S Tomar Rd, Sioux Falls, SD 57108For SaleMLS ID #22607617, Heather E Olson. Realtor Association of the Sioux Empire
- $499,9004 bd3 ba2.6k sqft5413 S Sirocco Ave, Sioux Falls, SD 57108For SaleMLS ID #22606352, Deena L Becker. Realtor Association of the Sioux Empire
- $387,5005 bd3 ba2.1k sqft4416 E Oak St, Sioux Falls, SD 57103For SaleMLS ID #22607972, Craig M Bertrand. Realtor Association of the Sioux Empire
- $499,9004 bd3 ba2.1k sqft3816 S Sparta Ave, Sioux Falls, SD 57110For SaleMLS ID #22607750, Shawn A Martins. Realtor Association of the Sioux Empire
