No backyard neighbors, three bedrooms on the main floor, main-floor laundry AND an oversized 3-stall garage—this one checks some hard-to-find boxes! Step inside to a bright, open main level where the kitchen, dining and living spaces flow together, with access to the covered deck overlooking the fenced backyard and open space beyond. The walkout lower level offers even more room to spread out with a large family room and direct backyard access. Privacy, space, and a layout that just makes sense! With generous living spaces inside and features that add real function outside, 7720 W Justice St is ready for its next chapter. Come see how much this home has to offer!
For sale
$549,900
7720 W Justice St, Sioux Falls, SD 57106
5beds
2,613sqft
Single Family Residence
Built in 2006
10,136 Square Feet Lot
$-- Zestimate®
$210/sqft
$-- HOA
What's special
Large family roomDirect backyard accessBright open main levelGenerous living spaces insideWalkout lower levelMain-floor laundry
- 6 days
- 231
- 13
Zillow last checked:
Listing updated:
Listed by:
Mary Kay Stevens,
Keller Williams Realty Sioux Falls 605-275-0555
Source: Realtor Association of the Sioux Empire,MLS#: 22607698
Facts & features
Interior
Bedrooms & bathrooms
- Bedrooms: 5
- Bathrooms: 4
- Full bathrooms: 3
- 1/2 bathrooms: 1
- Main level bedrooms: 3
Primary bedroom
- Description: tray ceiling, jacuzzi tub, WIC
- Level: Main
- Area: 182
- Dimensions: 14 x 13
Bedroom 2
- Description: ceiling fan, carpet
- Level: Main
- Area: 130
- Dimensions: 13 x 10
Bedroom 3
- Description: ceiling fan, carpet
- Level: Main
- Area: 110
- Dimensions: 11 x 10
Bedroom 4
- Description: WIC-extra storage, carpet
- Level: Basement
- Area: 130
- Dimensions: 13 x 10
Bedroom 5
- Description: ceiling fan, carpet
- Level: Basement
- Area: 120
- Dimensions: 12 x 10
Dining room
- Description: slider to covered deck
- Level: Main
- Area: 90
- Dimensions: 10 x 9
Family room
- Description: walkout, wet bar plumbed, fireplace
- Level: Basement
- Area: 777
- Dimensions: 37 x 21
Kitchen
- Description: tile backsplash, stainless appliances
- Level: Main
- Area: 120
- Dimensions: 12 x 10
Living room
- Description: vaulted ceiling, large picture window
- Level: Main
- Area: 255
- Dimensions: 17 x 15
Heating
- Natural Gas
Cooling
- Central Air
Appliances
- Included: Electric Range, Microwave, Dishwasher, Disposal, Refrigerator, Washer, Dryer
Features
- Vaulted Ceiling(s), Tray Ceiling(s), Master Bath, Main Floor Laundry, 3+ Bedrooms Same Level
- Flooring: Carpet, Ceramic Tile
- Basement: Full
- Number of fireplaces: 1
- Fireplace features: Gas
Interior area
- Total interior livable area: 2,613 sqft
- Finished area above ground: 1,452
- Finished area below ground: 1,161
Property
Parking
- Total spaces: 3
- Parking features: Concrete
- Garage spaces: 3
Features
- Patio & porch: Patio
- Fencing: Privacy
Lot
- Size: 10,136 Square Feet
- Dimensions: 128 X 79
- Features: City Lot, Walk-Out
Details
- Parcel number: 76359
Construction
Type & style
- Home type: SingleFamily
- Architectural style: Ranch
- Property subtype: Single Family Residence
Materials
- Cement Siding, Brick
- Roof: Composition
Condition
- Year built: 2006
Utilities & green energy
- Sewer: Public Sewer
- Water: Public
Community & HOA
Community
- Subdivision: North Raegan Addn
HOA
- Has HOA: No
Location
- Region: Sioux Falls
Financial & listing details
- Price per square foot: $210/sqft
- Tax assessed value: $446,000
- Annual tax amount: $5,803
- Date on market: 10/6/2026
- Road surface type: Curb and Gutter
Estimated market value
Not available
Estimated sales range
Not available
Not available
Price history
| Date | Event | Price |
|---|---|---|
| 10/6/2026 | Listed for sale | $549,900-4.3%$210/sqft |
Source:  Realtor Association of the Sioux Empire #22607698 Report a problem Realtor Association of the Sioux Empire #22607698 Report a problem | ||
| 10/5/2026 | Listing removed | $574,900$220/sqft |
Source: Realtor Association of the Sioux Empire #22605435 Report a problem | ||
| 7/20/2026 | Listed for sale | $574,900+42%$220/sqft |
Source: Realtor Association of the Sioux Empire #22605435 Report a problem | ||
| 6/24/2026 | Listing removed | $3,000$1/sqft |
Source: Zillow Rentals Report a problem | ||
| 5/19/2026 | Listed for rent | $3,000$1/sqft |
Source: Zillow Rentals Report a problem | ||
| 11/12/2025 | Listing removed | $405,000+12.5%$155/sqft |
Source: Realtor Association of the Sioux Empire #22105437 Report a problem | ||
| 4/11/2024 | Listing removed | -- |
Source: Zillow Rentals Report a problem | ||
| 3/17/2024 | Price change | $3,000-14.3%$1/sqft |
Source: Zillow Rentals Report a problem | ||
| 3/10/2024 | Listed for rent | $3,500$1/sqft |
Source: Zillow Rentals Report a problem | ||
| 2/25/2024 | Listing removed | -- |
Source: Zillow Rentals Report a problem | ||
| 2/4/2024 | Listed for rent | $3,500$1/sqft |
Source: Zillow Rentals Report a problem | ||
| 1/7/2022 | Sold | $360,000-8.9%$138/sqft |
Source: Realtor Association of the Sioux Empire #22106437 Report a problem | ||
| 10/26/2021 | Listed for sale | $395,000-2.5%$151/sqft |
Source: Realtor Association of the Sioux Empire #22106437 Report a problem | ||
| 10/25/2021 | Listing removed | -- |
Source: Realtor Association of the Sioux Empire #22105437 Report a problem | ||
| 9/20/2021 | Listed for sale | $405,000$155/sqft |
Source: Realtor Association of the Sioux Empire #22105437 Report a problem | ||
Public tax history
| Year | Property taxes | Tax assessment |
|---|---|---|
| 2025 | $5,803 +1.3% | $446,000 +2% |
| 2024 | $5,731 +3.5% | $437,400 +10.8% |
| 2023 | $5,538 -8.6% | $394,800 -3.4% |
| 2022 | $6,061 +9.6% | $408,900 +12.9% |
| 2021 | $5,529 +15.1% | $362,300 +5.7% |
| 2020 | $4,806 +4.3% | $342,800 +15.1% |
| 2018 | $4,606 -0.7% | $297,791 +1.5% |
| 2017 | $4,639 +0.7% | $293,336 +4.8% |
| 2016 | $4,606 +6.5% | $279,969 +5.8% |
| 2015 | $4,326 +4.5% | $264,647 +3.5% |
| 2014 | $4,140 +3.2% | $255,736 +1.7% |
| 2013 | $4,011 | $251,538 -2.6% |
| 2012 | $4,011 | $258,289 +3.9% |
| 2011 | -- | $248,515 |
| 2010 | -- | $248,515 +13.9% |
| 2009 | $3,233 | $218,242 |
| 2008 | -- | $218,242 +13.6% |
| 2007 | -- | $192,172 |
Find assessor info on the county website
Monthly payment
Est. payment
Payment breakdown
Explore the cost of this home by adjusting the details. Changes won't be saved.Climate risks
Neighborhood: 57106
Nearby schools
Schools provided by the listing agent
- Elementary: Discovery ES
- Middle: Memorial MS
- High: Thomas Jefferson High School
- District: Sioux Falls
Source: Realtor Association of the Sioux Empire. This data may not be complete. We recommend contacting the local school district to confirm school assignments for this home.

Similar homes
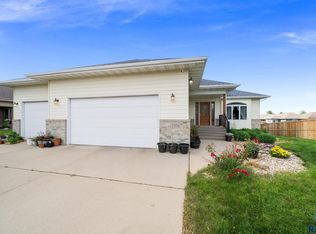
- $519,9004 bd4 ba3k sqft7708 W Justice St, Sioux Falls, SD 57106For Sale
 MLS ID #22607098, Shana J Showers. Realtor Association of the Sioux Empire
 - $559,9005 bd3 ba3.2k sqft7616 W Stanford Dr, Sioux Falls, SD 57106For Sale
 MLS ID #22607106, Megan A Larsen. Realtor Association of the Sioux Empire
 - $575,0005 bd3 ba3.2k sqft1312 S Honeysuckle Trl, Sioux Falls, SD 57106For Sale
 MLS ID #22606902, Eric D Gohl. Realtor Association of the Sioux Empire
 - $520,7004 bd3 ba2.6k sqft7816 W 42nd St, Sioux Falls, SD 57106For Sale
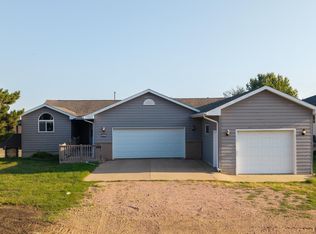 MLS ID #22606629, David J Maske. Realtor Association of the Sioux Empire
 - $505,0004 bd3 ba2.8k sqft7808 W Leah St, Sioux Falls, SD 57106For SaleMLS ID #22604948, Erin E Biwer. Realtor Association of the Sioux Empire
- $535,0003 bd3 ba2.6k sqft6907 W Sertoma Cir, Sioux Falls, SD 57106For SaleMLS ID #22606825, Joy S Kortan. Realtor Association of the Sioux Empire
- $454,9004 bd3 ba2.5k sqft7600 W Regina St, Sioux Falls, SD 57106For SaleMLS ID #22607165, Shannen D Schlapkohl. Realtor Association of the Sioux Empire
- $364,9004 bd3 ba2k sqft1812 S Monticello Ave, Sioux Falls, SD 57106For SaleMLS ID #22607695, Brandon P Martens. Realtor Association of the Sioux Empire
- $435,0004 bd3 ba2.1k sqft1613 S Purdue Ave, Sioux Falls, SD 57106For SaleMLS ID #22606183, Carolyn K Luckett. Realtor Association of the Sioux Empire
- $449,5005 bd3 ba2.6k sqft7609 W Stanford Dr, Sioux Falls, SD 57106For SaleMLS ID #22606631, Shelley D Glaser. Realtor Association of the Sioux Empire
- $475,0004 bd3 ba2.6k sqft2620 S Rutgers Ave, Sioux Falls, SD 57106For SaleMLS ID #22606527, Pam K Hoefert. Realtor Association of the Sioux Empire
- $639,0005 bd4 ba3.6k sqft2612 S Camden Ave, Sioux Falls, SD 57106For SaleMLS ID #22606887, Bruce W Hartman. Realtor Association of the Sioux Empire
- $435,0005 bd3 ba2.3k sqft2204 S June Ave, Sioux Falls, SD 57106For SaleMLS ID #22607246, Linda J Schoenfelder. Realtor Association of the Sioux Empire
- $425,0005 bd3 ba2.3k sqft2300 S June Ave, Sioux Falls, SD 57106For SaleMLS ID #22607104, Shana J Showers. Realtor Association of the Sioux Empire
- $415,9004 bd3 ba2.2k sqft2900 S Statice Ave, Sioux Falls, SD 57106For SaleMLS ID #22607095, Tapaswy Muppaneni. Realtor Association of the Sioux Empire
- $374,9004 bd2 ba2k sqft2001 S Haraldson Ave, Sioux Falls, SD 57106For SaleMLS ID #22606682, Justin Pfeiffer. Realtor Association of the Sioux Empire
- $565,0005 bd4 ba3k sqft8220 S Grass Creek Dr, Sioux Falls, SD 57108For SaleMLS ID #22606595, Codi F Nincehelser. Realtor Association of the Sioux Empire
- $425,0004 bd3 ba2.1k sqft4413 S Tribbey Trl, Sioux Falls, SD 57106For SaleMLS ID #22605602, Joe E McGregor. Realtor Association of the Sioux Empire
- $299,9003 bd2 ba1.7k sqft5609 S Cain Ave, Sioux Falls, SD 57106For SaleMLS ID #22607777, Larry Mullinix. Realtor Association of the Sioux Empire
- $334,9004 bd2 ba1.5k sqft816 S Wheatland Ave, Sioux Falls, SD 57106For SaleMLS ID #22607063, Evette Ventura. Realtor Association of the Sioux Empire
