Skip main navigation
Off market
  • $411,300

    7725 W Justice St, Sioux Falls, SD 57106

    4beds
    2,150sqft
    SingleFamily
    Built in 2004
    8,929 Square Feet Lot
    $411,300 Zestimate®
    $191/sqft
    $2,424 Estimated rent

    Home value

    $411,300

    $391,000 - $432,000

    $2,424/mo

    Zestimate® history
    Loading
    Loading...

    Owner options

    List your home for rent

    $2,424/mo

    Rent Zestimate®

    Find your next renter with Zillow Rental Manager. Plus, with online applications, you can quickly screen prospective tenants – for free.

    Learn more

    $2,424/mo

    Rent Zestimate®

    Refinance and save

    $2,604/mo

    Est. payment

    Refinancing to a lower rate could help reduce your monthly payments and save thousands over the life of the loan.

    See today's rates

    $2,604/mo

    Est. payment

    Explore your selling options

    Work with a Zillow partner agent

    Leverage their expertise and Zillow's premium Showcase listings to get your home seen by more buyers.

    Get started

    List with your own agent

    Get your home in front of millions of buyers by listing it on Zillow.

    Learn how to do it

    Sell it yourself

    Take full control of how buyers see your home on Zillow by listing For Sale by Owner (FSBO).

    List your home

    What's special

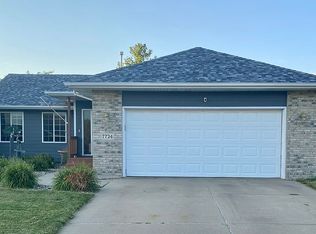
    Welcome to this spacious multi-level home built by Zomes Construction in the ideal west-side location just down the street from Discovery Elementary, Memorial Park and Prairie West Library. The main floor has a vaulted ceiling and open concept with lots of sunshine thanks to multiple windows facing three directions. The kitchen features newer stainless-steel appliances, new quartz counters, under-cabinet lighting and Dakota Kitchen & Bath cabinetry. The dining room features an updated chandelier, a bump out with a sliding door flanked by two additional windows. The step-up living room has a unique arched entry into the hallway leading to a full bathroom, bedroom and entrance into the master bedroom. This master bedroom features a trayed ceiling, a master bathroom and his/hers closets. Downstairs you’ll find the spacious family room with south-facing windows that add soft natural light into this space. The focal point in this room is the unique gas fireplace with beautiful mantel, wood surround and cabinetry. On this level you’ll also find two more bedrooms and a full bathroom. Just a couple steps down to the lowest level is a cozy TV/game room as well as a laundry/storage room. You will love this backyard oasis with a newly-replaced cat-walk and deck stepping down to a patio space surrounded by a canopy of mature trees, lush landscaping, manicured lawn and private, fenced backyard. Enjoy relaxing in the sun on the pool deck and your own private pool. You’ll be surrounded by the beauty of nature with flowers in raised beds, Honeycrisp apple trees, and the sound of Aspen tree leaves in the breeze. If you are in the mood to connect with people in this quiet neighborhood, you can move to the recently replaced and expanded front deck adjacent to another producing Honeycrisp apple tree. This home has an overs-sized three stall garage. Both the home and the garage have been painted recently inside and out.

    This property is off market, which means it's not currently listed for sale or rent on Zillow. This may be different from what's available on other websites or public sources.

    Facts & features

    Interior

    Bedrooms & bathrooms
    • Bedrooms: 4
    • Bathrooms: 3
    • Full bathrooms: 3
    Heating
    • Forced air, Gas
    Cooling
    • Central
    Features
    • Flooring: Other, Carpet
    • Basement: Finished
    • Has fireplace: Yes
    • Fireplace features: masonry
    Interior area
    • Total interior livable area: 2,150 sqft

    Property

    Parking
    • Total spaces: 3
    • Parking features: Garage - Attached
    Features
    • Exterior features: Brick
    Lot
    • Size: 8,929 sqft
    Details
    • Parcel number: 76347

    Construction

    Type & style
    • Home type: SingleFamily
    Materials
    • Frame
    • Foundation: Concrete
    • Roof: Asphalt
    Condition
    • Year built: 2004

    Community & neighborhood

    Location
    • Region: Sioux Falls

    Price history

    DateEventPrice
    8/13/2021Sold$367,500+5%$171/sqft
    Source: Realtor Association of the Sioux Empire #22103867 Report a problem
    7/8/2021Listed for sale$350,000-5.1%$163/sqft
    Source: Realtor Association of the Sioux Empire #22103867 Report a problem
    6/29/2021Listing removed--
    Source: Owner Report a problem
    6/19/2021Listed for sale$369,000$172/sqft
    Source: Owner Report a problem

    Public tax history

    YearProperty taxesTax assessment
    2025$4,234 +1.7%$325,400 +2.4%
    2024$4,165 +1.6%$317,800 +9.4%
    2023$4,099 +0.7%$290,400 +6.8%
    2022$4,069 +3.5%$272,000 +6.5%
    2021$3,930 +6.3%$255,500 +5.5%
    2020$3,698 +8.5%$242,200 +6.2%
    2018$3,408 -4.6%$228,026 +5.8%
    2017$3,571 +4.8%$215,576 +4.6%
    2016$3,408 +6.3%$206,059 +5.8%
    2015$3,206 +4.4%$194,796 +3.4%
    2014$3,072 +3.4%$188,452 +1.8%
    2013$2,970 $185,105 -2.5%
    2012$2,970 $189,912 +1.4%
    2011-- $187,267
    2010-- $187,267
    2009$2,780 $187,267
    2008-- $187,267 +2.3%
    2007-- $182,973

    Find assessor info on the county website

    Neighborhood: 57106

    Nearby schools

    GreatSchools rating
    Get pre-qualified for a loan
    At Zillow Home Loans, we can pre-qualify you in as little as 5 minutes with no impact to your credit score.

    An equal housing lender. NMLS #10287.

    Sell for more on Zillow
    Get a Zillow Showcase℠ listing at no additional cost and you could sell for .
    $411,300
    2% more
    +$8,226
    With Zillow Showcase(estimated)
    $419,526