4 bedroom, 2.5 bath ranch on a half acre lot with plenty of room inside and out. The main level features an open living, dining, and kitchen area, convenient main floor laundry, a primary suite with a walk-in closet and private bathroom, a second bedroom, and an additional bathroom round out the main level. Garden-level downstairs offers a large family room with new carpet, two additional bedrooms, and a bathroom. The attached 4 stall garage includes a 16' x 34' tandem bay with heat and AC, providing great space for additional vehicles, a workshop, projects, or storage. Need even more space? The detached 26' x 40' shop offers even more room for recreational equipment, boats, campers, trailers, tools, hobbies, and extra storage. Road and area construction happening currently in neighborhood. When project is finished road and yard will be repaired and complete by the project group.
For sale
$520,700
7816 W 42nd St, Sioux Falls, SD 57106
4beds
2,616sqft
Single Family Residence
Built in 2000
0.53 Acres Lot
$-- Zestimate®
$199/sqft
$-- HOA
What's special
Garden-level downstairsHalf acre lotConvenient main floor laundry
- 50 days
- 286
- 6
Zillow last checked:
Listing updated:
Listed by:
David J Maske OFFICE:605-336-2100,
Hegg, REALTORS 605-336-2100
Source: Realtor Association of the Sioux Empire,MLS#: 22606629
Facts & features
Interior
Bedrooms & bathrooms
- Bedrooms: 4
- Bathrooms: 3
- Full bathrooms: 2
- 3/4 bathrooms: 1
- Main level bedrooms: 2
Primary bedroom
- Level: Main
- Area: 210
- Dimensions: 15 x 14
Bedroom 2
- Level: Main
- Area: 108
- Dimensions: 12 x 9
Bedroom 3
- Level: Basement
- Area: 150
- Dimensions: 15 x 10
Bedroom 4
- Level: Basement
- Area: 150
- Dimensions: 15 x 10
Dining room
- Level: Main
- Area: 132
- Dimensions: 12 x 11
Family room
- Level: Basement
- Area: 336
- Dimensions: 24 x 14
Kitchen
- Level: Main
- Area: 132
- Dimensions: 12 x 11
Living room
- Level: Main
- Area: 224
- Dimensions: 16 x 14
Heating
- Natural Gas
Cooling
- Central Air
Appliances
- Included: Electric Range, Dishwasher, Refrigerator
Features
- Vaulted Ceiling(s), Master Bath, Main Floor Laundry
- Flooring: Carpet, Vinyl
- Basement: Full
Interior area
- Total interior livable area: 2,616 sqft
- Finished area above ground: 1,328
- Finished area below ground: 1,288
Video & virtual tour
Property
Parking
- Total spaces: 4
- Parking features: Concrete, Gravel
- Garage spaces: 4
Lot
- Size: 0.53 Acres
- Dimensions: 100x230
- Features: Other
Details
- Additional structures: RV/Boat Storage, Additional Buildings
- Parcel number: 11876
Construction
Type & style
- Home type: SingleFamily
- Architectural style: Ranch
- Property subtype: Single Family Residence
Materials
- Brick, Hard Board
- Roof: Composition
Condition
- Year built: 2000
Utilities & green energy
- Sewer: Public Sewer
- Water: Public
Community & HOA
Community
- Subdivision: Temporary Check Back
HOA
- Has HOA: No
Location
- Region: Sioux Falls
Financial & listing details
- Price per square foot: $199/sqft
- Tax assessed value: $341,000
- Annual tax amount: $4,733
- Date on market: 8/27/2026
Estimated market value
Not available
Estimated sales range
Not available
Not available
Price history
| Date | Event | Price |
|---|---|---|
| 8/27/2026 | Listed for sale | $520,700-1.2%$199/sqft |
Source:  Realtor Association of the Sioux Empire #22606629 Report a problem Realtor Association of the Sioux Empire #22606629 Report a problem | ||
| 8/25/2026 | Listing removed | $527,000$201/sqft |
Source: Realtor Association of the Sioux Empire #22605013 Report a problem | ||
| 7/14/2026 | Listed for sale | $527,000+129.1%$201/sqft |
Source: Realtor Association of the Sioux Empire #22605013 Report a problem | ||
| 7/25/2008 | Sold | $230,000+82.5%$88/sqft |
Source: Agent Provided Report a problem | ||
| 7/26/2000 | Sold | $126,000$48/sqft |
Source: Agent Provided Report a problem | ||
Public tax history
| Year | Property taxes | Tax assessment |
|---|---|---|
| 2025 | $4,437 +3.3% | $341,000 +4.1% |
| 2024 | $4,294 -4.3% | $327,700 -22.6% |
| 2023 | $4,486 +35.5% | $423,200 +47.9% |
| 2022 | $3,311 -1.1% | $286,100 +0.2% |
| 2021 | $3,348 +13.9% | $285,600 +9.6% |
| 2020 | $2,938 +12.2% | $260,600 +10.4% |
| 2018 | $2,618 -6.2% | $236,082 +7.1% |
| 2017 | $2,789 +6.6% | $220,453 |
| 2016 | $2,618 -1% | $220,453 +3.1% |
| 2015 | $2,644 +2.1% | $213,814 +0.6% |
| 2014 | $2,591 +9.7% | $212,484 +1.8% |
| 2013 | $2,361 | $208,829 +3.7% |
| 2012 | $2,361 | $201,411 |
| 2011 | -- | $201,411 +1.5% |
| 2010 | -- | $198,511 |
| 2009 | $2,237 | $198,511 |
| 2008 | -- | $198,511 +2.1% |
| 2007 | -- | $194,440 |
Find assessor info on the county website
Monthly payment
Est. payment
Payment breakdown
Explore the cost of this home by adjusting the details. Changes won't be saved.Climate risks
Neighborhood: 57106
Nearby schools
Schools provided by the listing agent
- Elementary: Pettigrew ES
- Middle: Memorial MS
- High: Roosevelt HS
- District: Sioux Falls
Source: Realtor Association of the Sioux Empire. This data may not be complete. We recommend contacting the local school district to confirm school assignments for this home.
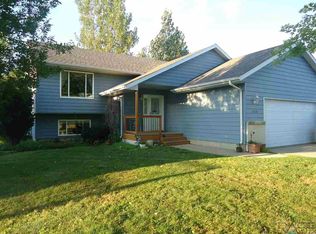
Similar homes
- $519,9004 bd4 ba3k sqft7708 W Justice St, Sioux Falls, SD 57106For Sale
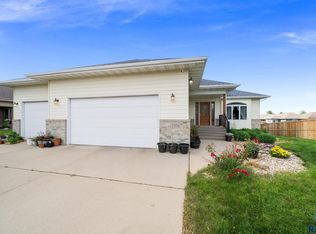
 MLS ID #22607098, Shana J Showers. Realtor Association of the Sioux Empire
 - $549,9005 bd3 ba3.2k sqft7616 W Stanford Dr, Sioux Falls, SD 57106For Sale
 MLS ID #22607106, Megan A Larsen. Realtor Association of the Sioux Empire
 - $475,0004 bd3 ba2.6k sqft2620 S Rutgers Ave, Sioux Falls, SD 57106For Sale
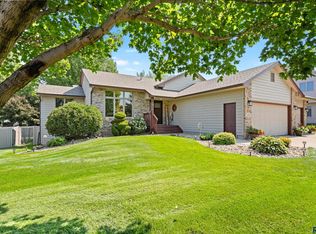 MLS ID #22606527, Pam K Hoefert. Realtor Association of the Sioux Empire
 - $505,0004 bd3 ba2.8k sqft7808 W Leah St, Sioux Falls, SD 57106For Sale
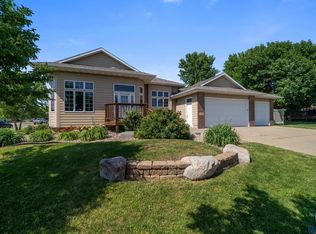 MLS ID #22604948, Erin E Biwer. Realtor Association of the Sioux Empire
 - $549,9005 bd4 ba2.6k sqft7720 W Justice St, Sioux Falls, SD 57106For SaleMLS ID #22607698, Mary Kay Stevens. Realtor Association of the Sioux Empire
- $449,5005 bd3 ba2.6k sqft7609 W Stanford Dr, Sioux Falls, SD 57106For SaleMLS ID #22606631, Shelley D Glaser. Realtor Association of the Sioux Empire
- $454,9004 bd3 ba2.5k sqft7600 W Regina St, Sioux Falls, SD 57106For SaleMLS ID #22607165, Shannen D Schlapkohl. Realtor Association of the Sioux Empire
- $589,9004 bd4 ba3.1k sqft7205 W 32nd St, Sioux Falls, SD 57106For SaleMLS ID #22607400, Brittani L Frederick. Realtor Association of the Sioux Empire
- $425,0004 bd3 ba2.2k sqft6105 W Oscar Howe Cir, Sioux Falls, SD 57106For SaleMLS ID #22607713, Suzie M Bunkers. Realtor Association of the Sioux Empire
- $575,0005 bd3 ba3.2k sqft1312 S Honeysuckle Trl, Sioux Falls, SD 57106For SaleMLS ID #22606902, Eric D Gohl. Realtor Association of the Sioux Empire
- $462,0004 bd2 ba2.2k sqft3301 S Terry Ave, Sioux Falls, SD 57106For SaleMLS ID #22607347, Shannon R VanderWeide. Realtor Association of the Sioux Empire
- $435,0004 bd3 ba2.1k sqft1613 S Purdue Ave, Sioux Falls, SD 57106For SaleMLS ID #22606183, Carolyn K Luckett. Realtor Association of the Sioux Empire
- $639,0005 bd4 ba3.6k sqft2612 S Camden Ave, Sioux Falls, SD 57106For SaleMLS ID #22606887, Bruce W Hartman. Realtor Association of the Sioux Empire
- $435,0005 bd3 ba2.3k sqft2204 S June Ave, Sioux Falls, SD 57106For SaleMLS ID #22607246, Linda J Schoenfelder. Realtor Association of the Sioux Empire
- $425,0005 bd3 ba2.3k sqft2300 S June Ave, Sioux Falls, SD 57106For SaleMLS ID #22607104, Shana J Showers. Realtor Association of the Sioux Empire
- $514,9004 bd3 ba2.5k sqft2311 W Brook Haven Pl, Sioux Falls, SD 57108For SaleMLS ID #22606666, Valorie A Higgins. Realtor Association of the Sioux Empire
- $489,0005 bd3 ba2.8k sqft4113 W 88th St, Sioux Falls, SD 57108For SaleMLS ID #22606947, Karen C Bankowski. Realtor Association of the Sioux Empire
- $339,9003 bd2 ba1.9k sqft5509 W Rebecca St, Sioux Falls, SD 57106For SaleMLS ID #22607905, Marlys M Fisher. Realtor Association of the Sioux Empire
- $569,9004 bd4 ba3.1k sqft900 E 64th St, Sioux Falls, SD 57108For SaleMLS ID #22606690, Nic G Faini. Realtor Association of the Sioux Empire
- $375,0004 bd3 ba1.9k sqft5713 W Clay St, Sioux Falls, SD 57106For SaleMLS ID #22606996, Deena L Becker. Realtor Association of the Sioux Empire
