Welcome home to 900 E 64th St, a rare South Sioux Falls property built for growing families and outdoor enthusiasts alike! Featuring 4 bedrooms, 4 bathrooms, and multiple living areas, this layout gives everyone room to spread out. Natural light flows through formal and informal dining spaces, paired with a cozy gas fireplace on the main level. Outdoors, the large yard offers a retreat with plenty of lawn for kids, pets, and weekend entertaining. The standout highlight of this home is the massive garage and storage capability. Designed to accommodate all your outdoor gear, there is ample space to park a boat, camper, or multiple vehicles. Tucked off the back of the garage sits a fully finished extra room, the ultimate setup for a dedicated man cave, workshop, home gym, or game room. Situated in a quiet, established neighborhood near top-rated Lincoln County schools, parks, and dining, this property seamlessly mixes space, convenience, and lifestyle. Please have buyer verify school district and specific school attendance zones as boundaries are subject to change.
Bring your personal touches! Seller is offering a $5,000 closing credit toward exterior paint updates with an acceptable offer.
For sale
$569,900
900 E 64th St, Sioux Falls, SD 57108
4beds
3,171sqft
Single Family Residence
Built in 1993
0.26 Acres Lot
$-- Zestimate®
$180/sqft
$-- HOA
What's special
- 45 days
- 452
- 25
Zillow last checked:
Listing updated:
Listed by:
Nic G Faini,
Keller Williams Realty Sioux Falls 605-275-0555
Source: Realtor Association of the Sioux Empire,MLS#: 22606690
Facts & features
Interior
Bedrooms & bathrooms
- Bedrooms: 4
- Bathrooms: 4
- Full bathrooms: 3
- 1/2 bathrooms: 1
Primary bedroom
- Level: Upper
- Area: 195
- Dimensions: 15 x 13
Bedroom 2
- Level: Upper
- Area: 154
- Dimensions: 11 x 14
Bedroom 3
- Level: Lower
- Area: 110
- Dimensions: 10 x 11
Bedroom 4
- Level: Basement
- Area: 299
- Dimensions: 23 x 13
Dining room
- Level: Main
- Area: 168
- Dimensions: 12 x 14
Family room
- Level: Lower
- Area: 340
- Dimensions: 20 x 17
Kitchen
- Level: Main
- Area: 266
- Dimensions: 14 x 19
Living room
- Level: Main
- Area: 169
- Dimensions: 13 x 13
Heating
- Natural Gas
Cooling
- Central Air
Appliances
- Included: Microwave, Dishwasher, Disposal, Refrigerator, Washer, Dryer
Features
- Formal Dining Rm, Main Floor Laundry, Master Bath
- Flooring: Carpet, Other
- Basement: Full
- Number of fireplaces: 2
- Fireplace features: Gas
Interior area
- Total structure area: 5,280
- Total interior livable area: 3,171 sqft
- Finished area above ground: 1,959
- Finished area below ground: 596
Property
Parking
- Total spaces: 5
- Parking features: Concrete
- Garage spaces: 5
Features
- Levels: Multi/Split
- Patio & porch: Deck, Patio
- Fencing: Other
Lot
- Size: 0.26 Acres
- Dimensions: 85x135
- Features: Walk-Out
Details
- Parcel number: 280.24.07.030
Construction
Type & style
- Home type: SingleFamily
- Architectural style: Multi Level
- Property subtype: Single Family Residence
Materials
- Brick, Wood Siding
- Roof: Composition
Condition
- Year built: 1993
Utilities & green energy
- Sewer: Public Sewer
- Water: Public
Community & HOA
Community
- Subdivision: Lincoln Hills
HOA
- Has HOA: No
Location
- Region: Sioux Falls
Financial & listing details
- Price per square foot: $180/sqft
- Tax assessed value: $471,547
- Annual tax amount: $5,704
- Date on market: 8/29/2026
- Road surface type: Curb and Gutter
Estimated market value
Not available
Estimated sales range
Not available
Not available
Price history
| Date | Event | Price |
|---|---|---|
| 8/29/2026 | Listed for sale | $569,900-3.4%$180/sqft |
Source:  Realtor Association of the Sioux Empire #22606690 Report a problem Realtor Association of the Sioux Empire #22606690 Report a problem | ||
| 7/7/2026 | Listing removed | $589,900$186/sqft |
Source: Realtor Association of the Sioux Empire #22603508 Report a problem | ||
| 5/19/2026 | Listed for sale | $589,900$186/sqft |
Source: Realtor Association of the Sioux Empire #22603508 Report a problem | ||
Public tax history
| Year | Property taxes | Tax assessment |
|---|---|---|
| 2025 | $5,636 +12.3% | $471,547 +0.9% |
| 2024 | $5,018 +8.7% | $467,296 +19.4% |
| 2023 | $4,617 -1.7% | $391,221 +11.3% |
| 2022 | $4,699 | $351,647 +2.1% |
| 2021 | -- | $344,446 +4.3% |
| 2020 | $4,778 +4.1% | $330,190 |
| 2019 | $4,589 | $330,190 |
| 2018 | $4,589 | $330,190 +7.1% |
| 2017 | $4,589 +1.7% | $308,294 +8.4% |
| 2016 | $4,513 +4.6% | $284,290 +12.4% |
| 2015 | $4,315 +10.5% | $252,980 |
| 2014 | $3,904 | $252,980 |
Find assessor info on the county website
Monthly payment
Est. payment
Payment breakdown
Explore the cost of this home by adjusting the details. Changes won't be saved.Climate risks
Neighborhood: 57108
Nearby schools
Schools provided by the listing agent
- Elementary: Robert Frost ES
- Middle: Patrick Henry MS
- High: Lincoln HS
- District: Sioux Falls
Source: Realtor Association of the Sioux Empire. This data may not be complete. We recommend contacting the local school district to confirm school assignments for this home.

Similar homes
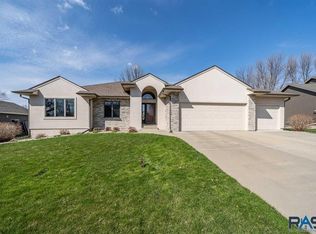
- $600,0005 bd3 ba3.3k sqft6300 S Mustang Ave, Sioux Falls, SD 57108For Sale
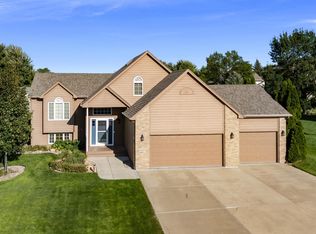
 MLS ID #22607117, Sarah R Ekholm. Realtor Association of the Sioux Empire
 - $574,9005 bd3 ba3k sqft26963 Elmen Pl, Sioux Falls, SD 57108For Sale
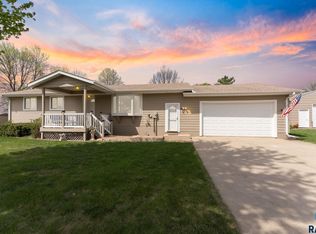 MLS ID #22607136, Brandyn Vetos. Realtor Association of the Sioux Empire
 - $624,9005 bd4 ba3.9k sqft7624 S Courtyard Cir, Sioux Falls, SD 57108For Sale
 MLS ID #22607744, Shawn A Martins. Realtor Association of the Sioux Empire
 - $550,0004 bd4 ba3.2k sqft401 E Aspen Dr, Sioux Falls, SD 57105For Sale
 MLS ID #22606536, Kellie L Koehler. Realtor Association of the Sioux Empire
 - $565,0005 bd4 ba3k sqft8220 S Grass Creek Dr, Sioux Falls, SD 57108For SaleMLS ID #22606595, Codi F Nincehelser. Realtor Association of the Sioux Empire
- $659,9005 bd3 ba3.6k sqft6208 S El Dorado Ave, Sioux Falls, SD 57108For SaleMLS ID #22605994, April D McCormick. Realtor Association of the Sioux Empire
- $550,0005 bd3 ba3k sqft2908 E 51st St, Sioux Falls, SD 57103For SaleMLS ID #22607125, Harlan E Ten Napel. Realtor Association of the Sioux Empire
- $499,9004 bd3 ba2.6k sqft5413 S Sirocco Ave, Sioux Falls, SD 57108For SaleMLS ID #22606352, Deena L Becker. Realtor Association of the Sioux Empire
- $675,0005 bd4 ba3.1k sqft5109 S Sweetbriar Dr, Sioux Falls, SD 57108For SaleMLS ID #22605102, Amy M Stockberger. Realtor Association of the Sioux Empire
- $599,9004 bd4 ba2.8k sqft2812 S Jonathan Ln, Sioux Falls, SD 57103For SaleMLS ID #22605105, Eric Larsen. Realtor Association of the Sioux Empire
- $675,0005 bd4 ba3.1k sqft716 W Laquinta St, Sioux Falls, SD 57108For SaleMLS ID #22606917, Jacob W Benedict. Realtor Association of the Sioux Empire
- $395,0004 bd3 ba2.4k sqft5101 S Woodwind Ave, Sioux Falls, SD 57108For SaleMLS ID #22607205, Chelsea L Link. Realtor Association of the Sioux Empire
- $569,9995 bd4 ba2.7k sqft3204 S Tim Trl, Sioux Falls, SD 57110For SaleMLS ID #22607059, Corey L DeVille. Realtor Association of the Sioux Empire
- $624,9005 bd4 ba4.2k sqft2009 E Elizabeth Dr, Sioux Falls, SD 57103For SaleMLS ID #22607692, Annie M Welsh. Realtor Association of the Sioux Empire
- $648,0004 bd3 ba3.2k sqft2700 E 33rd St, Sioux Falls, SD 57103For SaleMLS ID #22607508, Marlys M Fisher. Realtor Association of the Sioux Empire
- $559,9005 bd3 ba3.2k sqft7616 W Stanford Dr, Sioux Falls, SD 57106For SaleMLS ID #22607106, Megan A Larsen. Realtor Association of the Sioux Empire
- $589,9004 bd4 ba3.1k sqft7205 W 32nd St, Sioux Falls, SD 57106For SaleMLS ID #22607400, Brittani L Frederick. Realtor Association of the Sioux Empire
- $575,0005 bd3 ba3.2k sqft1312 S Honeysuckle Trl, Sioux Falls, SD 57106For SaleMLS ID #22606902, Eric D Gohl. Realtor Association of the Sioux Empire
- $345,0004 bd2 ba1.9k sqft1108 E Dove Trl, Sioux Falls, SD 57108For SaleMLS ID #22605353, Joy S Kortan. Realtor Association of the Sioux Empire
- $740,0005 bd4 ba3.6k sqft5604 S Josh Wyatt Dr, Sioux Falls, SD 57108For SaleMLS ID #22606189, David J Maske. Realtor Association of the Sioux Empire
